
33410 Wallace, Yucaipa, CA 92399
Local realty services provided by:ERA North Orange County Real Estate
Listed by: brandon mihld
Office: re/max advantage
MLS#:IG26214517
Source:San Diego MLS via CRMLS
Price summary
- Price:$589,000
- Price per sq. ft.:$256.31
- Monthly HOA dues:$83
About this home
Welcome to 33410 Wallace Way, a highly upgraded smart home in the desirable Aberdeen community of Chapman Heights, offering gorgeous views from the backyard. With nearly 2,300 sq ft of living space, this 3-bedroom, 2.5-bath home also includes an attached two-car garage. The formal living and dining rooms flow into the kitchen, now finished with new quartz countertops, and into the family room, where a fireplace, large windows, and Milgard French doors open to the backyard. Outside, a large insulated covered patio is ready for entertaining. Concrete and stone pathways run along both sides of the yard, and wrought iron fencing across the back keeps the views and mature landscaping in full sight. Upstairs you'll find a bonus loft, two guest bedrooms, a guest bath, a laundry room, and a spacious primary suite with beautiful views of the city below. The primary bath has a walk-in shower, soaking tub, dual sinks, a large walk-in closet, tile flooring, new light fixtures, and heated mirrors. Recent upgrades include LVP flooring upstairs, Andersen windows on the first floor, a whole house fan, three ceiling fans, exterior paint (2018), HVAC (2020), rain gutters (2020), water heater (2022), interior paint (2023), multiple smart home features, and a whole-house GFCI (2026). As a bonus, the HOA maintains the front yard landscaping. The community also offers walking trails and a playground, and the Yucaipa Valley Golf Course is just around the corner. Local schools, shopping, grocery stores, restaurants, gyms, and so much more are all close by. Don't miss this one!...
Contact an agent
Home facts
- Year built:2005
- Listing ID #:IG26214517
- Added:1 day(s) ago
- Updated:October 02, 2026 at 03:32 PM
Rooms and interior
- Bedrooms:3
- Total bathrooms:3
- Full bathrooms:2
- Half bathrooms:1
- Flooring:Laminate, Linoleum/Vinyl, Tile
- Kitchen Description:Dishwasher, Disposal, Gas Range, Microwave
- Living area:2,298 sq. ft.
Heating and cooling
- Cooling:Central Forced Air
- Heating:Fireplace, Forced Air Unit
Structure and exterior
- Roof:Tile/Clay
- Year built:2005
- Building area:2,298 sq. ft.
- Construction Materials:Stucco
- Exterior Features:Concrete, Covered, Patio
- Levels:2 Story
Utilities
- Water:Public, Water Connected
- Sewer:Public Sewer, Sewer Connected
Finances and disclosures
- Price:$589,000
- Price per sq. ft.:$256.31
Features and amenities
- Appliances:Dishwasher, Disposal, Gas Range, Microwave
- Laundry features:Gas, Washer Hookup
- Smart home:Yes
Parking
- Total parking spaces:2
- Parking description:Direct Garage Access, Garage - Single Door, Garage Door Opener
- Garage spaces:2
 This information is deemed reliable but not guaranteed. You should rely on this information only to decide whether or not to further investigate a particular property. BEFORE MAKING ANY OTHER DECISION, YOU SHOULD PERSONALLY INVESTIGATE THE FACTS (e.g. square footage and lot size) with the assistance of an appropriate professional. You may use this information only to identify properties you may be interested in investigating further. All uses except for personal, non-commercial use in accordance with the foregoing purpose are prohibited. Redistribution or copying of this information, any photographs or video tours is strictly prohibited. This information is derived from the Internet Data Exchange (IDX) service provided by San Diego MLS®. Displayed property listings may be held by a brokerage firm other than the broker and/or agent responsible for this display. The information and any photographs and video tours and the compilation from which they are derived is protected by copyright. Compilation © 2020 San Diego MLS®, Inc.
New listings near 33410 Wallace
- Coming SoonOpen Sat, 12 to 4pm
 $809,000Coming Soon4 beds 3 baths2,319 sq. ft.
13509 Margaret, Yucaipa, CA 92399
MLS# IG26213266Listed by: LEGACY GROUP REALTY - Coming Soon
 $530,000Coming Soon4 beds 2 baths1,789 sq. ft.
35368 Santa Maria, Yucaipa, CA 92399
MLS# IG26212646Listed by: EXP REALTY OF GREATER LOS ANGELES, INC. - New
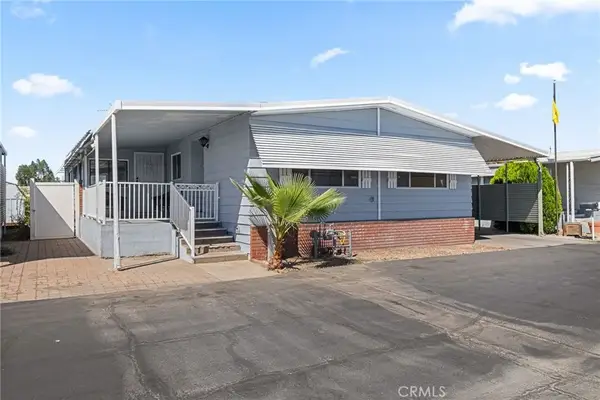 $129,000Active2 beds 2 baths1,536 sq. ft.
12582 2nd #56, Yucaipa, CA 92399
MLS# IG26214423Listed by: KELLER WILLIAMS REALTY - Open Sat, 10am to 2pmNew
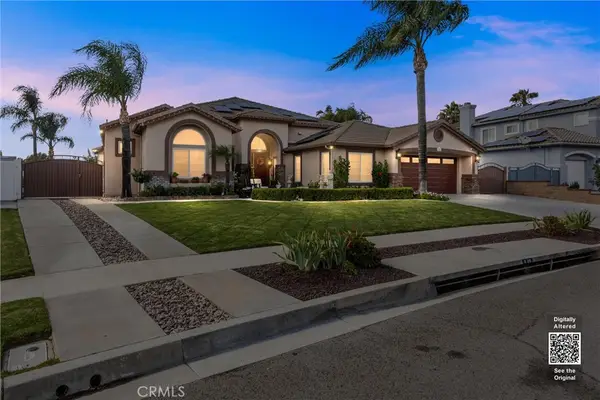 $949,000Active5 beds 3 baths2,904 sq. ft.
13668 Canyon View Drive, Yucaipa, CA 92399
MLS# IG26214270Listed by: COLDWELL BANKER KIVETT-TEETERS - Open Sat, 11am to 3pmNew
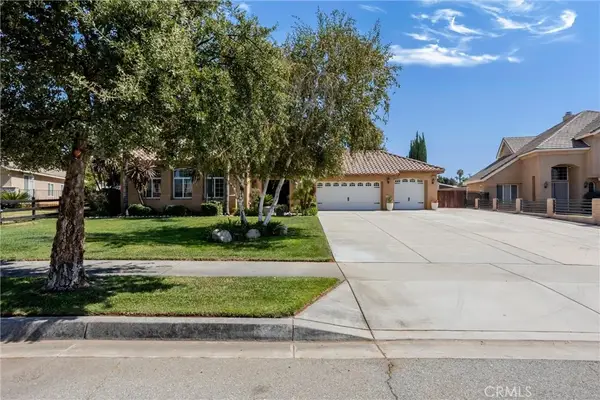 $879,000Active5 beds 3 baths2,927 sq. ft.
35679 Lynfall Street, Yucaipa, CA 92399
MLS# IG26208836Listed by: KELLER WILLIAMS REALTY - New
 $545,000Active3 beds 2 baths1,364 sq. ft.
33593 Pecan, Yucaipa, CA 92399
MLS# IG26209248Listed by: RE/MAX ADVANTAGE - New
 $539,900Active3 beds 3 baths1,644 sq. ft.
33333 Wallace, Yucaipa, CA 92399
MLS# IV26209070Listed by: MOUNTAIN VIEW ASSOCIATES REAL ESTATE - New
 $750,000Active4 beds 3 baths2,432 sq. ft.
37242 Oak Grove, Yucaipa, CA 92399
MLS# IG26208654Listed by: KELLER WILLIAMS REALTY 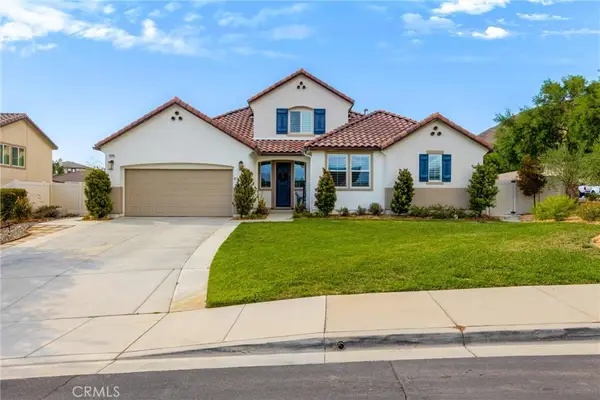 $849,000Pending4 beds 4 baths3,105 sq. ft.
33540 Brandon Road, Yucaipa, CA 92399
MLS# IG26209089Listed by: COLDWELL BANKER KIVETT-TEETERS


Protect your home and budget from life's surprises with an Assurant Home Warranty, backed by a partner that supports you through every step of homeownership. Explore Plans.
© 2023 - 2026 ERA Franchise Systems LLC. All rights reserved. ERA Franchise Systems LLC fully supports the principles of the Fair Housing Act and the Equal Opportunity Act. ERA, ERA Real Estate powered, and their respective logos are registered service marks of ERA Franchise Systems LLC. Each office is independently owned and operated.