
33665 Wild Horse, Yucaipa, CA 92399
Local realty services provided by:ERA North Orange County Real Estate
33665 Wild Horse,Yucaipa, CA 92399
$849,000
- 5 Beds
- 3 Baths
- 3,321 sq. ft.
- Single family
- Active
Listed by: erin wells
Office: coldwell banker kivett-teeters
MLS#:IG26158136
Source:San Diego MLS via CRMLS
Price summary
- Price:$849,000
- Price per sq. ft.:$255.65
- Monthly HOA dues:$83
About this home
Welcome to this stunning turnkey home in the highly sought-after Chapman Heights community! Beautifully maintained and move-in ready, this exceptional property offers the perfect blend of comfort, style, and energy efficiency with paid-off solar and a sparkling saltwater pool and spa, making it ideal for year-round enjoyment. The thoughtfully designed floor plan provides spacious living areas filled with natural light, creating a warm and inviting atmosphere for both everyday living and entertaining. Step outside to your private backyard oasis, where the saltwater pool offers the perfect place to relax, cool off, or host family and friends. Conveniently located just moments from Chapman Heights Elementary School and the Yucaipa Valley Golf Club clubhouse, you'll enjoy easy access to parks, walking trails, golf, shopping, dining, and all the amenities this desirable community has to offer. This beautiful home truly checks all the boxes. Don't miss your opportunity to own a turnkey home with paid solar, a resort-style backyard, and an unbeatable Chapman Heights location!...
Contact an agent
Home facts
- Year built:2005
- Listing ID #:IG26158136
- Added:3 day(s) ago
- Updated:July 26, 2026 at 03:04 PM
Rooms and interior
- Bedrooms:5
- Total bathrooms:3
- Full bathrooms:3
- Flooring:Carpet, Tile
- Kitchen Description:Dishwasher, Disposal, Double Oven, Gas Stove, Microwave, Pantry
- Living area:3,321 sq. ft.
Heating and cooling
- Cooling:Central Forced Air
- Heating:Forced Air Unit
Structure and exterior
- Roof:Tile/Clay
- Year built:2005
- Building area:3,321 sq. ft.
- Exterior Features:Concrete
- Levels:2 Story
Utilities
- Water:Public, Water Connected
- Sewer:Public Sewer, Sewer Connected
Finances and disclosures
- Price:$849,000
- Price per sq. ft.:$255.65
Features and amenities
- Appliances:Dishwasher, Disposal, Double Oven, Gas Stove, Microwave, Solar Panels
- Pool features:Below Ground, Heated, Private
Parking
- Total parking spaces:3
- Parking description:Direct Garage Access
- Garage spaces:3
 This information is deemed reliable but not guaranteed. You should rely on this information only to decide whether or not to further investigate a particular property. BEFORE MAKING ANY OTHER DECISION, YOU SHOULD PERSONALLY INVESTIGATE THE FACTS (e.g. square footage and lot size) with the assistance of an appropriate professional. You may use this information only to identify properties you may be interested in investigating further. All uses except for personal, non-commercial use in accordance with the foregoing purpose are prohibited. Redistribution or copying of this information, any photographs or video tours is strictly prohibited. This information is derived from the Internet Data Exchange (IDX) service provided by San Diego MLS®. Displayed property listings may be held by a brokerage firm other than the broker and/or agent responsible for this display. The information and any photographs and video tours and the compilation from which they are derived is protected by copyright. Compilation © 2020 San Diego MLS®, Inc.
New listings near 33665 Wild Horse
- New
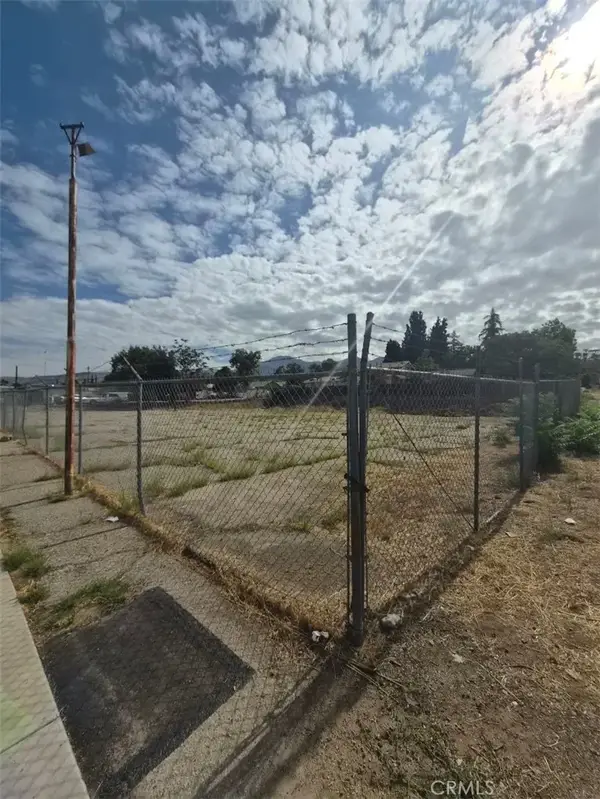 $900,000Active0 Acres
35109 Avenue C, Yucaipa, CA 92399
MLS# IG26162268Listed by: GABRIEL REALTY GROUP, INC. - New
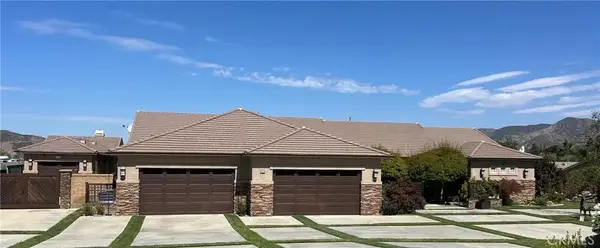 $1,375,000Active4 beds 4 baths4,295 sq. ft.
10338 Jocelyn Lane, Yucaipa, CA 92399
MLS# IG26157357Listed by: REAL ESTATE MASTERS GROUP - New
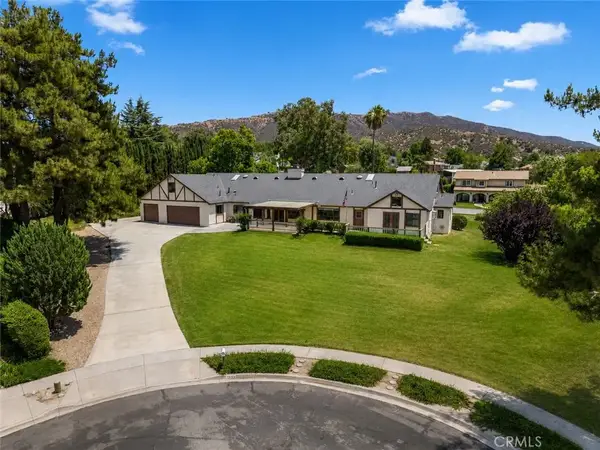 $899,000Active7 beds 3 baths3,507 sq. ft.
13195 Serape Court, Yucaipa, CA 92399
MLS# IG26161648Listed by: RE/MAX ADVANTAGE - New
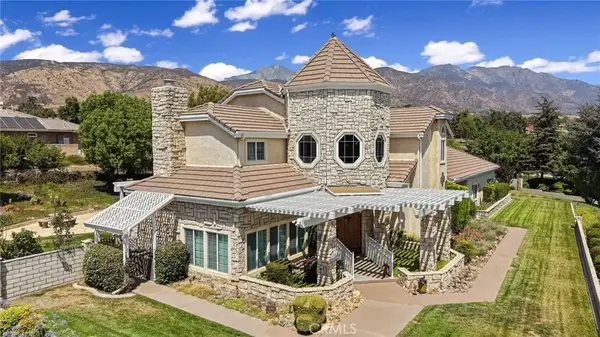 $1,100,000Active4 beds 4 baths3,402 sq. ft.
10389 Walnut Grove Court, Yucaipa, CA 92399
MLS# IG26162038Listed by: GREAT DAY REALTY - New
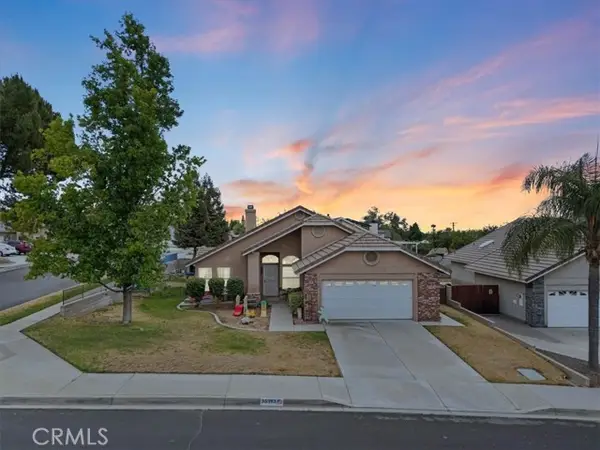 $550,000Active4 beds 2 baths1,704 sq. ft.
35393 Rancho Road, Yucaipa, CA 92399
MLS# CV26159948Listed by: EXP REALTY OF CALIFORNIA INC - New
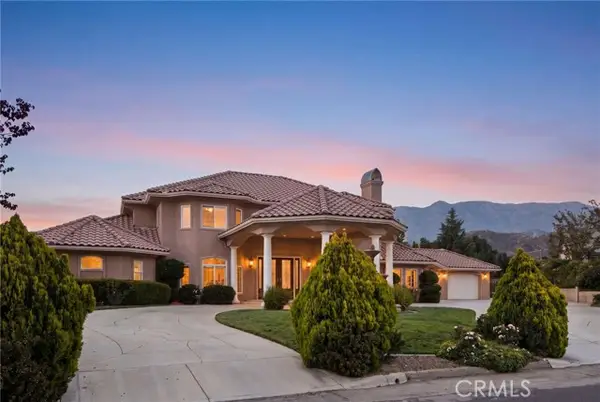 $1,195,000Active4 beds 4 baths3,758 sq. ft.
38136 Butterfly Court, Yucaipa, CA 92399
MLS# CV26161821Listed by: THE AGENCY - New
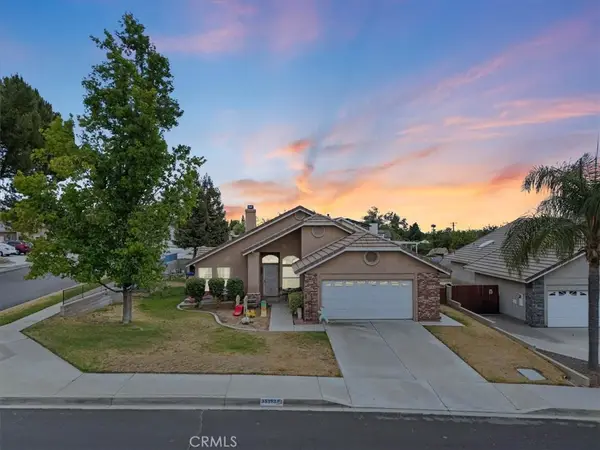 $550,000Active4 beds 2 baths1,704 sq. ft.
35393 Rancho Road, Yucaipa, CA 92399
MLS# CV26159948Listed by: EXP REALTY OF CALIFORNIA INC - Open Sun, 1 to 3pmNew
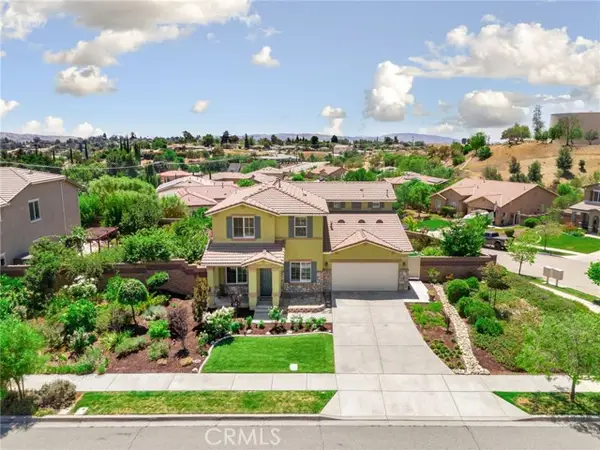 $775,000Active4 beds 4 baths2,710 sq. ft.
31801 Oak Wood Circle, Yucaipa, CA 92399
MLS# IG26158229Listed by: KELLER WILLIAMS REALTY - New
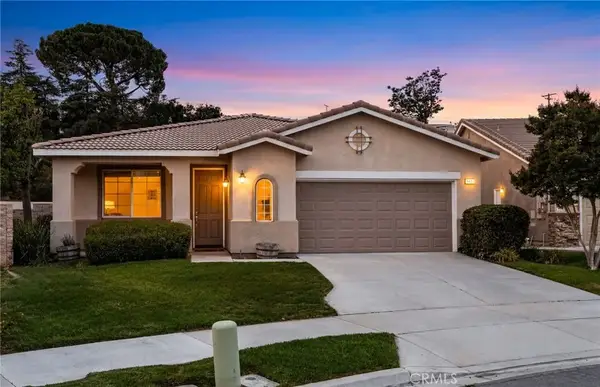 $597,000Active3 beds 2 baths1,736 sq. ft.
34463 Yale Drive, Yucaipa, CA 92399
MLS# IG26160272Listed by: SHAW REAL ESTATE BROKERS - New
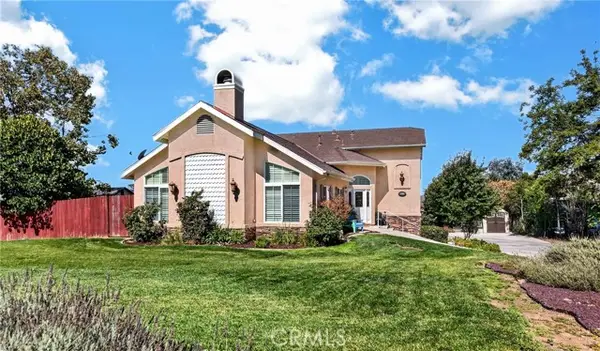 $599,000Active5 beds 3 baths2,147 sq. ft.
11666 Madison Street, Yucaipa, CA 92399
MLS# IG26161154Listed by: COLDWELL BANKER KIVETT-TEETERS


Protect your home and budget from life's surprises with an Assurant Home Warranty, backed by a partner that supports you through every step of homeownership. Explore Plans.
© 2023 - 2026 ERA Franchise Systems LLC. All rights reserved. ERA Franchise Systems LLC fully supports the principles of the Fair Housing Act and the Equal Opportunity Act. ERA, ERA Real Estate powered, and their respective logos are registered service marks of ERA Franchise Systems LLC. Each office is independently owned and operated.