
36261 Serape Drive, Yucaipa, CA 92399
Local realty services provided by:ERA North Orange County Real Estate
36261 Serape Drive,Yucaipa, CA 92399
$839,900
- 4 Beds
- 3 Baths
- 2,732 sq. ft.
- Single family
- Active
Listed by: damian costello
Office: homesmart
MLS#:219153058
Source:CA_DAMLS
Price summary
- Price:$839,900
- Price per sq. ft.:$307.43
About this home
Welcome to Yucaipa, here on this half acre parcel you'll find sweeping mountain views from this corner lot setting the tone for peaceful living--fresh air, cooler weather, and room to breathe. This custom-built home (No HOA) is full of character and space. A covered front patio and custom entry doors open to a formal foyer with 20-inch tile. An atrium connects the formal living and dining rooms, both with fresh carpet. The living room with fresh new carpet features an oversized window that keeps the space bright and open. A large brick see-through fireplace is shared with the dining room just beyond. The gourmet kitchen is set up for serious cooking and entertaining, with generous granite counters & backsplash, custom oak cabinetry, a kitchen island cooktop, and a double oven! The refrigerator is Wi-Fi enabled, and there's a built-in desk for a computer or household command center. The kitchen shares family room space and a second fireplace is here for additional warmth in the winter season. The bedroom wing includes four bedrooms. The primary suite offers dual closets, dual vanities, and sliding doors to a private backyard; 2 alumi-wood patio with plenty of room to make it your own. Comfort and construction stand out: two HVAC units, ceiling fans, solid framing, a flat-tile roof system, as well as OWNED SOLAR plus an LG battery backup! The three-car garage has quiet-door openers. A long driveway allows RV parking in front or in the backyard under the heavy-duty carport with power to. The large backyard is ready for your vision. Use a portion of the .52-acre lot for a personal vineyard--Yucaipa Valley was approved as an American Viticultural Area (AVA) by the TTB in 2024--or simply enjoy the space for outdoor living, growing and more. Schedule a showing to see it in person. **The current loan is assumable as a VA loan at a 4.25% for veterans who are approved, call listing agent for details. Buyers to complete all due diligence regarding vineyard use, equestrian use, county regulations, taxes, and related matters that impact home ownership....
Contact an agent
Home facts
- Year built:1990
- Subdivision & Development:Not Applicable
- Listing ID #:219153058
- Added:2 day(s) ago
- Updated:September 24, 2026 at 02:36 PM
Rooms and interior
- Bedrooms:4
- Total bathrooms:3
- Full bathrooms:2
- Half bathrooms:1
- Flooring:Carpet, Tile
- Dining Description:Dining Area, Dining Room, Formal Dining Room, Living/Dining Combo
- Bathrooms Description:Shower Stall
- Kitchen Description:Granite Counters, Range Hood
- Living area:2,732 sq. ft.
Heating and cooling
- Cooling:Ceiling Fan(s), Central Air
- Heating:Forced Air
Structure and exterior
- Roof:Tile
- Year built:1990
- Building area:2,732 sq. ft.
- Lot area:0.52 Acres
- Lot Features:Corner Lot, Park Nearby
- Exterior Features:Concrete Slab Patio, Covered Patio, Patio Awning(s), Sprinkler System, Sprinklers
- Levels:1 Story, One Level
Utilities
- Water:In Street
- Sewer:In Street Paid
Finances and disclosures
- Price:$839,900
- Price per sq. ft.:$307.43
Features and amenities
- Appliances:Gas Oven, Trash Compactor, Water Line to Refrigerator
- Laundry features:Laundry Area
Parking
- Parking description:Attached Garage, Detached Carport, Driveway, Garage, Garage Door Opener, On Street
- Garage spaces:3
- Carport spaces:2
New listings near 36261 Serape Drive
- Coming SoonOpen Fri, 1 to 4pm
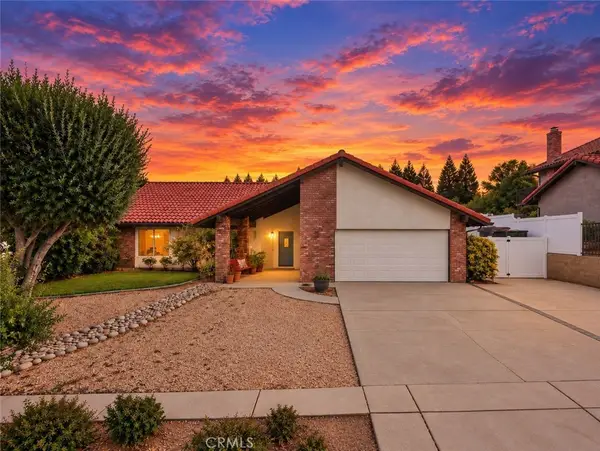 $899,000Coming Soon4 beds 3 baths2,973 sq. ft.
36098 Sharon, Yucaipa, CA 92399
MLS# IV26204970Listed by: TOWER AGENCY - Coming Soon
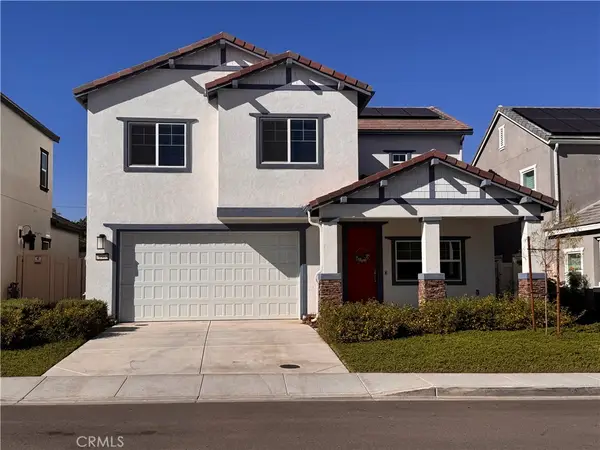 $600,000Coming Soon5 beds 3 baths2,468 sq. ft.
31960 Chagall Way, Yucaipa, CA 92399
MLS# IG26205274Listed by: KELLER WILLIAMS REALTY - Coming Soon
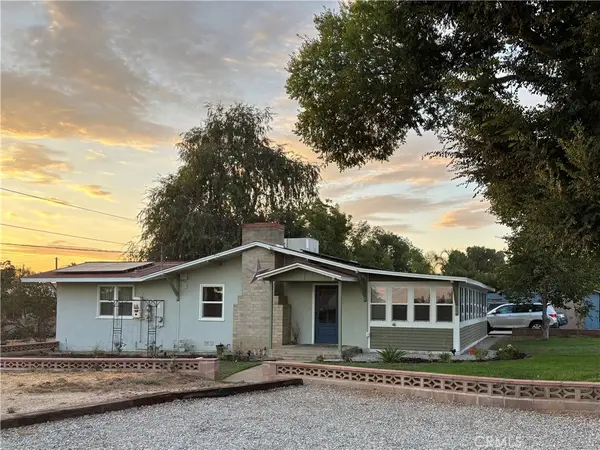 $625,000Coming Soon4 beds 3 baths1,859 sq. ft.
34472 Avenue H, Yucaipa, CA 92399
MLS# IG26199784Listed by: RELIABLE REALTY GROUP, INC. - New
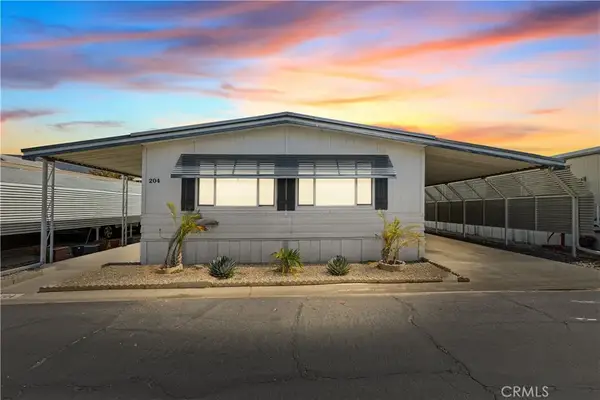 $125,000Active2 beds 2 baths1,152 sq. ft.
35218 Fir #204, Yucaipa, CA 92399
MLS# IV26207511Listed by: TOWER AGENCY - New
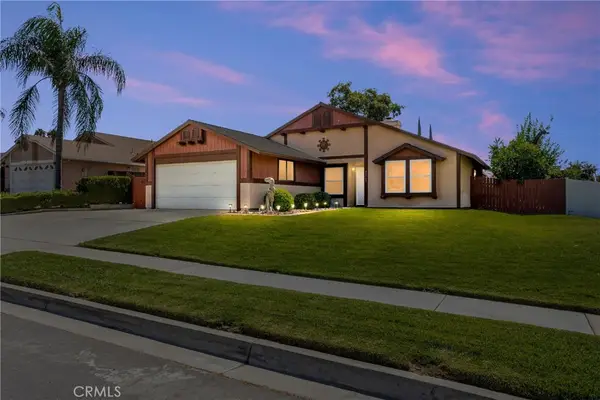 $590,000Active3 beds 2 baths1,445 sq. ft.
33763 Noreen, Yucaipa, CA 92399
MLS# IG26206361Listed by: CENTURY 21 LOIS LAUER REALTY - New
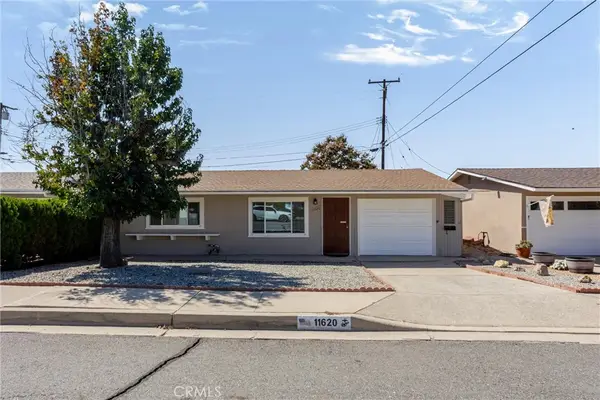 $325,000Active2 beds 1 baths980 sq. ft.
11620 Calvin Street, Yucaipa, CA 92399
MLS# IG26166490Listed by: COLDWELL BANKER KIVETT-TEETERS - New
 $355,000Active0.58 Acres
33690 Washington, Yucaipa, CA 92399
MLS# IG26206037Listed by: CENTURY 21 LOIS LAUER REALTY 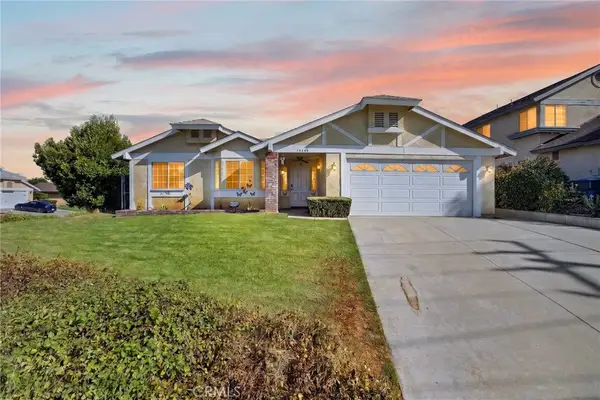 $504,000Pending2 beds 2 baths1,322 sq. ft.
35640 Avenue H, Yucaipa, CA 92399
MLS# IG26206207Listed by: CENTURY 21 LOIS LAUER REALTY- New
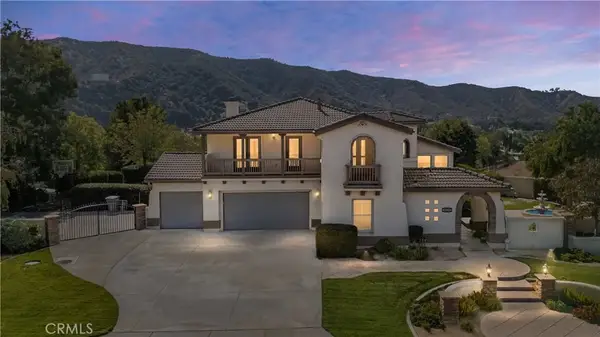 $959,000Active5 beds 5 baths3,234 sq. ft.
13797 Basil Lane, Yucaipa, CA 92399
MLS# IG26205970Listed by: REALTY ONE GROUP ROADS


Protect your home and budget from life's surprises with an Assurant Home Warranty, backed by a partner that supports you through every step of homeownership. Explore Plans.
© 2023 - 2026 ERA Franchise Systems LLC. All rights reserved. ERA Franchise Systems LLC fully supports the principles of the Fair Housing Act and the Equal Opportunity Act. ERA, ERA Real Estate powered, and their respective logos are registered service marks of ERA Franchise Systems LLC. Each office is independently owned and operated.