
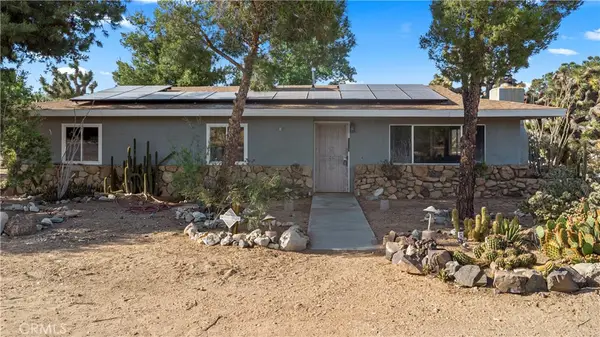
3614 Surrey Avenue, Yucca Valley, CA 92284
Local realty services provided by:ERA Excel Realty
3614 Surrey Avenue,Yucca Valley, CA 92284
$360,000
- 3 Beds
- 2 Baths
- 1,480 sq. ft.
- Mobile / Manufactured
- Active
Listed by: madelaine lavoie, lynee lavoie
Office: cherie miller & associates760-369-1800
MLS#:JT26049595
Source:CRMLS
Price summary
- Price:$360,000
- Price per sq. ft.:$243.24
About this home
Completed in 2025, this 3 bedroom, 2 bathroom manufactured home offers 1,480 square feet of modern living space on a generous 20,586 square foot parcel in the desirable Mesa School area of Yucca Valley.
The interior features an open living, dining, and kitchen layout designed for everyday comfort. The kitchen includes stainless steel appliances, abundant cabinetry, and a large center island that provides additional workspace and storage while remaining connected to the main living area. Large windows and a sliding glass door bring in natural light and create an easy transition to the backyard.
The primary suite offers a spacious layout with a walk-in closet and private bathroom featuring dual sinks, a soaking tub, and a separate walk-in shower. Two additional bedrooms provide flexibility for guests, office space, or creative use. A dedicated laundry room with built-in cabinetry and exterior access adds everyday convenience. The property also includes a detached two-car garage and a spacious driveway with additional parking.
Set on nearly half an acre, the property offers open outdoor space with room for landscaping, outdoor seating areas, or future improvements while still maintaining wide desert views and open skies.
Located close to shopping, restaurants, and daily services in Yucca Valley, with easy access to local hiking areas, Joshua Tree National Park, Pioneertown, art galleries, farmers markets, and seasonal events such as the Joshua Tree Music Festival....
Contact an agent
Home facts
- Year built:2025
- Listing ID #:JT26049595
- Added:182 day(s) ago
- Updated:August 28, 2026 at 02:39 PM
Rooms and interior
- Bedrooms:3
- Total bathrooms:2
- Full bathrooms:2
- Flooring:Carpet, Vinyl
- Kitchen Description:Free Standing Range, Microwave, Pantry, Propane Oven, Propane Range, Refrigerator, Washer, Water To Refrigerator
- Bedroom Description:All Bedrooms Down
- Living area:1,480 sq. ft.
Heating and cooling
- Cooling:Central Air
- Heating:Central Furnace, Forced Air
- Central air:Yes
Structure and exterior
- Roof:Composition, Shingle
- Year built:2025
- Building area:1,480 sq. ft.
- Lot area:0.47 Acres
- Lot Features:Back Yard, Desert Back, Desert Front, Front Yard, Level with Street, Rectangular Lot, Yard
- Architectural Style:Ranch
- Construction Materials:Frame, Vertical Siding
- Exterior Features:Concrete Patio, Open, Patio
- Foundation Description:Permanent Foundation
- Levels:1 Story
Schools
- Middle school:La Contenta
- Elementary school:Yucca Mesa
Utilities
- Water:Public, Water Connected
- Sewer:Septic Tank
Finances and disclosures
- Price:$360,000
- Price per sq. ft.:$243.24
Features and amenities
- Appliances:Dryer, Free Standing Range, Microwave, Propane Oven, Propane Range, Refrigerator, Washer, Water Heater
- Laundry features:Dryer, Gas Dryer Hookup, Inside, Laundry Room, Washer, Washer Hookup
- Amenities:Carbon Monoxide Detectors, Ceiling Fans, Double Pane Windows, Fire Sprinkler System, High Ceilings, Open Floorplan, Pantry, Recessed Lighting, Smoke Detectors, Storage Space, Walk In Closets
Parking
- Total parking spaces:6
- Parking description:Concrete Driveway, Door Multi, Driveway, Driveway Level, Garage, Garage Door Opener, On Site
- Garage:Yes
- Garage spaces:2
New listings near 3614 Surrey Avenue
- Coming Soon
 $550,000Coming Soon4 beds 3 baths1,859 sq. ft.
56484 Onaga, Yucca Valley, CA 92284
MLS# CV26188782Listed by: EXP REALTY OF SOUTHERN CALIFORNIA INC - New
 $349,900Active3 beds 2 baths1,480 sq. ft.
3614 Surrey Avenue, Yucca Valley, CA 92284
MLS# JT26194707Listed by: CHERIE MILLER & ASSOCIATES
- New
 $39,000Active2.5 Acres
47 Melody Lane, Yucca Valley, CA 92284
MLS# JT26170726Listed by: COLDWELL BANKER ROADRUNNER REALTY - New
 $199,000Active20 Acres
1234 Terra Vista, Yucca Valley, CA 92284
MLS# JT26189433Listed by: COLDWELL BANKER ROADRUNNER REALTY - New
 $435,000Active3 beds 2 baths1,597 sq. ft.
7758 Grand Avenue, Yucca Valley, CA 92284
MLS# 219152326Listed by: EXP REALTY OF CALIFORNIA, INC. - New
 $475,000Active3 beds 3 baths2,880 sq. ft.
8687 Grand Avenue, Yucca Valley, CA 92284
MLS# 219152242PSListed by: SHARON ROSE REALTY, INC. - New
 $385,000Active3 beds 2 baths1,839 sq. ft.
8264 Balsa Avenue, Yucca Valley, CA 92284
MLS# JT26192959Listed by: C & S REAL ESTATE, INC. - New
 $375,000Active1 beds 1 baths608 sq. ft.
1016 Luna Mesa Road, Yucca Valley, CA 92284
MLS# 26933609Listed by: SOTHEBY'S INTERNATIONAL REALTY - New
 $899,900Active3 beds 2 baths1,656 sq. ft.
56898 Plaza Del Amigo, Yucca Valley, CA 92284
MLS# JT26192629Listed by: COLDWELL BANKER ROADRUNNER REALTY - New
 $599,900Active4 beds 2 baths2,095 sq. ft.
6231 Mirlo, Yucca Valley, CA 92284
MLS# JT26193316Listed by: COLDWELL BANKER ROADRUNNER REALTY


Protect your home and budget from life's surprises with an Assurant Home Warranty, backed by a partner that supports you through every step of homeownership. Explore Plans.
© 2023 - 2026 ERA Franchise Systems LLC. All rights reserved. ERA Franchise Systems LLC fully supports the principles of the Fair Housing Act and the Equal Opportunity Act. ERA, ERA Real Estate powered, and their respective logos are registered service marks of ERA Franchise Systems LLC. Each office is independently owned and operated.