
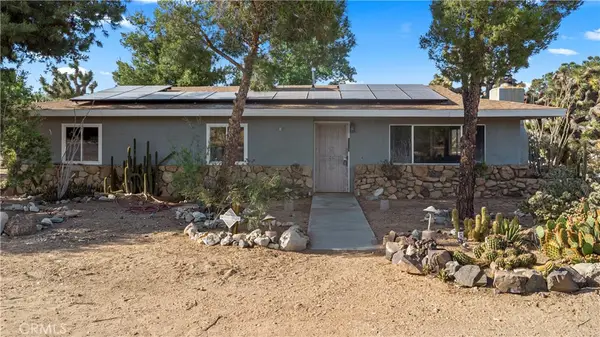
3945 Bonita Avenue, Yucca Valley, CA 92284
Local realty services provided by:ERA North Orange County Real Estate
3945 Bonita Avenue,Yucca Valley, CA 92284
$555,000
- 4 Beds
- 2 Baths
- 2,047 sq. ft.
- Single family
- Pending
Listed by: madelaine lavoie, lynee lavoie
Office: cherie miller & associates
MLS#:JT26187411
Source:San Diego MLS via CRMLS
Price summary
- Price:$555,000
- Price per sq. ft.:$271.13
About this home
Modern Desert Living, 4 bedrooms, 2 bathrooms on 1.25 Acres in Yucca Mesa Set against the wide-open views of Yucca Mesa, this newly built 2,047 square foot residence pairs contemporary desert architecture with a warm, refined interior and an expansive 1.25-acre parcel. Clean lines, black-framed glass, natural wood tones, and polished concrete floors create a modern aesthetic that feels perfectly at home in its desert surroundings. At the heart of the home, an open-concept kitchen and living area is designed for both everyday living and entertaining. The kitchen features a dramatic waterfall-edge island, quartz countertops, full-height artisan tile backsplash, stainless steel appliances, generous storage, and sleek matte black accents. Pendant and recessed lighting add warmth while preserving the home's streamlined design. Expansive sliding glass doors extend the living space outdoors to a covered concrete patio, creating an effortless connection to the surrounding desert, mountain views, and open sky. The single-level floor plan offers 4 bedrooms and 2 bathrooms, including a spacious primary suite with a custom-tiled walk-in shower, dual vanity, and contemporary finishes. Secondary bedrooms provide flexibility for guests, office space, or creative use, while a dedicated interior laundry room adds everyday convenience. Additional features include an attached oversized two-car garage, double-pane windows, central heating and air conditioning, public water, conventional septic, RV Parking and owned solar for added energy efficiency. With more than an acre of land, modern new-b...
Contact an agent
Home facts
- Year built:2026
- Listing ID #:JT26187411
- Added:10 day(s) ago
- Updated:September 06, 2026 at 08:11 AM
Rooms and interior
- Bedrooms:4
- Total bathrooms:2
- Full bathrooms:2
- Kitchen Description:Dishwasher, Disposal, Electric Oven, Electric Range, Microwave, Refrigerator
- Living area:2,047 sq. ft.
Heating and cooling
- Cooling:Central Forced Air
- Heating:Forced Air Unit
Structure and exterior
- Roof:Composition, Shingle
- Year built:2026
- Building area:2,047 sq. ft.
- Architectural Style:Traditional
- Construction Materials:Frame, Stucco
- Exterior Features:Concrete, Covered, Patio
- Levels:1 Story
Utilities
- Water:Public, Water Connected
- Sewer:Conventional Septic
Finances and disclosures
- Price:$555,000
- Price per sq. ft.:$271.13
Features and amenities
- Appliances:Dishwasher, Disposal, Electric Oven, Electric Range, Microwave, Refrigerator, Water Line to Refrigerator
- Laundry features:Electric, Washer Hookup
Parking
- Total parking spaces:2
- Parking description:Direct Garage Access, Garage
- Garage spaces:2
 This information is deemed reliable but not guaranteed. You should rely on this information only to decide whether or not to further investigate a particular property. BEFORE MAKING ANY OTHER DECISION, YOU SHOULD PERSONALLY INVESTIGATE THE FACTS (e.g. square footage and lot size) with the assistance of an appropriate professional. You may use this information only to identify properties you may be interested in investigating further. All uses except for personal, non-commercial use in accordance with the foregoing purpose are prohibited. Redistribution or copying of this information, any photographs or video tours is strictly prohibited. This information is derived from the Internet Data Exchange (IDX) service provided by San Diego MLS®. Displayed property listings may be held by a brokerage firm other than the broker and/or agent responsible for this display. The information and any photographs and video tours and the compilation from which they are derived is protected by copyright. Compilation © 2020 San Diego MLS®, Inc.
New listings near 3945 Bonita Avenue
- Coming Soon
 $550,000Coming Soon4 beds 3 baths1,859 sq. ft.
56484 Onaga, Yucca Valley, CA 92284
MLS# CV26188782Listed by: EXP REALTY OF SOUTHERN CALIFORNIA INC - New
 $795,000Active4 beds 4 baths3,065 sq. ft.
7913 Joshua Lane, Yucca Valley, CA 92284
MLS# 26984557PSListed by: SOCALHOMESHOP INC. - New
 $449,900Active4 beds 2 baths1,732 sq. ft.
58055 Desert Gold Drive, Yucca Valley, CA 92284
MLS# JT26190128Listed by: C & S REAL ESTATE, INC. - New
 $39,000Active2.5 Acres
47 Melody Lane, Yucca Valley, CA 92284
MLS# JT26170726Listed by: COLDWELL BANKER ROADRUNNER REALTY - New
 $199,000Active20 Acres
1234 Terra Vista, Yucca Valley, CA 92284
MLS# JT26189433Listed by: COLDWELL BANKER ROADRUNNER REALTY - New
 $435,000Active3 beds 2 baths1,597 sq. ft.
7758 Grand Avenue, Yucca Valley, CA 92284
MLS# 219152326Listed by: EXP REALTY OF CALIFORNIA, INC. - New
 $349,900Active3 beds 2 baths1,480 sq. ft.
3614 Surrey Avenue, Yucca Valley, CA 92284
MLS# JT26194707Listed by: CHERIE MILLER & ASSOCIATES - New
 $375,000Active1 beds 1 baths608 sq. ft.
1016 Luna Mesa Road, Yucca Valley, CA 92284
MLS# 26933609Listed by: SOTHEBY'S INTERNATIONAL REALTY - New
 $899,900Active3 beds 2 baths1,656 sq. ft.
56898 Plaza Del Amigo, Yucca Valley, CA 92284
MLS# JT26192629Listed by: COLDWELL BANKER ROADRUNNER REALTY - New
 $385,000Active3 beds 2 baths1,839 sq. ft.
8264 Balsa Avenue, Yucca Valley, CA 92284
MLS# JT26192959Listed by: C & S REAL ESTATE, INC.


Protect your home and budget from life's surprises with an Assurant Home Warranty, backed by a partner that supports you through every step of homeownership. Explore Plans.
© 2023 - 2026 ERA Franchise Systems LLC. All rights reserved. ERA Franchise Systems LLC fully supports the principles of the Fair Housing Act and the Equal Opportunity Act. ERA, ERA Real Estate powered, and their respective logos are registered service marks of ERA Franchise Systems LLC. Each office is independently owned and operated.