
4039 Greasewood Lane, Yucca Valley, CA 92284
Local realty services provided by:ERA Donahoe Realty
4039 Greasewood Lane,Yucca Valley, CA 92284
$420,000
- - Beds
- 1 Baths
- 480 sq. ft.
- Single family
- Active
Listed by: faisal alserri
Office: sharon rose realty, inc.
MLS#:219153245
Source:CA_DAMLS
Price summary
- Price:$420,000
- Price per sq. ft.:$875
About this home
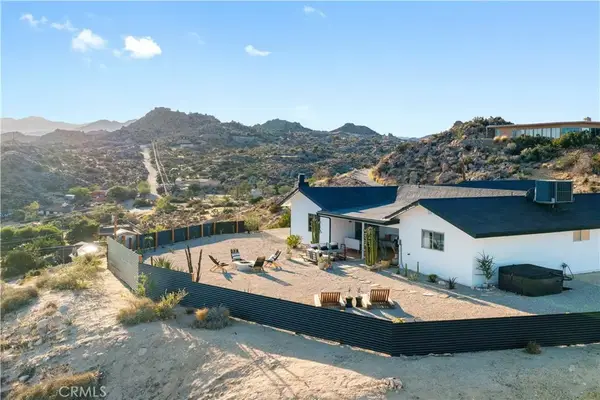
Permitted STR and SFR conversion permits completed! Immaculate and fully remodeled mid-century designer home with high ceilings set on about 4 acres with plenty of room to build a 2nd home. Overlooking Pipes Canyon this property features mature Joshua Trees and beautiful native plants. 480 square feet of modern calm offering a vast stargazing sky and raw desert beauty. New ac/heat mini split, bathroom, kitchen, and laundry. Polished concrete flooring. Clerestory windows accent the picture windows and the large sliders. Creating an ambiance where the inside style and outside beauty merge. Living room. Dining area. Recessed lighting complimented by pendant lighting. Kitchen with new stainless steel appliances, electric stove/cooktop, refrigerator, dishwasher, and microwave. Sleek steel range hood. Quartz counters, ceramic porcelain farmhouse sink, ample cabinets and cupboards. Bedroom alcove with gallery walls. Built in closet shelves with storage loft. Bathroom with large glass door shower, tiles and raindrop shower head. Vanity with soft globe lighting, undermount sink with cabinet. Brand new full-size washer dryer in refurbished laundry room with storage. Outbuildings and shipping container with ADU permits. Vistas of Mt. Bartlette, Sawtooth Ridge, The Little San Bernardino Mtns, and Flat Top Mtn. Plenty of room to build out a horse property. The coveted Yucca Mesa neighborhood is known for its high priced designer homes and peaceful rural charm yet is less than 10 minutes to all amenities in Town. Organic restaurants, cafes and bars. World renowned live music venue Pappy and Harriets in nearby Pioneertown. 14 miles to Joshua Tree National Monument where about 3 million tourists visit the park annually. 37 miles to Palm Springs. About 2 hours to Los Angeles. Don't Wait - Call Now....
Contact an agent
Home facts
- Year built:1957
- Subdivision & Development:Not Applicable
- Listing ID #:219153245
- Added:2 day(s) ago
- Updated:September 28, 2026 at 03:00 PM
Rooms and interior
- Total bathrooms:1
- Full bathrooms:1
- Flooring:Concrete
- Dining Description:Dining Area
- Bathrooms Description:Remodeled, Shower Stall, Tile Shower
- Kitchen Description:Quartz Counters
- Living area:480 sq. ft.
Heating and cooling
- Cooling:Air Conditioning
- Heating:Electric, Forced Air
Structure and exterior
- Roof:Composition Shingle
- Year built:1957
- Building area:480 sq. ft.
- Lot area:3.64 Acres
- Lot Features:Corner Lot, Horse Property, Rectangular Lot, Single Lot, Street Public, Utilities - Overhead, Utilities Underground
- Architectural Style:Mid Century, Modern
- Construction Materials:Stucco
- Foundation Description:Slab
- Levels:1 Story
Utilities
- Water:In Street, Water District
- Sewer:Septic Tank
Finances and disclosures
- Price:$420,000
- Price per sq. ft.:$875
Features and amenities
- Appliances:Electric Range, Refrigerator, Stackable W/D Hookup, Washer
- Amenities:Drapes, Furnished
Parking
- Parking description:Driveway, Oversized
New listings near 4039 Greasewood Lane
- New
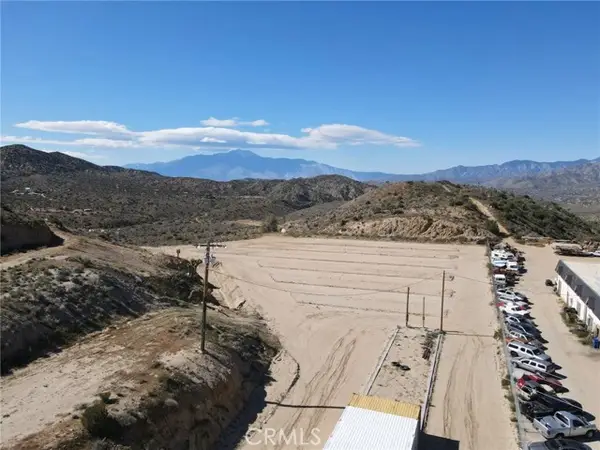 $850,000Active9.46 Acres
7886 Shafter, Yucca Valley, CA 92284
MLS# JT26210349Listed by: LHC COMMERCIAL
- New
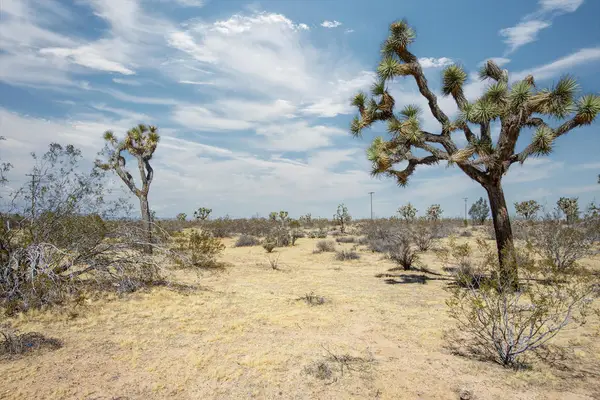 $59,500Active4.7 Acres
138 La Brisa Road, Yucca Valley, CA 92284
MLS# 219153340PSListed by: SHARON ROSE REALTY, INC. - New
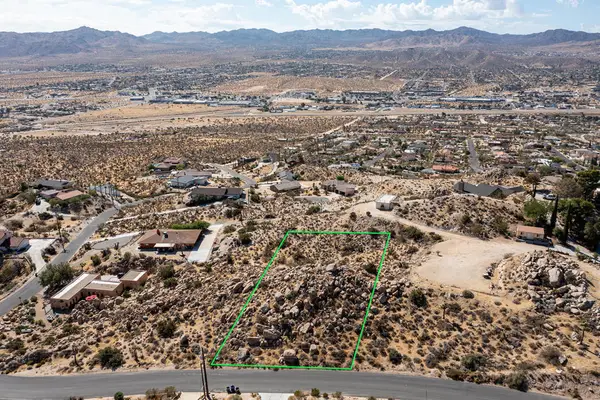 $45,000Active0.6 Acres
204 Bandera Road, Yucca Valley, CA 92284
MLS# 219153343PSListed by: SHARON ROSE REALTY, INC. - New
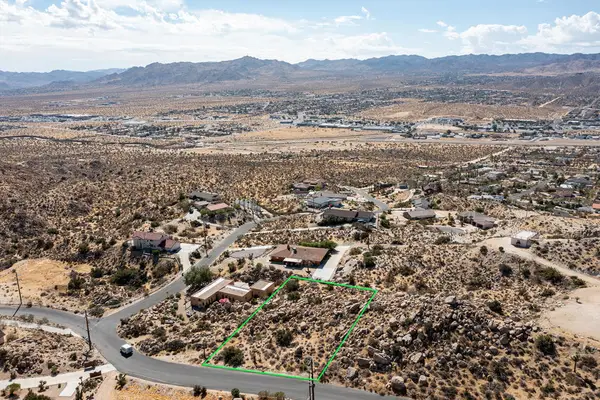 $45,000Active0.6 Acres
205 Bandera Road, Yucca Valley, CA 92284
MLS# 219153344PSListed by: SHARON ROSE REALTY, INC. - New
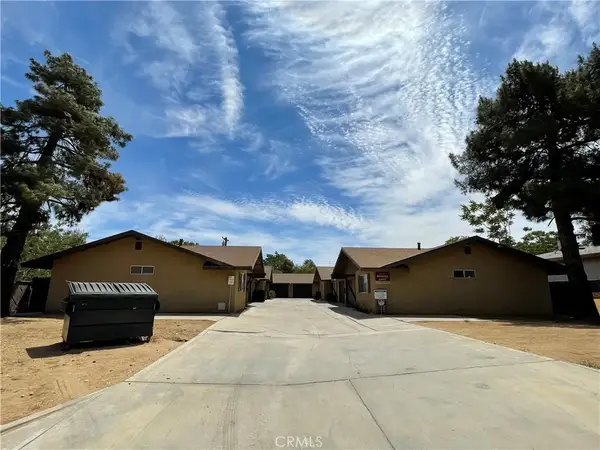 $1,110,000Active8 beds 4 baths
7467 Bannock Trail, Yucca Valley, CA 92284
MLS# IV26210446Listed by: HENRY CHUANG, BROKER - New
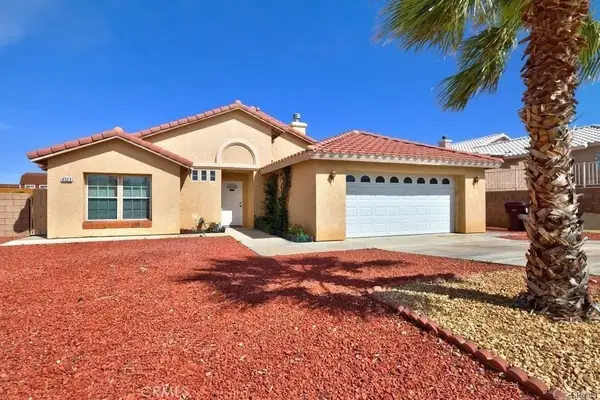 $445,000Active3 beds 2 baths1,448 sq. ft.
8523 Barberry Avenue, Yucca Valley, CA 92284
MLS# GD26210326Listed by: DUNAWAY REAL ESTATE GROUP - New
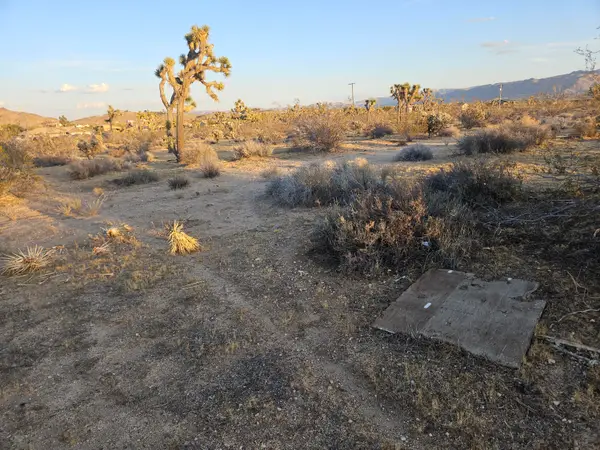 $35,000Active2.22 Acres
020 Yucca Mesa Road, Yucca Valley, CA 92284
MLS# 219153288Listed by: KELLER WILLIAMS REALTY - New
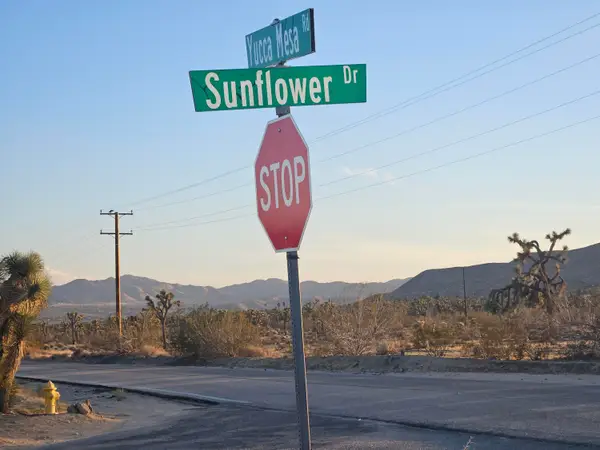 $35,000Active2.01 Acres
010 Yucca Mesa Road, Yucca Valley, CA 92284
MLS# 219153272Listed by: KELLER WILLIAMS REALTY - New
 $739,000Active2 beds 3 baths2,205 sq. ft.
57044 Juarez Court, Yucca Valley, CA 92284
MLS# JT26208271Listed by: JOSHUA TREE MODERN


Protect your home and budget from life's surprises with an Assurant Home Warranty, backed by a partner that supports you through every step of homeownership. Explore Plans.
© 2023 - 2026 ERA Franchise Systems LLC. All rights reserved. ERA Franchise Systems LLC fully supports the principles of the Fair Housing Act and the Equal Opportunity Act. ERA, ERA Real Estate powered, and their respective logos are registered service marks of ERA Franchise Systems LLC. Each office is independently owned and operated.