
5047 Brisbane Avenue, Yucca Valley, CA 92284
Local realty services provided by:ERA North Orange County Real Estate
5047 Brisbane Avenue,Yucca Valley, CA 92284
$1,798,000
- 3 Beds
- 2 Baths
- 2,014 sq. ft.
- Single family
- Active
Listed by: shawn s. kormondy
Office: keller williams beverly hills310-432-6400
MLS#:26829261
Source:CRMLS
Price summary
- Price:$1,798,000
- Price per sq. ft.:$892.75
About this home
Set on over two acres in a quiet Yucca Valley enclave, 5047 Brisbane Ave is a recently completed architectural residence designed with a focus on material quality, orientation, and privacy. Built in 2023, the approximately 2,000 square foot home is positioned to capture expansive desert views while maintaining a sense of seclusion through thoughtful siting and landscaping.The interior features vertical grain hemlock ceilings, microtop cement floors, custom millwork, and a streamlined kitchen with integrated Miele appliances and Dekton surfaces. A floating Ortal fireplace anchors the main living space, while large-format glazing creates a seamless connection to the surrounding landscape. Bathrooms are finished with tadelakt plaster, concrete sinks, and curated fixtures, and the home includes dual-zone HVAC, tankless hot water, and solar. Outdoor spaces include a pool and spa with electric cover, covered dining, a FireMagic grilling area, and a separate outdoor bath and garden. Extensive landscaping was completed to integrate the property naturally into the site. Offered fully furnished and turnkey, the property is currently operating as a short-term rental with approximately $265,000 in annual booking volume (buyer to verify). The site also offers potential for an ADU and may support private events such as retreats or gatherings, providing additional income opportunities (buyer to verify). A modern desert property combining design, land, income, and future flexibility in one of Yucca Valley's more private and accessible locations....
Contact an agent
Home facts
- Year built:2023
- Listing ID #:26829261
- Added:102 day(s) ago
- Updated:August 16, 2026 at 01:18 PM
Rooms and interior
- Bedrooms:3
- Total bathrooms:2
- Full bathrooms:2
- Kitchen Description:Barbecue, Convection Oven, Dishwasher, Gas Cooktop, Microwave, Refrigerator, Vented Exhaust Fan, Washer
- Living area:2,014 sq. ft.
Heating and cooling
- Cooling:Central Air, Dual
- Heating:Central Furnace, Zoned
- Central air:Yes
Structure and exterior
- Year built:2023
- Building area:2,014 sq. ft.
- Lot area:2.29 Acres
- Foundation Description:Slab
- Levels:1 Story
Utilities
- Water:Public
- Sewer:Septic Type Unknown
Finances and disclosures
- Price:$1,798,000
- Price per sq. ft.:$892.75
Features and amenities
- Appliances:Barbecue, Convection Oven, Dishwasher, Disposal, Dryer, Gas Cooktop, Microwave, Refrigerator, Vented Exhaust Fan, Washer
- Laundry features:Dryer, Inside, Laundry Room, Washer
- Amenities:Fire Sprinkler System, Furnished, Smoke Detectors
- Pool features:Heated, In Ground, Pool Cover, Private Pool, Propane Heat
Parking
- Total parking spaces:4
- Parking description:Carport, Private
- Garage:Yes
- Garage spaces:2
New listings near 5047 Brisbane Avenue
- New
 $324,900Active3 beds 2 baths1,708 sq. ft.
57374 Warren, Yucca Valley, CA 92284
MLS# IG26178328Listed by: LOGIC REALTY - New
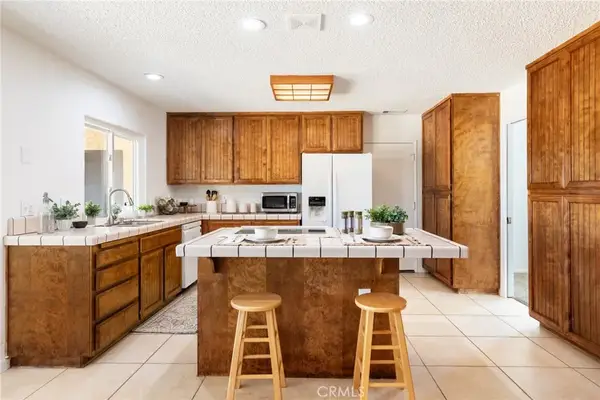 $373,210Active3 beds 2 baths1,588 sq. ft.
57944 Ivanhoe Drive, Yucca Valley, CA 92284
MLS# JT26178517Listed by: REAL SOLUTIONS - New
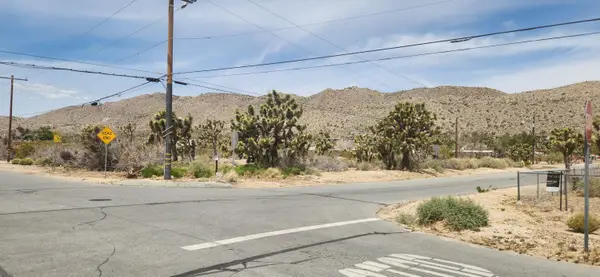 $69,500Active1.3 Acres
00 Little League Drive, Yucca Valley, CA 92284
MLS# 219151431Listed by: MIDWEST PACIFIC INVESTMENT CO. - New
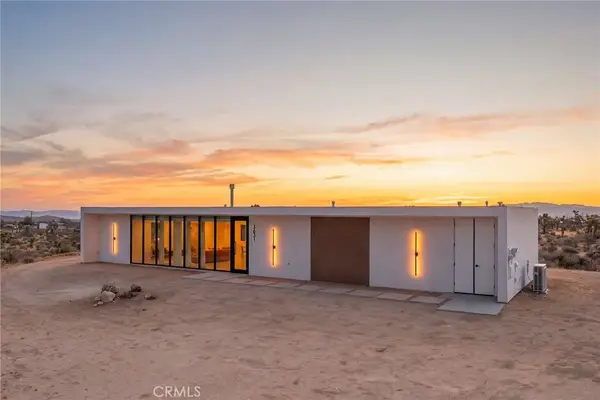 $700,000Active2 beds 2 baths1,012 sq. ft.
3631 Lucerne Vista, Yucca Valley, CA 92284
MLS# JT26176164Listed by: JOSHUA TREE MODERN - New
 $50,000Active0 Acres
0 Antelope, Yucca Valley, CA 92284
MLS# OC26177491Listed by: REGENCY REAL ESTATE BROKERS - New
 $425,000Active1 beds 2 baths1,056 sq. ft.
701 Tahoe, Yucca Valley, CA 92284
MLS# JT26174860Listed by: INSPIRE REAL ESTATE - New
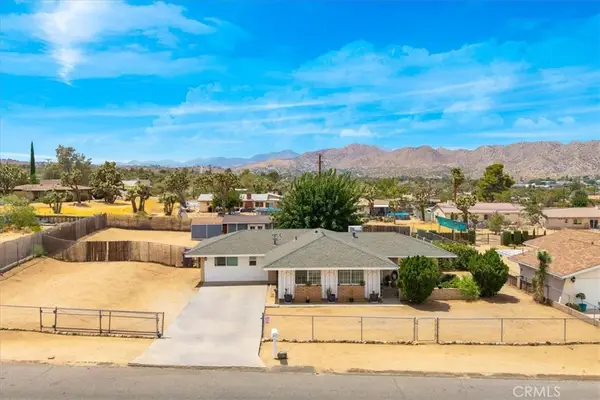 $365,000Active3 beds 2 baths1,517 sq. ft.
7562 Acoma Trail, Yucca Valley, CA 92284
MLS# JT26177110Listed by: COLDWELL BANKER ROADRUNNER REALTY - New
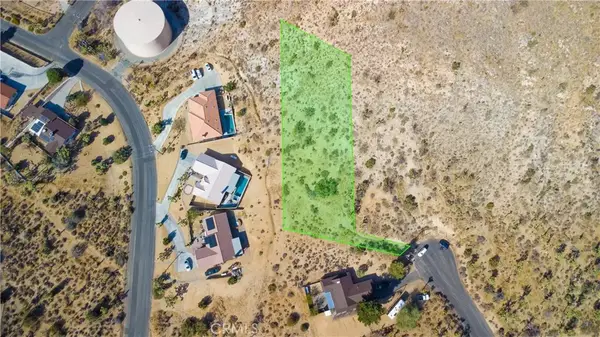 $30,000Active0 Acres
0 Elk, Yucca Valley, CA 92284
MLS# CV26177108Listed by: THE KASA AGENCY INC. - New
 $285,000Active3 beds 2 baths1,441 sq. ft.
58540 Barron Drive, Yucca Valley, CA 92284
MLS# 219151356Listed by: EXP REALTY OF SOUTHERN CALIFORNIA INC - New
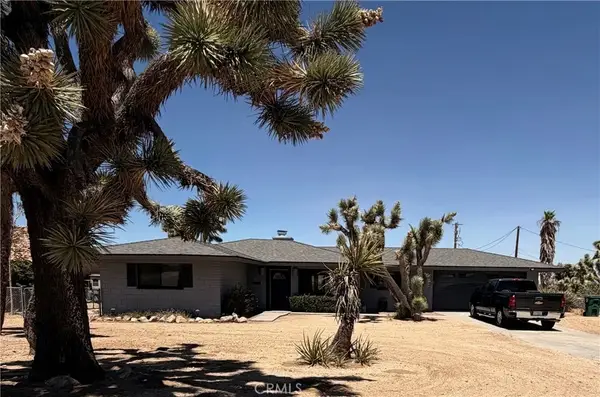 $380,000Active2 beds 2 baths1,248 sq. ft.
58282 Pueblo, Yucca Valley, CA 92284
MLS# CV26176487Listed by: CRESTWOOD REAL ESTATE


Protect your home and budget from life's surprises with an Assurant Home Warranty, backed by a partner that supports you through every step of homeownership. Explore Plans.
© 2023 - 2026 ERA Franchise Systems LLC. All rights reserved. ERA Franchise Systems LLC fully supports the principles of the Fair Housing Act and the Equal Opportunity Act. ERA, ERA Real Estate powered, and their respective logos are registered service marks of ERA Franchise Systems LLC. Each office is independently owned and operated.