
54950 Camino Del Cielo Court, Yucca Valley, CA 92284
Local realty services provided by:ERA Excel Realty
54950 Camino Del Cielo Court,Yucca Valley, CA 92284
$607,000
- 3 Beds
- 2 Baths
- 1,745 sq. ft.
- Single family
- Active
Listed by: karen lowe
Office: inspire real estate
MLS#:JT26190602
Source:MLSListings
Price summary
- Price:$607,000
- Price per sq. ft.:$347.85
About this home
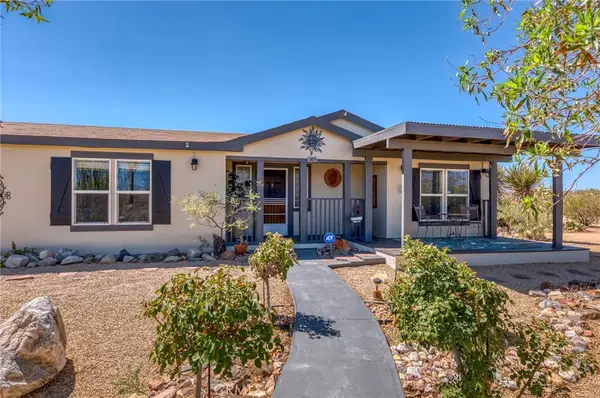
Absolutely gorgeous home in a great cul-de-sac location in the County Club area. Enter to large living room with tile flooring, high ceilings and fireplace. Open concept includes the amazing kitchen with granite counters and large center island. Bedrooms are spacious! Master enjoys a large walk in closet. Both bathrooms feature custom tile and granite countertops. This home backs up to the golf course, giving nice views and extra trees and space to enjoy. Huge back patio faces east, providing shade in the summer afternoons. The patio also has beautiful slate flooring, lighting and ceiling fans.
Contact an agent
Home facts
- Year built:1975
- Listing ID #:JT26190602
- Added:1 day(s) ago
- Updated:September 01, 2026 at 01:36 AM
Rooms and interior
- Bedrooms:3
- Total bathrooms:2
- Full bathrooms:2
- Dining Description:Breakfast Bar
- Bedroom Description:Ground Floor Bedroom
- Living area:1,745 sq. ft.
Heating and cooling
- Cooling:Central Air
- Heating:Central Forced Air
Structure and exterior
- Roof:Shingle
- Year built:1975
- Building area:1,745 sq. ft.
- Lot area:0.39 Acres
- Lot Features:Corners Marked, Cul-de-sac
- Exterior Features:Patio
- Levels:1 Story
Utilities
- Water:District - Public
- Sewer:Septic Tank / Pump
Finances and disclosures
- Price:$607,000
- Price per sq. ft.:$347.85
Features and amenities
- Laundry features:In Laundry Room
- Amenities:High Ceiling
Parking
- Parking description:Attached, Garage
 The information being provided by Mlslistings Inc is for the consumer's personal, non-commercial use and may not be used for any purpose other than to identify prospective properties consumer may be interested in purchasing. Any information relating to real estate for sale referenced on this web site comes from the Internet Data Exchange (IDX) program of the Mlslistings Inc. ERA Excel Realty is not a Multiple Listing Service (MLS), nor does it offer MLS access. This website is a service of ERA Excel Realty, a broker participant of Mlslistings Inc. This web site may reference real estate listing(s) held by a brokerage firm other than the broker and/or agent who owns this web site.
The accuracy of all information, regardless of source, including but not limited to open house information, square footages and lot sizes, is deemed reliable but not guaranteed and should be personally verified through personal inspection by and/or with the appropriate professionals. The data contained herein is copyrighted by Mlslistings Inc and is protected by all applicable copyright laws. Any unauthorized dissemination of this information is in violation of copyright laws and is strictly prohibited.
Properties in listings may have been sold or may no longer be available.
Copyright 2026 Mlslistings Inc. All rights reserved.
The information being provided by Mlslistings Inc is for the consumer's personal, non-commercial use and may not be used for any purpose other than to identify prospective properties consumer may be interested in purchasing. Any information relating to real estate for sale referenced on this web site comes from the Internet Data Exchange (IDX) program of the Mlslistings Inc. ERA Excel Realty is not a Multiple Listing Service (MLS), nor does it offer MLS access. This website is a service of ERA Excel Realty, a broker participant of Mlslistings Inc. This web site may reference real estate listing(s) held by a brokerage firm other than the broker and/or agent who owns this web site.
The accuracy of all information, regardless of source, including but not limited to open house information, square footages and lot sizes, is deemed reliable but not guaranteed and should be personally verified through personal inspection by and/or with the appropriate professionals. The data contained herein is copyrighted by Mlslistings Inc and is protected by all applicable copyright laws. Any unauthorized dissemination of this information is in violation of copyright laws and is strictly prohibited.
Properties in listings may have been sold or may no longer be available.
Copyright 2026 Mlslistings Inc. All rights reserved.New listings near 54950 Camino Del Cielo Court
- Coming Soon
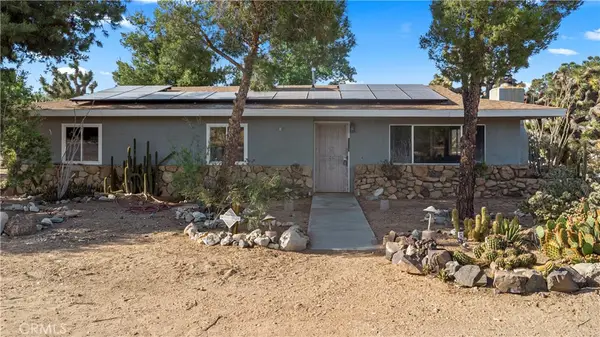 $550,000Coming Soon4 beds 3 baths1,859 sq. ft.
56484 Onaga, Yucca Valley, CA 92284
MLS# CV26188782Listed by: EXP REALTY OF SOUTHERN CALIFORNIA INC - New
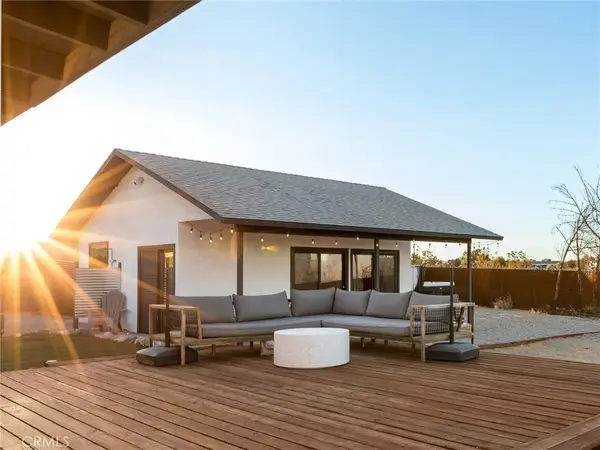 $479,000Active2 beds 2 baths1,026 sq. ft.
3120 Hilton, Yucca Valley, CA 92284
MLS# JT26190647Listed by: THE GOOD LIFE HIGH DESERT - New
 $479,000Active2 beds 2 baths1,026 sq. ft.
3120 Hilton, Yucca Valley, CA 92284
MLS# JT26190647Listed by: THE GOOD LIFE HIGH DESERT - New
 $479,000Active2 beds 2 baths1,026 sq. ft.
3120 Hilton, Yucca Valley, CA 92284
MLS# JT26190647Listed by: THE GOOD LIFE HIGH DESERT - New
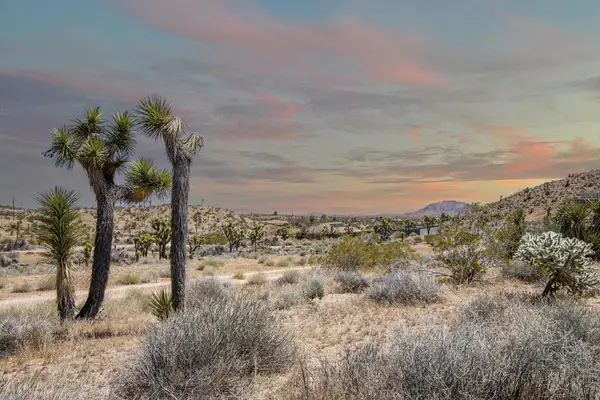 $65,000Active2.38 Acres
57823 Hilton Lane, Yucca Valley, CA 92284
MLS# 219152042PSListed by: SHARON ROSE REALTY, INC. - New
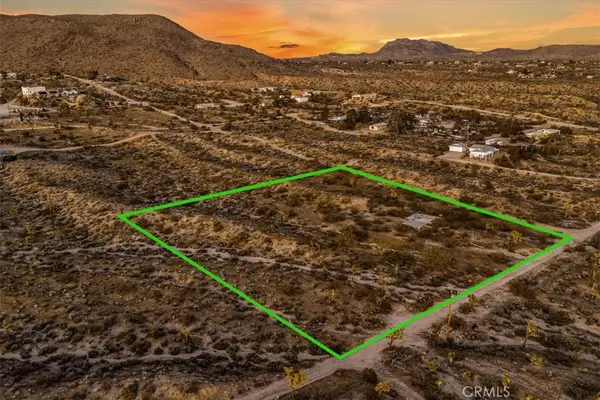 $68,500Active2.5 Acres
0 Obrien Drive, Yucca Valley, CA 92284
MLS# JT26190766Listed by: CHERIE MILLER & ASSOCIATES - New
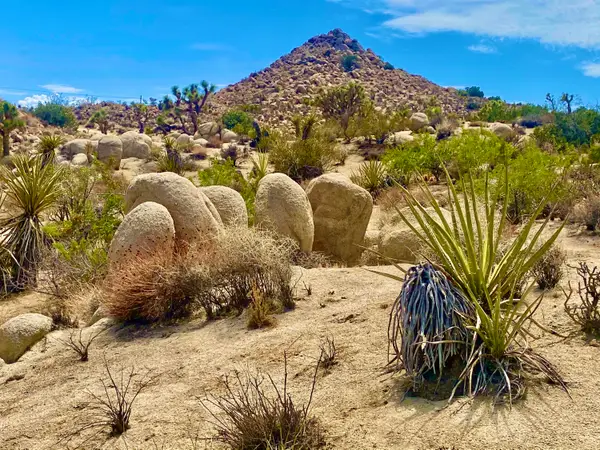 $125,000Active5 Acres
104 Bandera Road, Yucca Valley, CA 92284
MLS# 219152046Listed by: SHARON ROSE REALTY, INC. - New
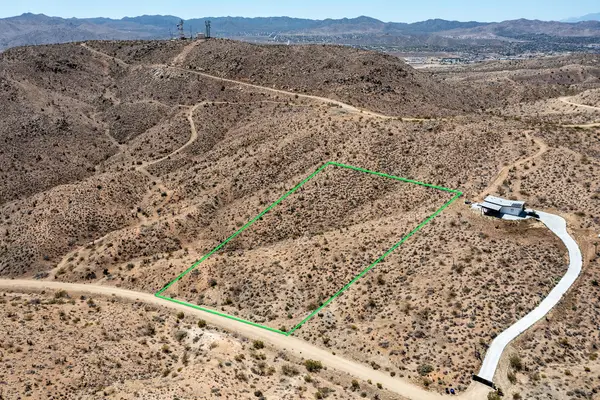 $55,000Active2.34 Acres
58365 Cereus Avenue, Yucca Valley, CA 92284
MLS# 219152041Listed by: SHARON ROSE REALTY, INC. - New
 $570,000Active3 beds 2 baths1,744 sq. ft.
59025 La Brisa, Yucca Valley, CA 92284
MLS# JT26188962Listed by: THE GLEN REALTY


Protect your home and budget from life's surprises with an Assurant Home Warranty, backed by a partner that supports you through every step of homeownership. Explore Plans.
© 2023 - 2026 ERA Franchise Systems LLC. All rights reserved. ERA Franchise Systems LLC fully supports the principles of the Fair Housing Act and the Equal Opportunity Act. ERA, ERA Real Estate powered, and their respective logos are registered service marks of ERA Franchise Systems LLC. Each office is independently owned and operated.