
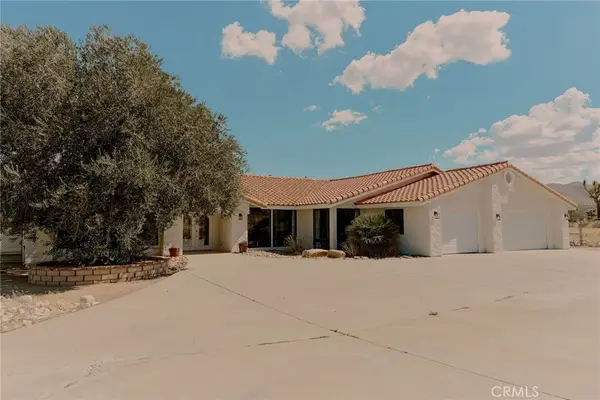
55519 Iona Lane, Yucca Valley, CA 92284
Local realty services provided by:Nelson Shelton Real Estate ERA Powered
55519 Iona Lane,Yucca Valley, CA 92284
$264,900
- 4 Beds
- 2 Baths
- 1,571 sq. ft.
- Single family
- Active
Listed by: brandy nelson
Office: equity union760-621-0395
MLS#:219148754DA
Source:CRMLS
Price summary
- Price:$264,900
- Price per sq. ft.:$168.62
About this home
Bring your vision to 55519 Iona Lane in Yucca Valley, a high-desert property set on an approximately 0.34-acre lot with beautiful surrounding mountain views and a spacious yard. This single-level home offers 4 bedrooms, 2 bathrooms, large windows, an open living area with a white brick fireplace, and sliding glass doors leading to a covered patio and outdoor space. The kitchen area opens toward the main living spaces, creating potential for a functional redesign or renovation. Additional features include interior laundry/utility space, a detached structure/outbuilding, and ample exterior space for parking, storage, outdoor living, or future improvements. Conveniently located near local shops, dining, schools, and major routes through Yucca Valley, this property offers excellent potential for an owner-user, investor, or buyer looking to create a personalized desert retreat.
Contact an agent
Home facts
- Year built:1972
- Subdivision & Development:Not Applicable-1
- Listing ID #:219148754DA
- Added:120 day(s) ago
- Updated:October 02, 2026 at 10:57 AM
Rooms and interior
- Bedrooms:4
- Total bathrooms:2
- Full bathrooms:2
- Flooring:Concrete
- Kitchen Description:Electric Range, Electric Water Heater, Microwave
- Living area:1,571 sq. ft.
Heating and cooling
- Cooling:Central Air
- Heating:Fireplaces
- Central air:Yes
Structure and exterior
- Roof:Composition
- Year built:1972
- Building area:1,571 sq. ft.
- Lot area:0.34 Acres
- Architectural Style:Ranch
- Construction Materials:Stucco
- Exterior Features:Covered
- Foundation Description:Slab
- Levels:1 Story
Schools
- Middle school:La Contenta
Utilities
- Sewer:Septic Tank
Finances and disclosures
- Price:$264,900
- Price per sq. ft.:$168.62
Features and amenities
- Appliances:Electric Range, Electric Water Heater
- Amenities:All Bedrooms Down, Electric Water heater, Open Floor Plan, Storage
Parking
- Total parking spaces:2
- Parking description:Driveway
New listings near 55519 Iona Lane
- New
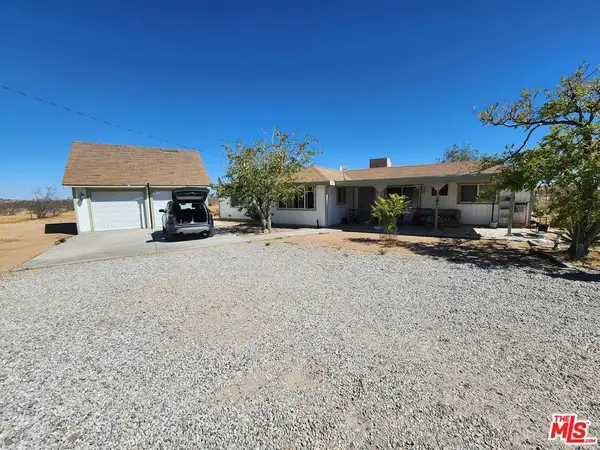 $325,000Active3 beds 2 baths1,174 sq. ft.
1525 Keeler Avenue, Yucca Valley, CA 92284
MLS# 26995841Listed by: REALTY MASTERS & ASSOCIATES - New
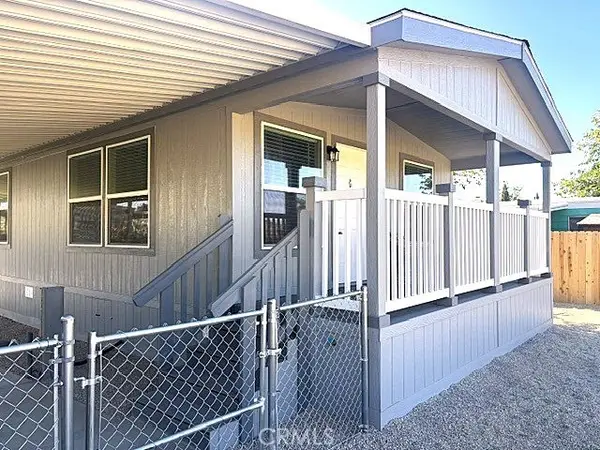 $139,900Active2 beds 2 baths910 sq. ft.
55524 Yucca Trail #6, Yucca Valley, CA 92284
MLS# JT26214245Listed by: CHERIE MILLER & ASSOCIATES - New
 $23,500Active1 beds 1 baths600 sq. ft.
7425 Church Street #42, Yucca Valley, CA 92284
MLS# JT26214069Listed by: CHERIE MILLER & ASSOCIATES - New
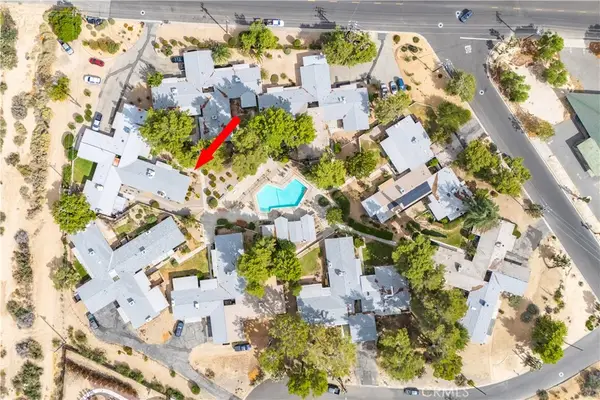 $240,000Active2 beds 2 baths1,404 sq. ft.
54834 El Prado Trail #D11, Yucca Valley, CA 92284
MLS# JT26213048Listed by: C & S REAL ESTATE, INC. - New
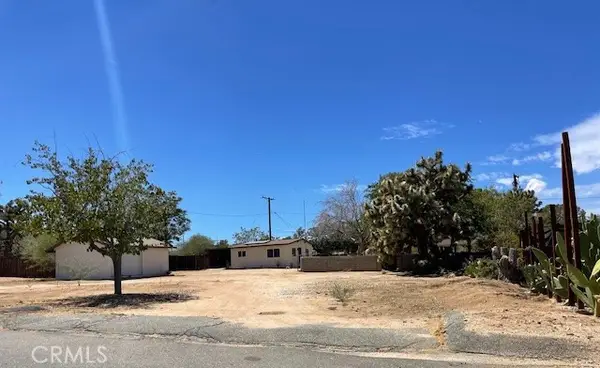 $449,000Active2 beds 2 baths1,408 sq. ft.
7746 Geronimo, Yucca Valley, CA 92284
MLS# PW26213647Listed by: ADVANTAGE INVESTMENT PROPERTIE - Open Sun, 1 to 3pmNew
 $825,000Active4 beds 3 baths3,286 sq. ft.
8975 Fortuna Avenue, Yucca Valley, CA 92284
MLS# CV26213526Listed by: HOUSE OF REAL ESTATE - New
 $159,000Active5.14 Acres
49 Aberdeen Drive, Yucca Valley, CA 92284
MLS# JT26213152Listed by: CHERIE MILLER & ASSOCIATES - New
 $459,900Active3 beds 2 baths1,632 sq. ft.
57440 Airway Court, Yucca Valley, CA 92284
MLS# JT26212749Listed by: CHERIE MILLER & ASSOCIATES - New
 $725,000Active5 beds 2 baths2,040 sq. ft.
3634 El Dorado Avenue, Yucca Valley, CA 92284
MLS# 26989277Listed by: KELLER WILLIAMS BEVERLY HILLS - New
 $565,000Active5 beds 4 baths2,874 sq. ft.
6391 Ruth Drive, Yucca Valley, CA 92284
MLS# 26994685Listed by: COMPASS


Protect your home and budget from life's surprises with an Assurant Home Warranty, backed by a partner that supports you through every step of homeownership. Explore Plans.
© 2023 - 2026 ERA Franchise Systems LLC. All rights reserved. ERA Franchise Systems LLC fully supports the principles of the Fair Housing Act and the Equal Opportunity Act. ERA, ERA Real Estate powered, and their respective logos are registered service marks of ERA Franchise Systems LLC. Each office is independently owned and operated.