
57986 Joshua Lane, Yucca Valley, CA 92284
Local realty services provided by:ERA North Orange County Real Estate
57986 Joshua Lane,Yucca Valley, CA 92284
$290,000
- 2 Beds
- 2 Baths
- 1,364 sq. ft.
- Single family
- Active
Listed by: marion o berner
Office: judy wagner real estate
MLS#:219148817
Source:CA_DAMLS
Price summary
- Price:$290,000
- Price per sq. ft.:$212.61
About this home
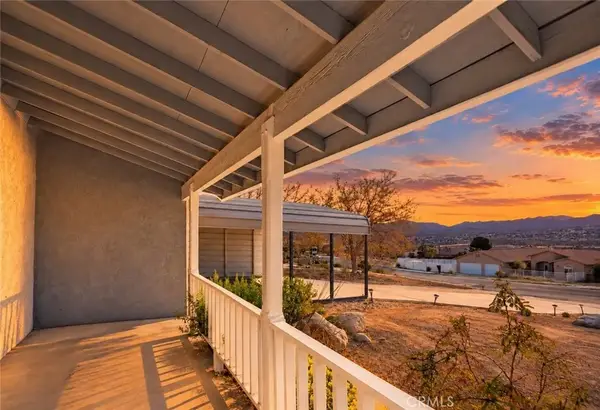
Located in an established Yucca Valley neighborhood, this 1969-built 2-bedroom, 2-bath home offers generous living space and plenty of potential. Situated at a higher elevation than central Yucca Valley, the property enjoys generally cooler temperatures and a scenic high-desert setting with mature Joshua trees and mountain views.
Inside, the flexible floor plan includes a spacious living room with a brick fireplace, a light-filled dining area, an enclosed bonus room, and a kitchen with abundant cabinetry and appliances. Renovations remain unfinished, including portions of the bathrooms and flooring, creating an opportunity for an investor, contractor, or buyer ready to complete the home to suit their vision. A large attached garage/workshop, gated access, and ample outdoor space add to the possibilities.
Conveniently located approximately 3 miles from downtown Yucca Valley, 2.3 miles from Black Rock Canyon Campground in Joshua Tree National Park, 8 miles from downtown Joshua Tree, 9 miles from Pioneertown, and 10.5 miles from the Joshua Tree National Park West Entrance.
Due to the unfinished renovations and current property condition, standard financing may be limited. Cash or appropriate renovation financing may be best suited. Property is offered in its present AS-IS condition; seller will not complete repairs or lender-required improvements. Buyers should confirm property eligibility and loan requirements with their lender before submitting an offer.
Contingency: Broker/Agent does not guarantee the accuracy of square footage, lot size, zoning, rent control, permits, use codes, schools, and/or other information concerning the conditions or features of the property provided by the seller or obtained from public records or other sources. The buyer is advised to independently verify the accuracy of all information through personal inspection and with appropriate professionals....
Contact an agent
Home facts
- Year built:1969
- Subdivision & Development:Not Applicable
- Listing ID #:219148817
- Added:118 day(s) ago
- Updated:October 02, 2026 at 02:48 PM
Rooms and interior
- Bedrooms:2
- Total bathrooms:2
- Full bathrooms:2
- Flooring:Concrete
- Dining Description:Breakfast, Breakfast Counter/Bar, Breakfast Room, Dining Area
- Kitchen Description:Formica Counters, Range Hood
- Bedroom Description:Walk In Closet
- Living area:1,364 sq. ft.
Heating and cooling
- Cooling:Evaporative Cooling
- Heating:Electric, Radiant
Structure and exterior
- Roof:Composition Shingle
- Year built:1969
- Building area:1,364 sq. ft.
- Lot area:0.41 Acres
- Lot Features:Level, Private, Street Public, Utilities - Overhead
- Architectural Style:Ranch
- Construction Materials:Stucco, Wood Siding
- Exterior Features:Concrete Slab Patio, Covered Patio, Enclosed Patio
- Foundation Description:Slab
- Levels:1 Story, One Level
Utilities
- Water:Water District
- Sewer:Septic Tank
Finances and disclosures
- Price:$290,000
- Price per sq. ft.:$212.61
Features and amenities
- Appliances:Refrigerator, Washer
- Laundry features:In Garage
Parking
- Parking description:Attached Garage, Driveway, Garage
- Garage spaces:2
New listings near 57986 Joshua Lane
- New
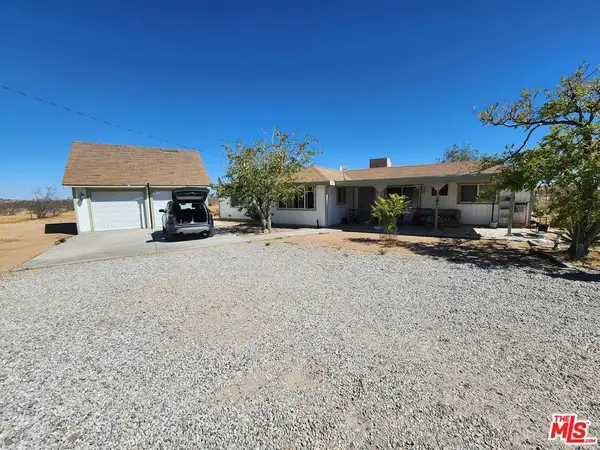 $325,000Active3 beds 2 baths1,174 sq. ft.
1525 Keeler Avenue, Yucca Valley, CA 92284
MLS# 26995841Listed by: REALTY MASTERS & ASSOCIATES - New
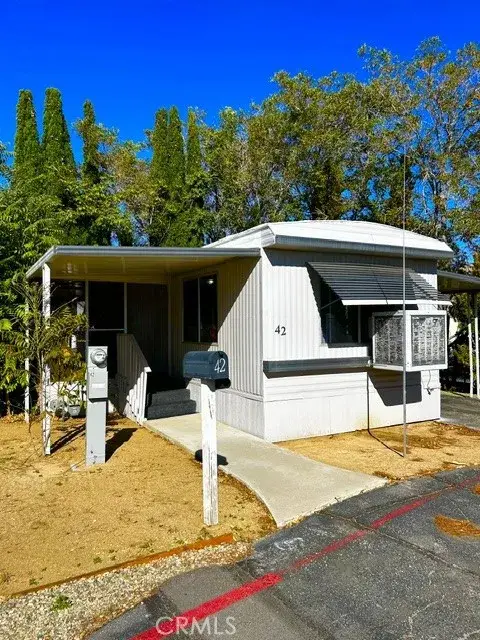 $23,500Active1 beds 1 baths600 sq. ft.
7425 Church #42, Yucca Valley, CA 92284
MLS# JT26214069Listed by: CHERIE MILLER & ASSOCIATES - New
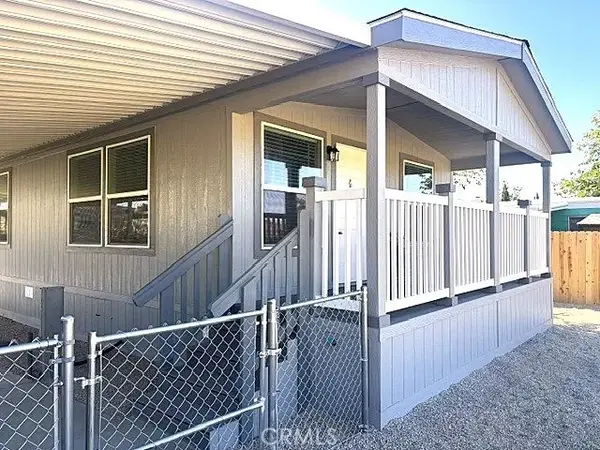 $139,900Active2 beds 2 baths910 sq. ft.
55524 Yucca #6, Yucca Valley, CA 92284
MLS# JT26214245Listed by: CHERIE MILLER & ASSOCIATES - New
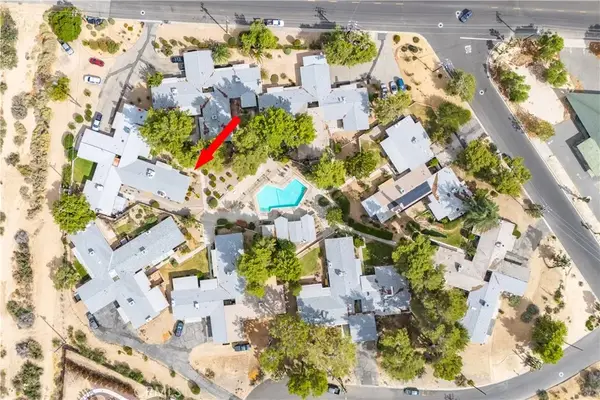 $240,000Active2 beds 2 baths1,404 sq. ft.
54834 El Prado Trail #D11, Yucca Valley, CA 92284
MLS# JT26213048Listed by: C & S REAL ESTATE, INC. - Open Sun, 1 to 3pmNew
 $825,000Active4 beds 3 baths3,286 sq. ft.
8975 Fortuna Avenue, Yucca Valley, CA 92284
MLS# CV26213526Listed by: HOUSE OF REAL ESTATE - New
 $159,000Active0 Acres
49 Aberdeen, Yucca Valley, CA 92284
MLS# JT26213152Listed by: CHERIE MILLER & ASSOCIATES - New
 $459,900Active3 beds 2 baths1,632 sq. ft.
57440 Airway Court, Yucca Valley, CA 92284
MLS# JT26212749Listed by: CHERIE MILLER & ASSOCIATES - New
 $725,000Active5 beds 2 baths2,040 sq. ft.
3634 El Dorado Avenue, Yucca Valley, CA 92284
MLS# 26989277Listed by: KELLER WILLIAMS BEVERLY HILLS - New
 $565,000Active5 beds 4 baths2,874 sq. ft.
6391 Ruth Drive, Yucca Valley, CA 92284
MLS# 26994685Listed by: COMPASS - New
 $1,700,000Active3 beds 3 baths2,089 sq. ft.
8175 Fox Trail, Yucca Valley, CA 92284
MLS# JT26212283Listed by: CHERIE MILLER & ASSOCIATES


Protect your home and budget from life's surprises with an Assurant Home Warranty, backed by a partner that supports you through every step of homeownership. Explore Plans.
© 2023 - 2026 ERA Franchise Systems LLC. All rights reserved. ERA Franchise Systems LLC fully supports the principles of the Fair Housing Act and the Equal Opportunity Act. ERA, ERA Real Estate powered, and their respective logos are registered service marks of ERA Franchise Systems LLC. Each office is independently owned and operated.