
58549 Piedmont Drive, Yucca Valley, CA 92284
Local realty services provided by:ERA North Orange County Real Estate
58549 Piedmont Drive,Yucca Valley, CA 92284
$699,999
- 4 Beds
- 4 Baths
- 2,941 sq. ft.
- Single family
- Active
Listed by: omni group, con kolytiris
Office: rennie group
MLS#:219155066
Source:CA_DAMLS
Price summary
- Price:$699,999
- Price per sq. ft.:$238.01
About this home
Located in Yucca Valley's desirable Upper Sky Harbor neighborhood, this beautifully updated desert retreat sits on over half an acre with incredible views of Joshua Tree National Park. Thoughtfully designed for both relaxation and entertaining, the home features inviting living spaces, an updated kitchen, and a seamless connection to the outdoors. The expansive backyard offers a private pool and spa, covered patio, mature landscaping, and plenty of space to take in the surrounding desert scenery. Additional highlights include owned solar, a circular driveway, and an oversized three car garage. Currently operating as a vacation rental, the property offers an excellent opportunity for a primary residence, desert getaway, or investment property. Enjoy the privacy, natural beauty, and laid back lifestyle of the High Desert, just minutes from Joshua Tree National Park.
Contact an agent
Home facts
- Year built:1988
- Subdivision & Development:Not Applicable
- Listing ID #:219155066
- Added:1 day(s) ago
- Updated:October 29, 2026 at 01:34 AM
Rooms and interior
- Bedrooms:4
- Total bathrooms:4
- Full bathrooms:4
- Flooring:Tile
- Dining Description:Breakfast, Breakfast Nook, Dining Area, Dining Room
- Bathrooms Description:Dual Entry-Jack & Jill, Shower & Tub, Shower Over Tub, Tile Shower
- Living area:2,941 sq. ft.
Heating and cooling
- Cooling:Air Conditioning, Central Air
- Heating:Central
Structure and exterior
- Roof:Tile
- Year built:1988
- Building area:2,941 sq. ft.
- Lot area:0.65 Acres
- Construction Materials:Stucco
- Exterior Features:Sprinkler System, Sprinkler Timer, Sprinklers
- Levels:1 Story, One Level
Utilities
- Sewer:Septic Tank
Finances and disclosures
- Price:$699,999
- Price per sq. ft.:$238.01
Features and amenities
- Appliances:Gas Range, Microwave Oven, Refrigerator, Washer
- Laundry features:Laundry Area
- Amenities:Blinds, Drapes
- Pool features:Heated, In Ground, Private
Parking
- Parking description:Attached Garage, Circular Driveway, Driveway, Garage, Garage Door Opener, On Street, Oversized
- Garage spaces:3
New listings near 58549 Piedmont Drive
- Coming Soon
 $280,000Coming Soon2 beds 1 baths1,010 sq. ft.
7785 Valley Vista, Yucca Valley, CA 92284
MLS# IV26230544Listed by: NATIONAL REALTY GROUP - New
 $899,000Active3 beds 3 baths1,784 sq. ft.
5831 Buena Suerte, Yucca Valley, CA 92284
MLS# NP26232781Listed by: COMPASS
- New
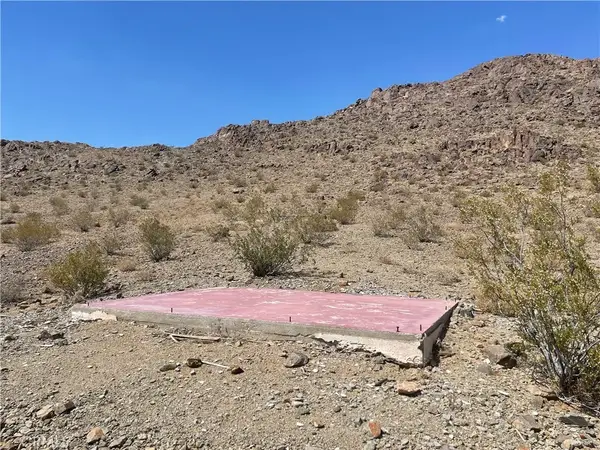 $100,000Active0 Acres
0 Rice Road, Joshua Tree, CA 92284
MLS# JT26232489Listed by: ALL AMERICAN REAL ESTATE - New
 $675,000Active3 beds 2 baths2,219 sq. ft.
53788 Ridge Road, Yucca Valley, CA 92284
MLS# JT26231599Listed by: C & S REAL ESTATE, INC. - New
 $745,000Active3 beds 2 baths2,213 sq. ft.
56941 Panchita Road, Yucca Valley, CA 92284
MLS# 26104448Listed by: REALTY MASTERS & ASSOCIATES - New
 $599,400Active3 beds 2 baths2,177 sq. ft.
7529 Rockaway Avenue, Yucca Valley, CA 92284
MLS# JT26231517Listed by: C & S REAL ESTATE, INC. - New
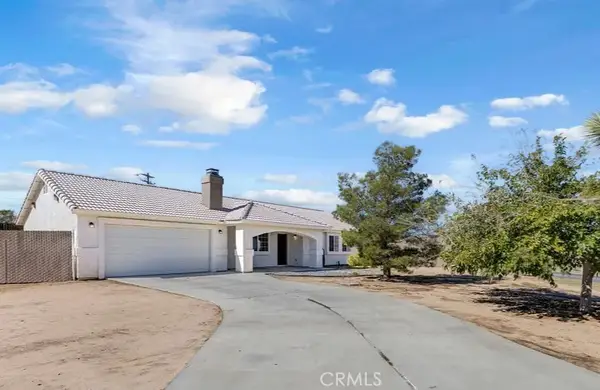 $409,000Active3 beds 2 baths1,507 sq. ft.
7310 Del Monte Avenue, Yucca Valley, CA 92284
MLS# SW26222981Listed by: HARCOURTS PRIME PROPERTIES - New
 $395,000Active3 beds 2 baths1,264 sq. ft.
8510 Golden Meadow Drive, Yucca Valley, CA 92284
MLS# 26104593PSListed by: ENGEL & VOLKERS BEVERLY HILLS - New
 $549,999Active5 beds 3 baths2,348 sq. ft.
57731 San Tropeze, Yucca Valley, CA 92284
MLS# JT26231032Listed by: COLDWELL BANKER ROADRUNNER REALTY


Protect your home and budget from life's surprises with an Assurant Home Warranty, backed by a partner that supports you through every step of homeownership. Explore Plans.
© 2023 - 2026 ERA Franchise Systems LLC. All rights reserved. ERA Franchise Systems LLC fully supports the principles of the Fair Housing Act and the Equal Opportunity Act. ERA, ERA Real Estate powered, and their respective logos are registered service marks of ERA Franchise Systems LLC. Each office is independently owned and operated.