
7092 Mohawk Trail, Yucca Valley, CA 92284
Local realty services provided by:ERA Donahoe Realty
7092 Mohawk Trail,Yucca Valley, CA 92284
$365,000
- 2 Beds
- 1 Baths
- 1,264 sq. ft.
- Single family
- Active
Listed by: faisal alserri
Office: sharon rose realty, inc.
MLS#:219146100
Source:CA_DAMLS
Price summary
- Price:$365,000
- Price per sq. ft.:$288.77
About this home
Turnkey and designer remodeled home in trendy Old Town Yucca Valley. 2 bed, 1 bath, 1,264 sf on large .33 acre corner lot. Spacious living room featuring finished concrete floors throughout with gallery walls and glass sliders to the patio. Central ac and heating. Large dining area. Beautifully updated kitchen with butcher block countertops, breakfast bar, ample cupboards, tile backsplash wall, dual basin sink, and a stainless steel hood. Two comfortable bedrooms, including a primary suite with a pine shiplap ceiling and a sphere chandelier. Bathroom with an expansive tile shower, complete with a raindrop shower head and a modern vanity. Outside privacy fences enclose your backyard oasis. Covered concrete patio for alfresco dinner parties. Cedar hot tub, hammocks, and a cowboy pool with a deck. All set against breathtaking views of boulder studded hills and mature Joshua trees. Additional features include an attached 2-car garage and a proven history as a successful short-term rental.
Old Town Yucca Valley offers the most popular coffee shop, established restaurants, bars and boutiques. Just a few streets away from Brehm Park with its bbq pergolas, playgrounds, and sports fields making this a perfect full-time home, weekend escape, or investment opportunity. Just minutes from Joshua Tree National Park, which draws approximately 3 million visitors annually, and a short drive to Palm Springs. Experience the best of High Desert living in this exceptional property. Don't Wait! - Call Now!...
Contact an agent
Home facts
- Year built:1980
- Subdivision & Development:Not Applicable
- Listing ID #:219146100
- Added:173 day(s) ago
- Updated:September 30, 2026 at 03:21 PM
Rooms and interior
- Bedrooms:2
- Total bathrooms:1
- Full bathrooms:1
- Flooring:Concrete
- Dining Description:Dining Area
- Bathrooms Description:Shower Stall
- Kitchen Description:Range Hood
- Living area:1,264 sq. ft.
Heating and cooling
- Cooling:Air Conditioning
- Heating:Central, Natural Gas
Structure and exterior
- Roof:Composition Shingle
- Year built:1980
- Building area:1,264 sq. ft.
- Lot area:0.33 Acres
- Lot Features:Corner Lot, Level, Park Nearby, Private, Rectangular Lot, Single Lot, Street Public, Utilities - Overhead, Utilities Underground
- Architectural Style:Ranch
- Construction Materials:Stucco
- Exterior Features:Concrete Slab Patio, Covered Patio
- Foundation Description:Slab
- Levels:1 Story
Utilities
- Water:In Street, Water District
- Sewer:Connected on Bond
Finances and disclosures
- Price:$365,000
- Price per sq. ft.:$288.77
Features and amenities
- Appliances:Gas Oven, Gas Range, Refrigerator
- Amenities:Partially
- Pool features:Above Ground, Private
Parking
- Parking description:Attached Garage, Driveway, Garage, Garage Door Opener
- Garage spaces:2
New listings near 7092 Mohawk Trail
- New
 $459,900Active3 beds 2 baths1,632 sq. ft.
57440 Airway Court, Yucca Valley, CA 92284
MLS# JT26212749Listed by: CHERIE MILLER & ASSOCIATES - New
 $725,000Active5 beds 2 baths2,040 sq. ft.
3634 El Dorado Avenue, Yucca Valley, CA 92284
MLS# 26989277Listed by: KELLER WILLIAMS BEVERLY HILLS - New
 $565,000Active5 beds 4 baths2,874 sq. ft.
6391 Ruth Drive, Yucca Valley, CA 92284
MLS# 26994685Listed by: COMPASS - New
 $1,700,000Active3 beds 3 baths2,089 sq. ft.
8175 Fox Trail, Yucca Valley, CA 92284
MLS# JT26212283Listed by: CHERIE MILLER & ASSOCIATES - New
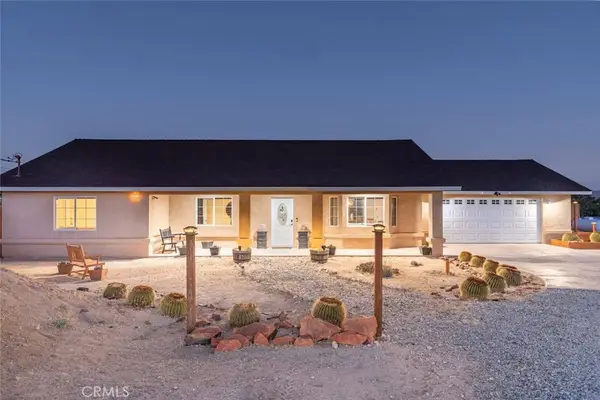 $450,000Active3 beds 2 baths1,690 sq. ft.
5853 Linda Lee Drive, Yucca Valley, CA 92284
MLS# OC26209636Listed by: HARCOURTS PRIME PROPERTIES - New
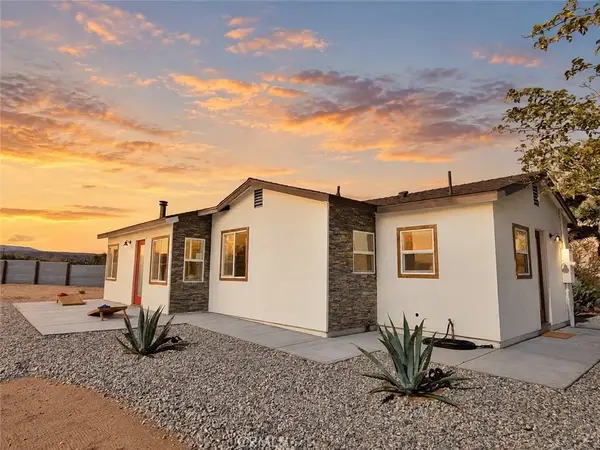 $399,900Active2 beds 1 baths1,003 sq. ft.
58248 Aberdeen Drive, Yucca Valley, CA 92284
MLS# JT26211094Listed by: CHERIE MILLER & ASSOCIATES - New
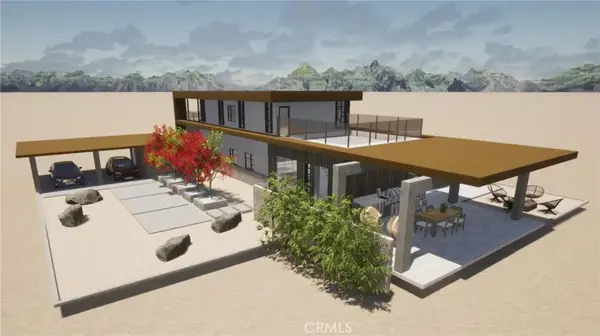 $160,000Active0 Acres
5374 Marvin, Yucca Valley, CA 92284
MLS# JT26210995Listed by: JOSHUA TREE REALTY - New
 $59,500Active4.7 Acres
138 La Brisa Road, Yucca Valley, CA 92284
MLS# 219153340Listed by: SHARON ROSE REALTY, INC. - New
 $45,000Active0.6 Acres
204 Bandera Road, Yucca Valley, CA 92284
MLS# 219153343Listed by: SHARON ROSE REALTY, INC. - New
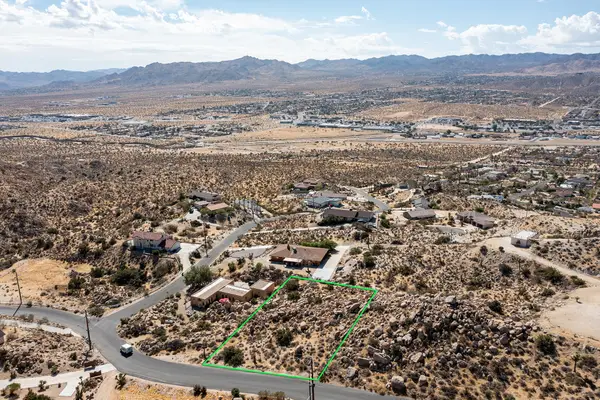 $45,000Active0.6 Acres
205 Bandera Road, Yucca Valley, CA 92284
MLS# 219153344Listed by: SHARON ROSE REALTY, INC.


Protect your home and budget from life's surprises with an Assurant Home Warranty, backed by a partner that supports you through every step of homeownership. Explore Plans.
© 2023 - 2026 ERA Franchise Systems LLC. All rights reserved. ERA Franchise Systems LLC fully supports the principles of the Fair Housing Act and the Equal Opportunity Act. ERA, ERA Real Estate powered, and their respective logos are registered service marks of ERA Franchise Systems LLC. Each office is independently owned and operated.