
7379 Via Real Lane, Yucca Valley, CA 92284
Local realty services provided by:ERA North Orange County Real Estate
7379 Via Real Lane,Yucca Valley, CA 92284
$325,900
- 2 Beds
- 3 Baths
- 1,279 sq. ft.
- Single family
- Active
Listed by: charles barenbrugge
Office: charles estates
MLS#:219152208
Source:CA_DAMLS
Price summary
- Price:$325,900
- Price per sq. ft.:$254.81
- Monthly HOA dues:$320
About this home
New Price! Beat the desert heat and elevate your lifestyle in the premier, gated 55+ active adult community of Desert Vista Village! Offered at an exceptional value of $325,900, this lovely single-story home delivers the perfect blend of modern comfort and unparalleled privacy. Perched in the cooler altitude of Yucca Valley--just a short, scenic drive from the desert floor--the interior features a spacious great room anchored by a cozy gas-log fireplace and towering ceilings. The heart of the home is the beautifully appointed kitchen, boasting a large center island perfect for meal prep or casual entertaining, along with direct access to one of the garages for seamless convenience. Designed with premium functionality, the home features two distinct ensuite bedrooms plus a guest half-bath. The generous primary suite serves as a true sanctuary, complete with a spacious bath and a large closet offering abundant storage. The architectural layout stands completely apart due to its unique dual-wing design: two completely separate 1-car garages flank either side of the property, offering independent parking and entry points. Enjoy quiet mornings in your private courtyard and active afternoons at the community clubhouse, gym, resort pool, and spa....
Contact an agent
Home facts
- Year built:2018
- Subdivision & Development:Not Applicable
- Listing ID #:219152208
- Added:54 day(s) ago
- Updated:October 27, 2026 at 04:16 PM
Rooms and interior
- Bedrooms:2
- Total bathrooms:3
- Full bathrooms:2
- Half bathrooms:1
- Flooring:Carpet, Ceramic Tile, Laminate, Vinyl
- Dining Description:Breakfast Counter/Bar, Dining Area
- Bathrooms Description:Shower Over Tub
- Kitchen Description:Granite Counters, Range Hood
- Bedroom Description:All Bedrooms Down, Dressing Area, Main Floor Bedroom, Walk In Closet
- Living area:1,279 sq. ft.
Heating and cooling
- Cooling:Air Conditioning, Ceiling Fan(s), Central Air
- Heating:Central, Fireplace(s), Forced Air, Natural Gas
Structure and exterior
- Roof:Tile
- Year built:2018
- Building area:1,279 sq. ft.
- Lot area:0.1 Acres
- Architectural Style:Spanish Colonial
- Construction Materials:Stucco
- Exterior Features:Concrete Slab Patio, Covered Patio, Sprinklers
- Foundation Description:Concrete Block, Permanent
- Levels:1 Story, One Level
Utilities
- Water:In Street
Finances and disclosures
- Price:$325,900
- Price per sq. ft.:$254.81
Features and amenities
- Appliances:Gas Oven, Microwave Oven, Refrigerator, Washer
- Laundry features:Individual Room
- Amenities:Automatic Gate, Blinds, Cable TV, Custom Window Covering, Gated Community
- Pool features:Community, Fenced, In Ground, Safety Fence
Parking
- Parking description:Attached Garage, Driveway, Garage
- Garage spaces:2
New listings near 7379 Via Real Lane
- Coming Soon
 $280,000Coming Soon2 beds 1 baths1,010 sq. ft.
7785 Valley Vista, Yucca Valley, CA 92284
MLS# IV26230544Listed by: NATIONAL REALTY GROUP - New
 $599,400Active3 beds 2 baths2,177 sq. ft.
7529 Rockaway Avenue, Yucca Valley, CA 92284
MLS# JT26231517Listed by: C & S REAL ESTATE, INC. - New
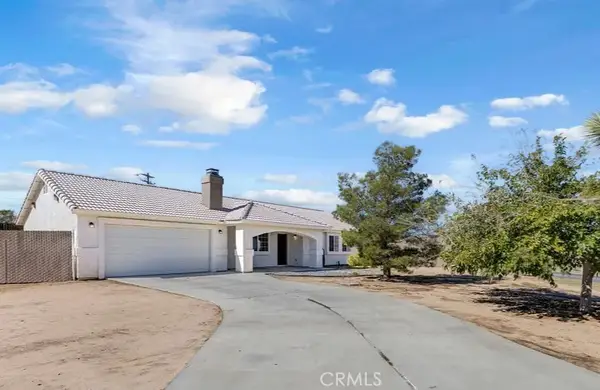 $409,000Active3 beds 2 baths1,507 sq. ft.
7310 Del Monte Avenue, Yucca Valley, CA 92284
MLS# SW26222981Listed by: HARCOURTS PRIME PROPERTIES - New
 $395,000Active3 beds 2 baths1,264 sq. ft.
8510 Golden Meadow Drive, Yucca Valley, CA 92284
MLS# 26104593PSListed by: ENGEL & VOLKERS BEVERLY HILLS - New
 $549,999Active5 beds 3 baths2,348 sq. ft.
57731 San Tropeze, Yucca Valley, CA 92284
MLS# JT26231032Listed by: COLDWELL BANKER ROADRUNNER REALTY - New
 $59,999Active0 Acres
4825 Bonita, Yucca Valley, CA 92284
MLS# JT26230435Listed by: CHERIE MILLER & ASSOCIATES - New
 $885,000Active3 beds 4 baths2,170 sq. ft.
59621 Mesa Drive, Yucca Valley, CA 92284
MLS# JT26230071Listed by: JOSHUA TREE MODERN - New
 $79,900Active2 beds 2 baths1,440 sq. ft.
54999 Martinez Trail #77, Yucca Valley, CA 92284
MLS# 26102088PSListed by: SOCALHOMESHOP INC. - New
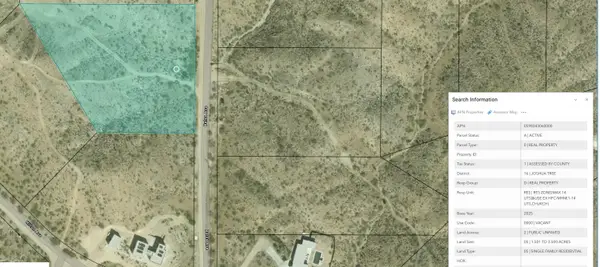 $97,000Active2.66 Acres
Balsa 0 Avenue, Yucca Valley, CA 92284
MLS# 219154853Listed by: DESERT AREA PROPERTY - New
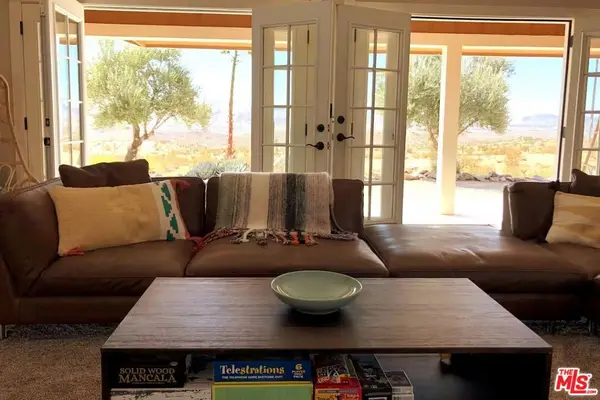 $521,000Active2 beds 3 baths1,472 sq. ft.
59878 Sun Oro Road, Yucca Valley, CA 92284
MLS# 26103323Listed by: PLG ESTATES


Protect your home and budget from life's surprises with an Assurant Home Warranty, backed by a partner that supports you through every step of homeownership. Explore Plans.
© 2023 - 2026 ERA Franchise Systems LLC. All rights reserved. ERA Franchise Systems LLC fully supports the principles of the Fair Housing Act and the Equal Opportunity Act. ERA, ERA Real Estate powered, and their respective logos are registered service marks of ERA Franchise Systems LLC. Each office is independently owned and operated.