
7433 Frontera Avenue, Yucca Valley, CA 92284
Local realty services provided by:ERA North Orange County Real Estate
7433 Frontera Avenue,Yucca Valley, CA 92284
$349,900
- 2 Beds
- 2 Baths
- 1,242 sq. ft.
- Single family
- Active
Listed by: lynee lavoie, madelaine lavoie
Office: cherie miller & associates760-369-1800
MLS#:JT26204797
Source:CRMLS
Price summary
- Price:$349,900
- Price per sq. ft.:$281.72
About this home
Welcome home to this charming and well-appointed 2-bedroom, 2-bathroom property offering 1,242 square feet of comfortable living space on nearly half an acre. The inviting interior features tile flooring throughout, central heating and air conditioning, and a functional open-concept floor plan that makes the home feel spacious and connected.
The updated kitchen is a standout, featuring stainless steel appliances, a generous center island, and plenty of workspace, all opening directly to the living room. The layout is ideal for both everyday living and entertaining, with the kitchen and living areas flowing seamlessly together.
Step outside to enjoy the expansive, fully fenced backyard, offering plenty of room to relax, entertain, garden, or create your own outdoor retreat. A large covered patio provides a comfortable space for outdoor dining and gatherings, while the detached shed is equipped with electricity, providing added versatility for storage, a workshop, hobbies, or additional workspace.
Additional features include a convenient 2-car garage and leased solar for added energy efficiency. Situated close to schools and all the conveniences of town, this property offers a wonderful combination of indoor comfort, generous outdoor space, and everyday convenience. With its spacious lot, thoughtful updates, and versatile backyard, this home is ready to welcome its next owner....
Contact an agent
Home facts
- Year built:1984
- Listing ID #:JT26204797
- Added:56 day(s) ago
- Updated:November 14, 2026 at 12:53 PM
Rooms and interior
- Bedrooms:2
- Total bathrooms:2
- Full bathrooms:2
- Flooring:Tile
- Kitchen Description:Dishwasher, Gas Oven, Gas Range, Microwave, Refrigerator, Washer
- Living area:1,242 sq. ft.
Heating and cooling
- Cooling:Central Air, Evaporative Cooling, Wall Window Units
- Heating:Central Furnace
- Central air:Yes
Structure and exterior
- Roof:Shingle
- Year built:1984
- Building area:1,242 sq. ft.
- Lot area:0.43 Acres
- Lot Features:Back Yard, Yard
- Architectural Style:Ranch
- Construction Materials:Frame, Stucco
- Exterior Features:Concrete Patio, Covered Patio, Patio
- Foundation Description:Slab
- Levels:1 Story
Schools
- Middle school:La Contenta
- Elementary school:Onaga
Utilities
- Water:Public, Water Connected
- Sewer:Public Sewer, Sewer Connected
Finances and disclosures
- Price:$349,900
- Price per sq. ft.:$281.72
Features and amenities
- Appliances:Dishwasher, Dryer, Gas Oven, Gas Range, Microwave, Refrigerator, Washer, Water Heater
- Laundry features:Dryer, In Garage, Washer
- Amenities:Carbon Monoxide Detectors, Ceiling Fans, Open Floorplan, Prewired, Smoke Detectors
Parking
- Total parking spaces:2
- Parking description:Garage, Garage Faces Front
- Garage:Yes
- Garage spaces:2
New listings near 7433 Frontera Avenue
- New
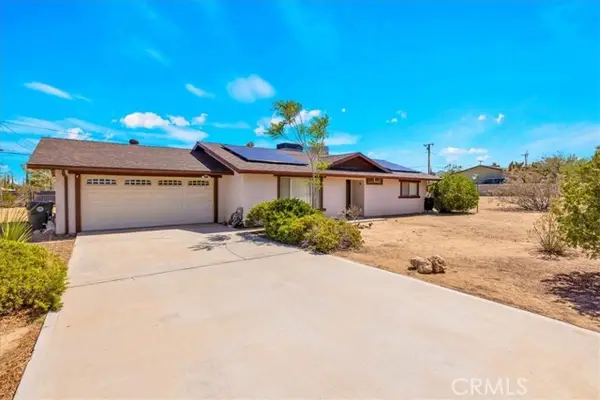 $349,000Active2 beds 2 baths1,242 sq. ft.
7433 Frontera Avenue, Yucca Valley, CA 92284
MLS# JT26243613Listed by: CHERIE MILLER & ASSOCIATES
- New
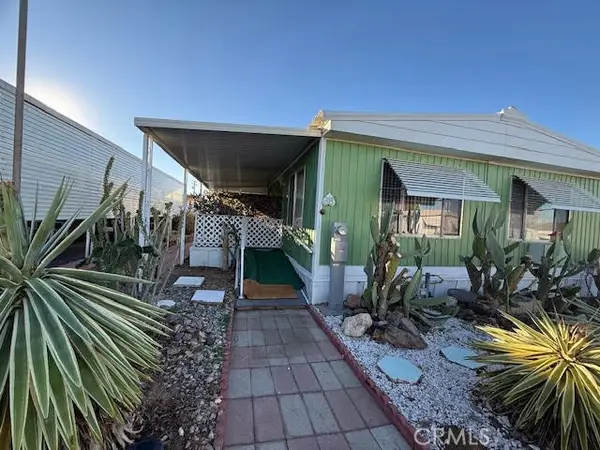 $64,000Active2 beds 2 baths1,296 sq. ft.
7425 Church St #38, Yucca Valley, CA 92284
MLS# JT26241889Listed by: COLDWELL BANKER ROADRUNNER REALTY - New
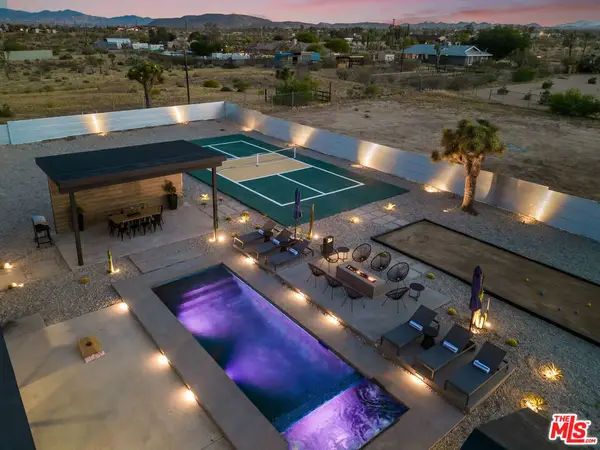 $1,275,000Active7 beds 3 baths2,058 sq. ft.
3946 Anita Avenue, Yucca Valley, CA 92284
MLS# 26107957Listed by: KELLER WILLIAMS BEVERLY HILLS 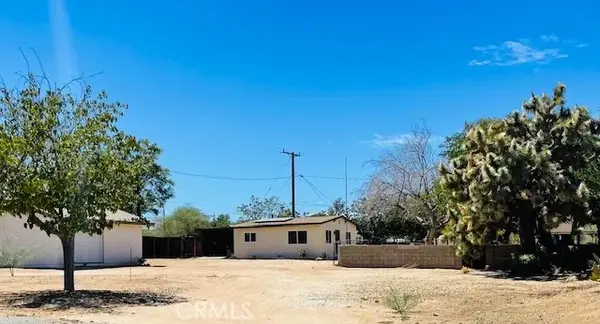 $419,000Active4 beds 2 baths
7746 Geronimo, Yucca Valley, CA 92284
MLS# PW26199183Listed by: ADVANTAGE INVESTMENT PROPERTIE- New
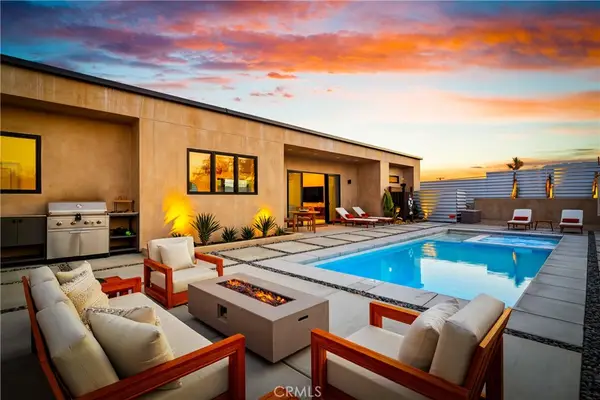 $750,000Active2 beds 2 baths1,564 sq. ft.
59096 Nelson, Yucca Valley, CA 92284
MLS# OC26241055Listed by: HARCOURTS PRIME PROPERTIES - New
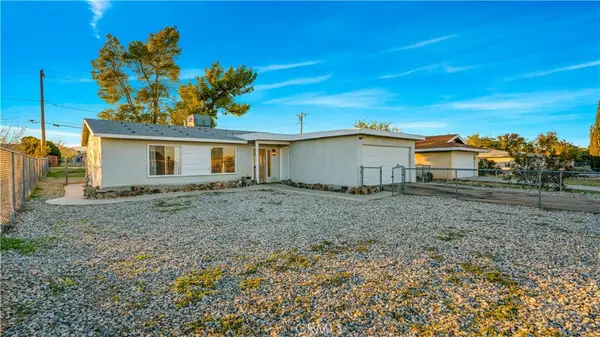 $325,000Active3 beds 2 baths1,302 sq. ft.
6336 Linda Lee, Yucca Valley, CA 92284
MLS# JT26240413Listed by: C & S REAL ESTATE, INC. - New
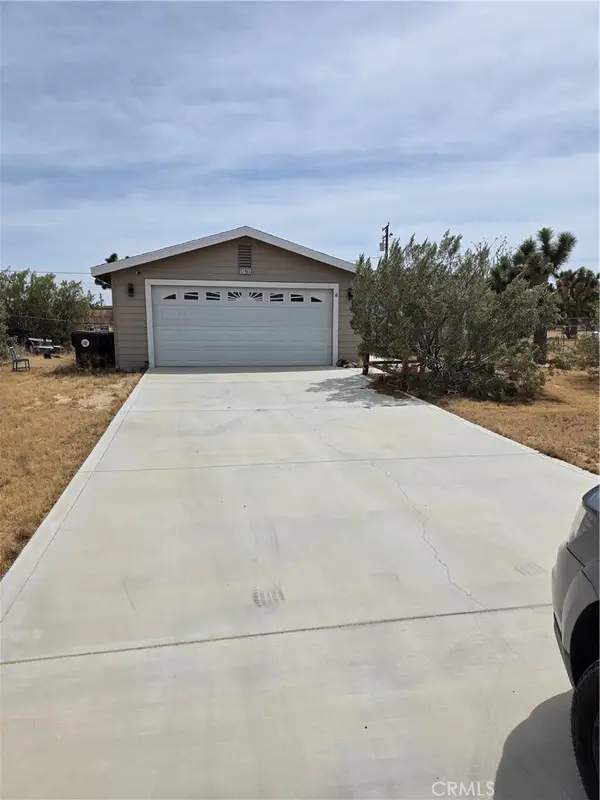 $310,000Active3 beds 2 baths1,512 sq. ft.
57963 Campanula Street, Yucca Valley, CA 92284
MLS# IG26241777Listed by: KW MOJAVE - New
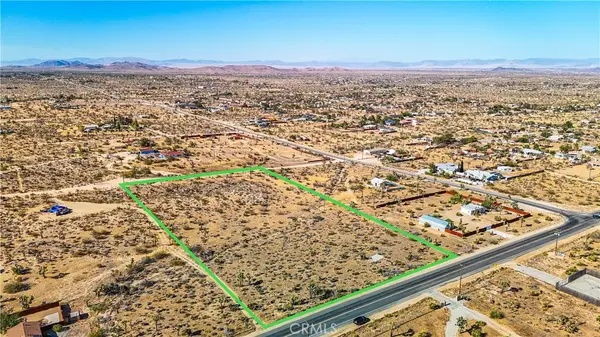 $39,900Active4.7 Acres
1 Buena Vista, Yucca Valley, CA 92252
MLS# JT26241394Listed by: COLDWELL BANKER ROADRUNNER REALTY - New
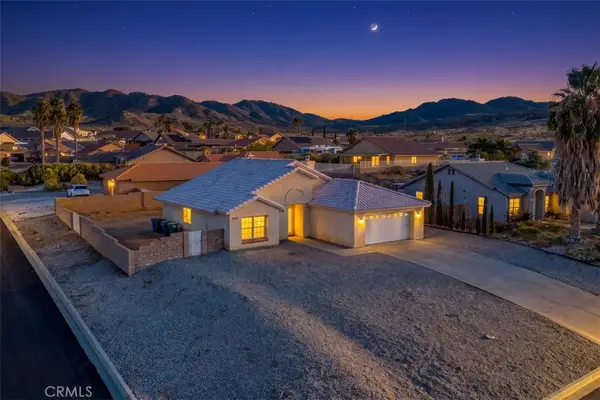 $399,000Active3 beds 2 baths1,463 sq. ft.
8605 Bolero Drive, Yucca Valley, CA 92284
MLS# JT26239617Listed by: JOSHUA TREE MODERN - New
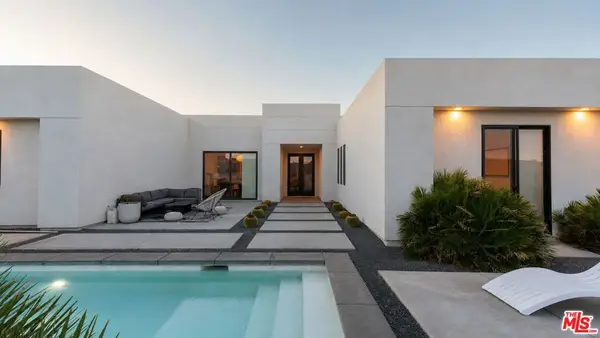 $839,000Active3 beds 4 baths2,172 sq. ft.
6429 Palo Alto Avenue, Yucca Valley, CA 92284
MLS# 26107398Listed by: EQUITY UNION


Protect your home and budget from life's surprises with an Assurant Home Warranty, backed by a partner that supports you through every step of homeownership. Explore Plans.
© 2023 - 2026 ERA Franchise Systems LLC. All rights reserved. ERA Franchise Systems LLC fully supports the principles of the Fair Housing Act and the Equal Opportunity Act. ERA, ERA Real Estate powered, and their respective logos are registered service marks of ERA Franchise Systems LLC. Each office is independently owned and operated.