
8708 Sage, Yucca Valley, CA 92284
Local realty services provided by:ERA North Orange County Real Estate
8708 Sage,Yucca Valley, CA 92284
$1,125,000
- 3 Beds
- 3 Baths
- 2,654 sq. ft.
- Single family
- Active
Listed by: hargo khalsa
Office: joshua tree modern760-808-4806
MLS#:JT26221329
Source:CRMLS
Price summary
- Price:$1,125,000
- Price per sq. ft.:$423.89
About this home
ELEVATED HI-DESERT LIFESTYLE. Set within Yucca Valley’s sought-after Storey Park neighborhood, this beautifully restored 1970s home sits on more than 7 acres of hillside property, offering sweeping, unobstructed views across the valley and surrounding mountains. Enjoy the space and privacy of a rural setting just five minutes from the shops, restaurants, and everyday conveniences of town. With room to spread out, entertain, and make the property your own, the possibilities extend well beyond the home itself. The former horse stable area offers potential for a future ADU (see architectural sketches), pool, pickleball court, or renewed equestrian amenities (buyer to verify).
Inside, original character meets refined contemporary design, with updated flooring, a European-inspired chef’s kitchen, and a serene primary suite with a spa-like en-suite bath. Outside, a secluded wraparound patio nestles among dramatic boulder formations and native desert landscape, creating a natural backdrop for morning coffee, outdoor dining, and sunset views. Nearby BLM land and Joshua Tree National Park offer easy access to the region’s outdoor recreation and iconic desert scenery. Whether you're relocating to the High Desert, seeking more room to live and breathe, or ready for a quieter pace of life, this property offers a compelling blend of space, comfort, privacy, and convenience....
Contact an agent
Home facts
- Year built:1974
- Listing ID #:JT26221329
- Added:13 day(s) ago
- Updated:October 27, 2026 at 05:12 PM
Rooms and interior
- Bedrooms:3
- Total bathrooms:3
- Full bathrooms:2
- Flooring:Laminate, Stone, Wood
- Kitchen Description:Electric Range, Range Hood, Refrigerator, Washer
- Living area:2,654 sq. ft.
Heating and cooling
- Cooling:Central Air
- Heating:Central Furnace, Fireplaces
- Central air:Yes
Structure and exterior
- Roof:Shingle
- Year built:1974
- Building area:2,654 sq. ft.
- Lot area:7.3 Acres
- Lot Features:Corner Lot, Lot Over 40000 Sqft, Rocks, Sloped Down
- Architectural Style:Modern, Ranch
- Exterior Features:Enclosed, Front Porch, Rear Porch
- Levels:1 Story
Utilities
- Water:Public, Water Connected
- Sewer:Septic Tank
Finances and disclosures
- Price:$1,125,000
- Price per sq. ft.:$423.89
Features and amenities
- Appliances:Dryer, Electric Range, Electric Water Heater, Range Hood, Refrigerator, Washer
- Laundry features:Dryer, Inside, Washer
- Amenities:Balcony, Double Pane Windows, Open Floorplan, Recessed Lighting
Parking
- Total parking spaces:9
- Parking description:Driveway, Garage Faces Front, Garage Faces Rear, Paved Driveway, Unpaved
- Garage:Yes
- Garage spaces:1
New listings near 8708 Sage
- Coming Soon
 $280,000Coming Soon2 beds 1 baths1,010 sq. ft.
7785 Valley Vista, Yucca Valley, CA 92284
MLS# IV26230544Listed by: NATIONAL REALTY GROUP - New
 $599,400Active3 beds 2 baths2,177 sq. ft.
7529 Rockaway Avenue, Yucca Valley, CA 92284
MLS# JT26231517Listed by: C & S REAL ESTATE, INC. - New
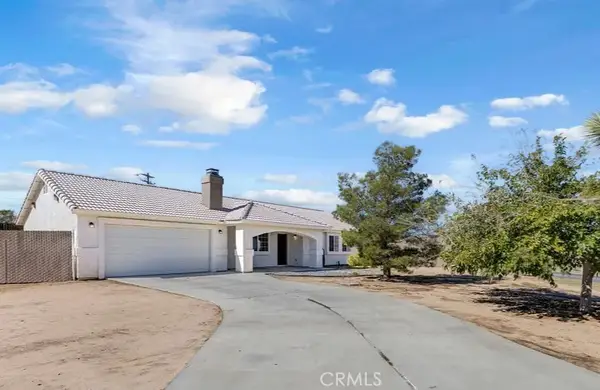 $409,000Active3 beds 2 baths1,507 sq. ft.
7310 Del Monte Avenue, Yucca Valley, CA 92284
MLS# SW26222981Listed by: HARCOURTS PRIME PROPERTIES - New
 $395,000Active3 beds 2 baths1,264 sq. ft.
8510 Golden Meadow Drive, Yucca Valley, CA 92284
MLS# 26104593PSListed by: ENGEL & VOLKERS BEVERLY HILLS - New
 $549,999Active5 beds 3 baths2,348 sq. ft.
57731 San Tropeze, Yucca Valley, CA 92284
MLS# JT26231032Listed by: COLDWELL BANKER ROADRUNNER REALTY - New
 $59,999Active0 Acres
4825 Bonita, Yucca Valley, CA 92284
MLS# JT26230435Listed by: CHERIE MILLER & ASSOCIATES - New
 $885,000Active3 beds 4 baths2,170 sq. ft.
59621 Mesa Drive, Yucca Valley, CA 92284
MLS# JT26230071Listed by: JOSHUA TREE MODERN - New
 $79,900Active2 beds 2 baths1,440 sq. ft.
54999 Martinez Trail #77, Yucca Valley, CA 92284
MLS# 26102088PSListed by: SOCALHOMESHOP INC. - New
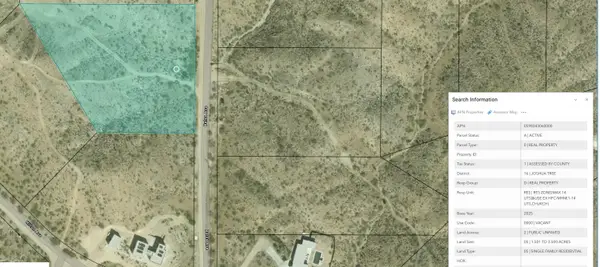 $97,000Active2.66 Acres
Balsa 0 Avenue, Yucca Valley, CA 92284
MLS# 219154853Listed by: DESERT AREA PROPERTY - New
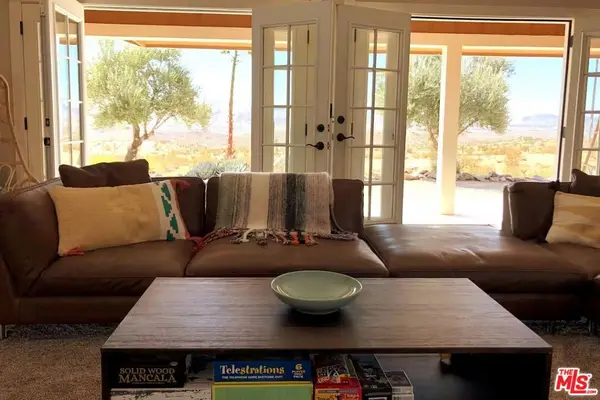 $521,000Active2 beds 3 baths1,472 sq. ft.
59878 Sun Oro Road, Yucca Valley, CA 92284
MLS# 26103323Listed by: PLG ESTATES


Protect your home and budget from life's surprises with an Assurant Home Warranty, backed by a partner that supports you through every step of homeownership. Explore Plans.
© 2023 - 2026 ERA Franchise Systems LLC. All rights reserved. ERA Franchise Systems LLC fully supports the principles of the Fair Housing Act and the Equal Opportunity Act. ERA, ERA Real Estate powered, and their respective logos are registered service marks of ERA Franchise Systems LLC. Each office is independently owned and operated.