
31531 County Road 42, Akron, CO 80720
Local realty services provided by:RONIN Real Estate Professionals ERA Powered
31531 County Road 42,Akron, CO 80720
$695,000
- 5 Beds
- 3 Baths
- 4,032 sq. ft.
- Single family
- Active
Listed by: kc miller
Office: a-z realty
MLS#:20265206
Source:CO_GJARA
Price summary
- Price:$695,000
- Price per sq. ft.:$172.37
About this home
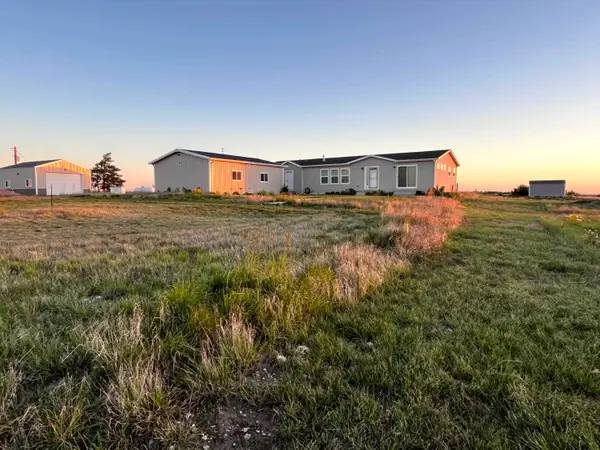
Welcome to this beautifully designed modern modular home offering over 4,000 square feet of finished living space, plus versatile outbuildings, all situated on 5.5 acres in the quiet rural community of Akron, Colorado. Built in 2020 with energy efficiency in mind, this exceptional property seamlessly blends comfort, functionality, and country living. Inside, you'll find 5spacious bedrooms, 3 full bathrooms, a chef-inspired kitchen, a welcoming living room, a large family room, and two flexible bonus rooms that can easily serve as a home office, gym, playroom, craft room, or guest space. With a thoughtfully designed floor plan and room for everyone, this home is perfect for both everyday living and entertaining. Outside, the property is equally impressive with a detached 3-car garage, a 24' x 32' shop ideal for hobbies, storage, or a home business, a storage shed, and a barn (solid structure) with potential for livestock, equipment, or recreational needs. Whether you're looking for space to work, play, or simply enjoy peaceful country living, this property offers endless possibilities on 5.5 scenic acres. Tractor will beincluded in the sale of the home....
Contact an agent
Home facts
- Year built:2020
- Subdivision & Development:N/A
- Listing ID #:20265206
- Added:1 day(s) ago
- Updated:October 20, 2026 at 11:46 PM
Rooms and interior
- Bedrooms:5
- Total bathrooms:3
- Full bathrooms:3
- Flooring:Carpet, Luxury Vinyl Plank, Tile
- Dining Description:Kitchen/Dining Combo
- Bathrooms Description:Garden Tub/Roman Tub, Walk-In Shower
- Kitchen Description:Dishwasher, Disposal, Double Oven, Microwave, Refrigerator
- Bedroom Description:Main Level Primary
- Basement:Yes
- Basement Description:Finished, Full
- Living area:4,032 sq. ft.
Heating and cooling
- Cooling:Central Air
- Heating:Forced Air, Propane
- Central air:Yes
Structure and exterior
- Roof:Asphalt, Composition
- Year built:2020
- Building area:4,032 sq. ft.
- Lot area:5.5 Acres
- Lot Features:Landscaped
- Construction Materials:Manufactured, Masonite
- Levels:1 Story
Schools
- High school:Akron
- Middle school:Akron
- Elementary school:Akron
Utilities
- Water:Private, Well
- Sewer:Septic Tank
Finances and disclosures
- Price:$695,000
- Price per sq. ft.:$172.37
Features and amenities
- Appliances:Dishwasher, Disposal, Double Oven, Microwave, Refrigerator
- Laundry features:Dryer Hookup, Washer Hookup
- Amenities:Ceiling Fans, Pantry
Parking
- Parking description:Detached, Garage, Garage Door Opener
- Garage:Yes
- Garage spaces:3
New listings near 31531 County Road 42


Protect your home and budget from life's surprises with an Assurant Home Warranty, backed by a partner that supports you through every step of homeownership. Explore Plans.
© 2023 - 2026 ERA Franchise Systems LLC. All rights reserved. ERA Franchise Systems LLC fully supports the principles of the Fair Housing Act and the Equal Opportunity Act. ERA, ERA Real Estate powered, and their respective logos are registered service marks of ERA Franchise Systems LLC. Each office is independently owned and operated.