
11982 Peak To Peak Drive, Allenspark, CO 80510
Local realty services provided by:RONIN Real Estate Professionals ERA Powered
11982 Peak To Peak Drive,Allenspark, CO 80510
$899,000
- 3 Beds
- 3 Baths
- 2,334 sq. ft.
- Single family
- Active
Listed by: christian j. collinet
Office: first colorado realty
MLS#:IR1068673
Source:ML
Price summary
- Price:$899,000
- Price per sq. ft.:$385.18
About this home
"Hello, I'm looking for a place in the mountains, maybe that borders ROCKY MOUNTAIN NATIONAL PARK... I'd like some land with it too, a few acres would be great. Something that doesn't need any work is ideal, I don't want any projects. Also, a cool backyard that is fenced and ready for our dogs. I've always wanted a place with a great shop too, I have a few hobbies that take up some space. Also, the house needs to have 3 bedrooms & baths, as I have lots of family and friends that like to visit. Can you help me? Oh, and I'd like to keep it under $900k." Today is your lucky day...
Contact an agent
Home facts
- Year built:1968
- Subdivision & Development:Estes Park area
- Listing ID #:IR1068673
Rooms and interior
- Bedrooms:3
- Total bathrooms:3
- Full bathrooms:1
- Half bathrooms:1
- Flooring:Tile, Wood
- Kitchen Description:Bar Fridge, Dishwasher, Disposal, Kitchen Island, Microwave, Oven, Pantry, Refrigerator
- Basement:Yes
- Basement Description:Crawl Space
- Living area:2,334 sq. ft.
Heating and cooling
- Cooling:Ceiling Fan(s)
- Heating:Baseboard, Hot Water, Propane, Radiant
Structure and exterior
- Roof:Composition
- Year built:1968
- Building area:2,334 sq. ft.
- Lot area:3.25 Acres
- Lot Features:Level
- Architectural Style:Contemporary
- Construction Materials:Concrete, Frame, Stone, Wood Siding
- Exterior Features:Balcony, Deck, Dog Run, Gas Grill, Patio
- Foundation Description:Slab
- Levels:1 Story
Schools
- High school:Estes Park
- Middle school:Estes Park
- Elementary school:Estes Park
Utilities
- Water:Well
- Sewer:Septic Tank
Finances and disclosures
- Price:$899,000
- Price per sq. ft.:$385.18
- Tax amount:$2,748 (2025)
Features and amenities
- Laundry features:Dryer, In Unit, Washer
- Amenities:Bar Fridge, Double Pane Windows, Smoke Detector(s), Window Coverings
Parking
- Total parking spaces:4
- Parking description:Oversized, Oversized Door, RV Access/Parking
- Garage:Yes
- Garage spaces:4
 Based on information submitted to the MLS GRID as of September 16, 2026 04:46 AM. All data is obtained from various sources and may not have been verified by broker or MLS GRID. Supplied Open House information is subject to change without notice. All information should be independently reviewed and verified for accuracy. Properties may or may not be listed by the office/agent presenting the information.
New listings near 11982 Peak To Peak Drive
- New
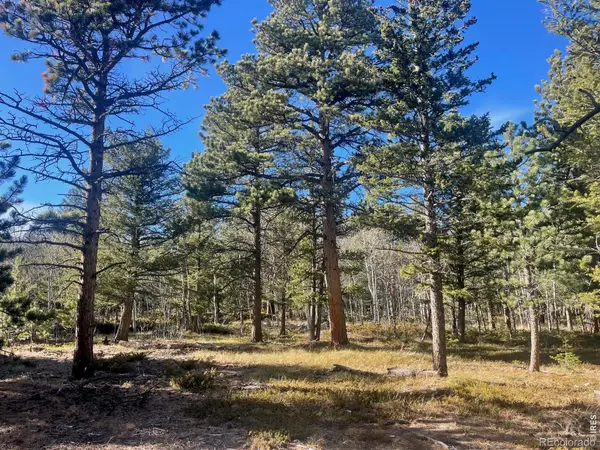 $395,000Active5.12 Acres
399 N Skinner Road, Allenspark, CO 80510
MLS# IR1068528Listed by: KL REALTY  $450,000Active1 beds 1 baths835 sq. ft.
628 County Road 113s, Allenspark, CO 80540
MLS# IR1067489Listed by: KL REALTY $525,000Active2 beds 1 baths1,122 sq. ft.
360 Ski Road E, Allenspark, CO 80510
MLS# IR1066892Listed by: ROCKY MOUNTAIN PROPERTY INC. $3,900,000Active2 beds 2 baths3,081 sq. ft.
16001 Peak To Peak Highway, Lyons, CO 80540
MLS# IR1066622Listed by: ROCKY MOUNTAIN PROPERTY INC. $550,000Active2 beds 1 baths966 sq. ft.
449 Highway 7 Business, Allenspark, CO 80510
MLS# IR1066351Listed by: EQUITY COLORADO-FRONT RANGE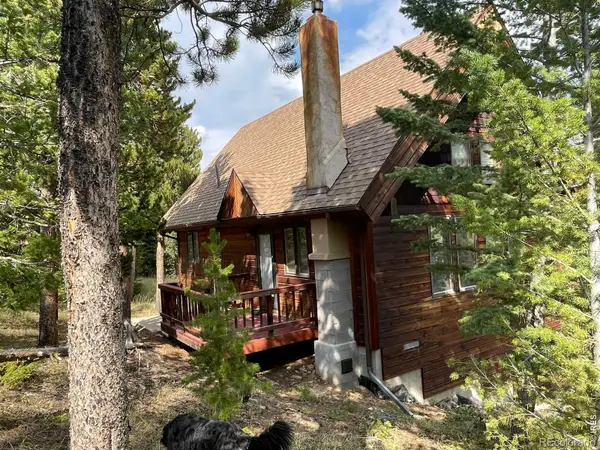 $645,000Active2 beds 1 baths1,356 sq. ft.
785 S Skinner Road, Allenspark, CO 80510
MLS# IR1066164Listed by: KL REALTY $1,285,000Active3 beds 4 baths2,756 sq. ft.
338 County Road 84, Allenspark, CO 80510
MLS# 6379438Listed by: RE/MAX NEXUS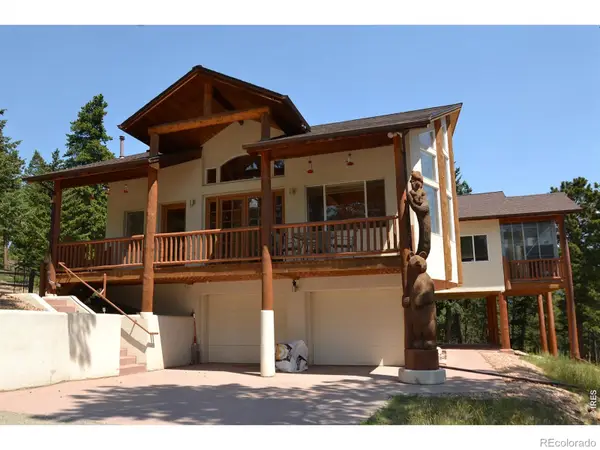 $949,000Active3 beds 3 baths2,973 sq. ft.
221 Rockledge Circle, Lyons, CO 80540
MLS# IR1063047Listed by: YOUR CASTLE REAL ESTATE LLC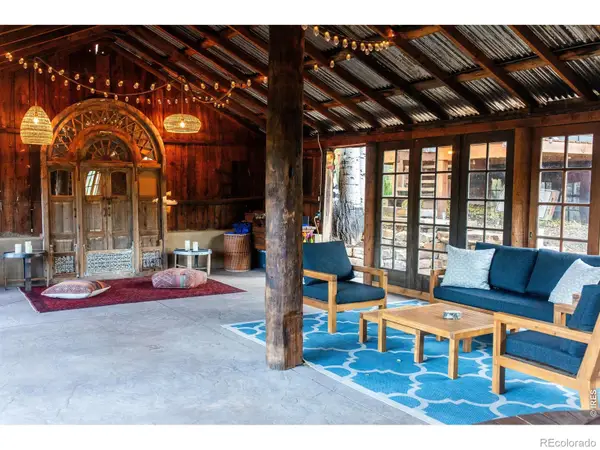 $1,175,000Active3 beds 2 baths2,239 sq. ft.
1087 Highway 7 Bus Rte, Allenspark, CO 80510
MLS# IR1061853Listed by: ROCKY MOUNTAIN PROPERTY INC.


Protect your home and budget from life's surprises with an Assurant Home Warranty, backed by a partner that supports you through every step of homeownership. Explore Plans.
© 2023 - 2026 ERA Franchise Systems LLC. All rights reserved. ERA Franchise Systems LLC fully supports the principles of the Fair Housing Act and the Equal Opportunity Act. ERA, ERA Real Estate powered, and their respective logos are registered service marks of ERA Franchise Systems LLC. Each office is independently owned and operated.