
141 N Aspen Street, Alma, CO 80420
Local realty services provided by:ERA Shields Real Estate
Listed by: kristin coriano-corsette
Office: liv sothebys international realty- breckenridge
MLS#:8880062
Source:ML
Price summary
- Price:$899,900
- Price per sq. ft.:$417.78
About this home
Experience the best of mountain living in this stunning new construction single-family home located in the charming town of Alma. Spanning three thoughtfully designed levels, this home showcases stunning beam work, a double-sided fireplace that extends out to the expansive wraparound deck, and panoramic mountain views to enjoy year-round. The open-concept kitchen is a chef’s dream, featuring quartz countertops, stainless steel appliances, and a seamless flow into the living and dining areas—perfect for entertaining. Retreat to the deck for cozy evenings by the fire, or soak in the fresh alpine air surrounded by natural beauty. Just 30 minutes from world-class skiing in Breckenridge and 10 minutes from historic Fairplay, this home offers the perfect balance of mountain seclusion and convenience. Whether you’re looking for a full-time residence or a mountain retreat, this property delivers modern comfort in an unbeatable Colorado setting.
Contact an agent
Home facts
- Year built:2018
- Subdivision & Development:Alma Forest
- Listing ID #:8880062
Rooms and interior
- Bedrooms:3
- Total bathrooms:3
- Full bathrooms:2
- Flooring:Carpet, Vinyl
- Kitchen Description:Dishwasher, Disposal, Microwave, Range
- Basement:Yes
- Basement Description:Unfinished
- Living area:2,154 sq. ft.
Heating and cooling
- Heating:Radiant Floor
Structure and exterior
- Roof:Shingle
- Year built:2018
- Building area:2,154 sq. ft.
- Lot area:0.22 Acres
- Construction Materials:Wood Siding
- Exterior Features:Deck, Patio, Wrap Around
- Foundation Description:Slab
- Levels:Tri-Level
Schools
- High school:South Park
- Middle school:South Park
- Elementary school:Edith Teter
Utilities
- Sewer:Community Sewer
Finances and disclosures
- Price:$899,900
- Price per sq. ft.:$417.78
- Tax amount:$1,376 (2024)
Parking
- Total parking spaces:4
- Parking description:Gravel
 Based on information submitted to the MLS GRID as of August 22, 2026 02:26 PM. All data is obtained from various sources and may not have been verified by broker or MLS GRID. Supplied Open House information is subject to change without notice. All information should be independently reviewed and verified for accuracy. Properties may or may not be listed by the office/agent presenting the information.
New listings near 141 N Aspen Street
- New
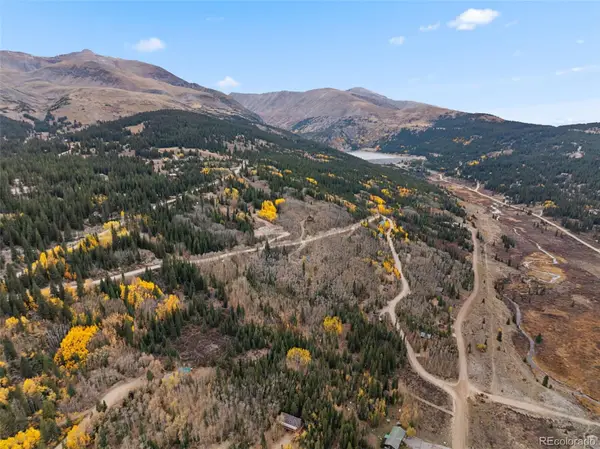 $69,900Active0.61 Acres
Tract B Roberts Road, Alma, CO 80420
MLS# 5293311Listed by: SLIFER SMITH & FRAMPTON - SUMMIT COUNTY - New
 $99,900Active1.34 Acres
1062 Roberts Road, Alma, CO 80420
MLS# 4407196Listed by: UNITED COUNTRY MOUNTAIN BROKERS 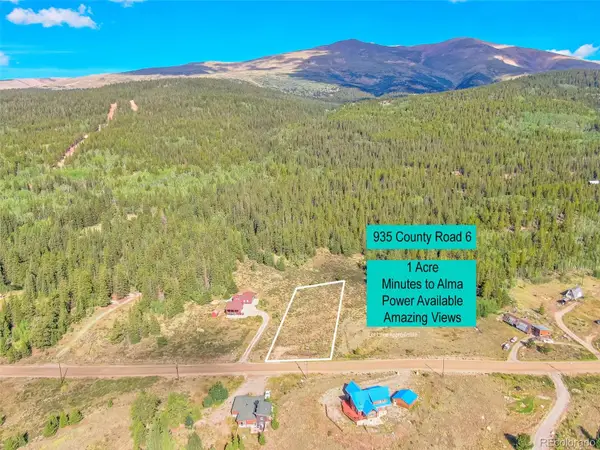 $130,000Active1.02 Acres
935 Co Rd 6, Alma, CO 80420
MLS# 9567444Listed by: CANIGLIA REAL ESTATE GROUP LLC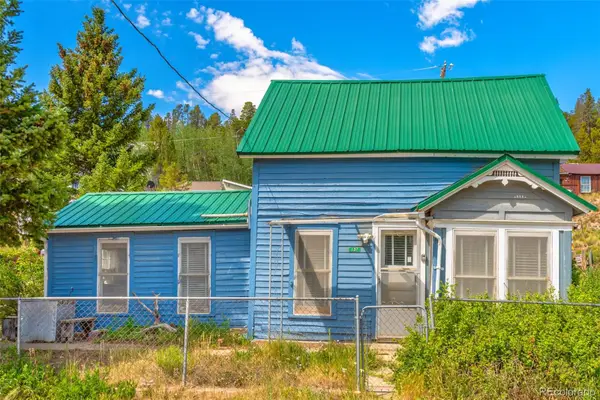 $225,000Active3 beds 1 baths1,075 sq. ft.
137 N Pine Street, Alma, CO 80420
MLS# 6738006Listed by: CANIGLIA REAL ESTATE GROUP LLC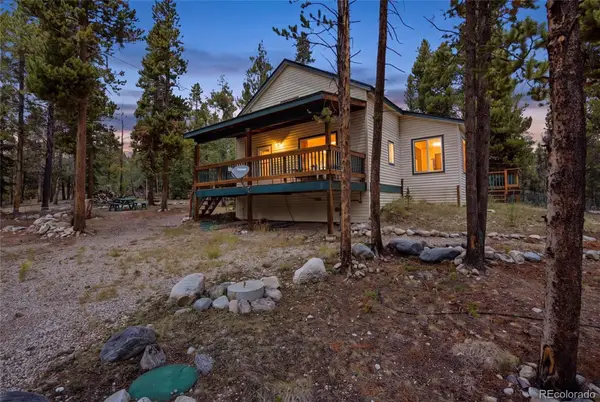 $599,900Active2 beds 2 baths1,328 sq. ft.
271 Willow Lane, Alma, CO 80420
MLS# 5190281Listed by: GENESIS REALTY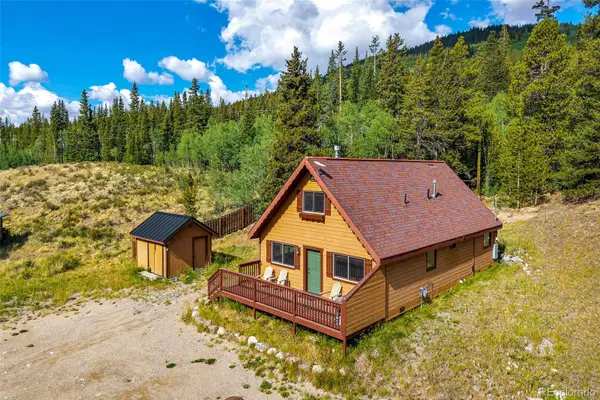 $697,000Active4 beds 2 baths1,512 sq. ft.
2399 Co Rd 6, Alma, CO 80420
MLS# 4301467Listed by: CANIGLIA REAL ESTATE GROUP LLC $825,000Active-- beds -- baths2,240 sq. ft.
93 Prospect Drive, Alma, CO 80420
MLS# 8713571Listed by: BRECKENRIDGE ASSOCIATES REAL ESTATE LLC $300,000Active2 beds 1 baths666 sq. ft.
2546 Cr-12, Alma, CO 80440
MLS# 4599744Listed by: COLDWELL BANKER REALTY 24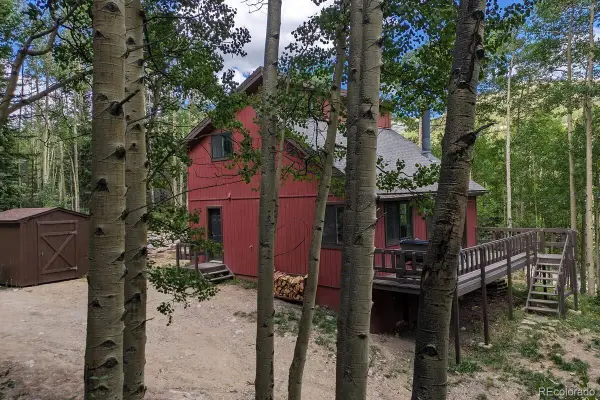 $625,000Pending3 beds 1 baths1,144 sq. ft.
288 Roberts Road, Alma, CO 80420
MLS# 9678575Listed by: RE/MAX NORTHWEST INC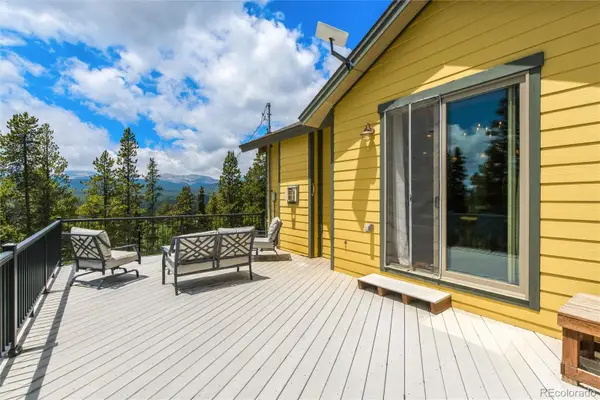 $910,000Active3 beds 3 baths2,347 sq. ft.
592 Ponderosa Road, Alma, CO 80440
MLS# 8640574Listed by: KELLER WILLIAMS DTC


Protect your home and budget from life's surprises with an Assurant Home Warranty, backed by a partner that supports you through every step of homeownership. Explore Plans.
© 2023 - 2026 ERA Franchise Systems LLC. All rights reserved. ERA Franchise Systems LLC fully supports the principles of the Fair Housing Act and the Equal Opportunity Act. ERA, ERA Real Estate powered, and their respective logos are registered service marks of ERA Franchise Systems LLC. Each office is independently owned and operated.