
148 N Aspen Street, Alma, CO 80420
Local realty services provided by:RONIN Real Estate Professionals ERA Powered
148 N Aspen Street,Alma, CO 80420
$739,000
- 3 Beds
- 2 Baths
- 1,920 sq. ft.
- Single family
- Active
Listed by: jonathan jones
Office: fortunato properties
MLS#:1842927
Source:ML
Price summary
- Price:$739,000
- Price per sq. ft.:$384.9
About this home
Newly built in 2022, this 3 bedroom, 2 bathroom home is located in the heart of Alma. Home offers an open-concept kitchen and great room, plus a spacious lower-level family room. Interior features include LVP flooring in living areas, carpeted bedrooms, radiant heat, modern kitchen cabinetry, black countertops, stainless steel appliances, and great natural light. Home was built with energy-efficient construction, that includes insulated concrete form (ICF) walls and structural insulated panel (SIP) roofing for superior insulation and durability. Convenient in-town location just 30 minutes to Breckenridge and 10 minutes to Fairplay.
Contact an agent
Home facts
- Year built:2022
- Listing ID #:1842927
Rooms and interior
- Bedrooms:3
- Total bathrooms:2
- Full bathrooms:1
- Flooring:Laminate
- Kitchen Description:Kitchen Island
- Basement:Yes
- Basement Description:Finished, Walk-Out Access
- Living area:1,920 sq. ft.
Heating and cooling
- Heating:Natural Gas, Radiant Floor
Structure and exterior
- Roof:Composition
- Year built:2022
- Building area:1,920 sq. ft.
- Lot area:0.17 Acres
- Lot Features:Many Trees, Mountainous, Sloped
- Architectural Style:Mountain Contemporary
- Construction Materials:ICFs (Insulated Concrete Forms)
- Exterior Features:Balcony, Deck
- Levels:1 Story
Schools
- High school:South Park
- Middle school:South Park
- Elementary school:Edith Teter
Utilities
- Water:Public
- Sewer:Public Sewer
Finances and disclosures
- Price:$739,000
- Price per sq. ft.:$384.9
- Tax amount:$3,160 (2025)
Features and amenities
- Amenities:Carbon Monoxide Detector(s), Smoke Detector(s)
Parking
- Parking description:Gravel
 Based on information submitted to the MLS GRID as of July 8, 2026 02:32 PM. All data is obtained from various sources and may not have been verified by broker or MLS GRID. Supplied Open House information is subject to change without notice. All information should be independently reviewed and verified for accuracy. Properties may or may not be listed by the office/agent presenting the information.
New listings near 148 N Aspen Street
- Coming Soon
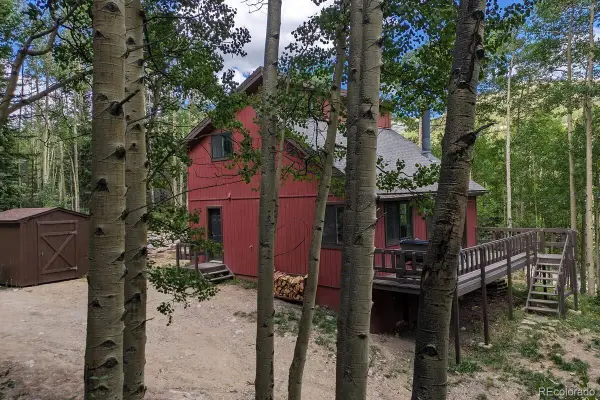 $625,000Coming Soon3 beds 1 baths
288 Roberts Road, Alma, CO 80420
MLS# 9678575Listed by: RE/MAX NORTHWEST INC - New
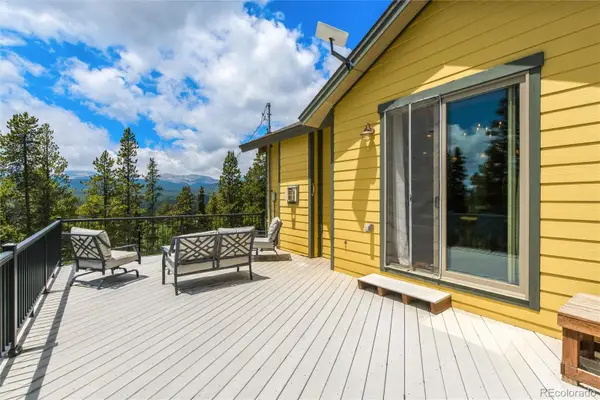 $910,000Active3 beds 3 baths2,347 sq. ft.
592 Ponderosa Road, Alma, CO 80440
MLS# 8640574Listed by: KELLER WILLIAMS DTC 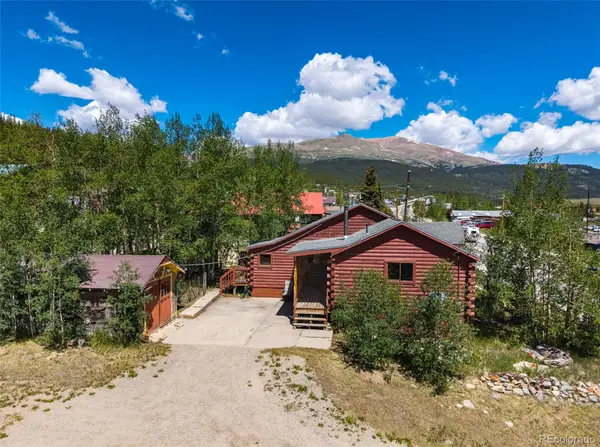 $450,000Active2 beds 1 baths1,285 sq. ft.
135 S Main Street, Alma, CO 80420
MLS# 7961516Listed by: CANIGLIA REAL ESTATE GROUP LLC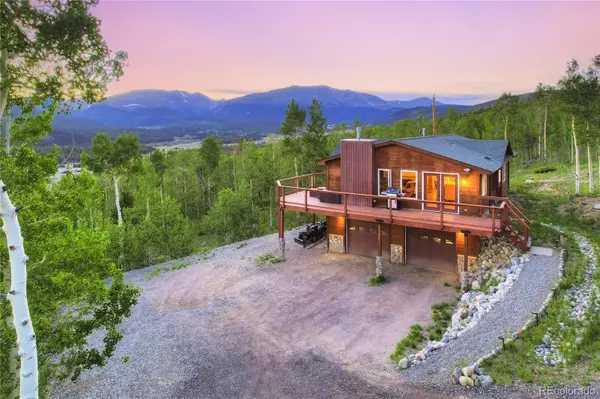 $895,000Pending3 beds 3 baths1,930 sq. ft.
1243 Platte River Drive, Alma, CO 80440
MLS# 7557652Listed by: ENGEL & VOLKERS DENVER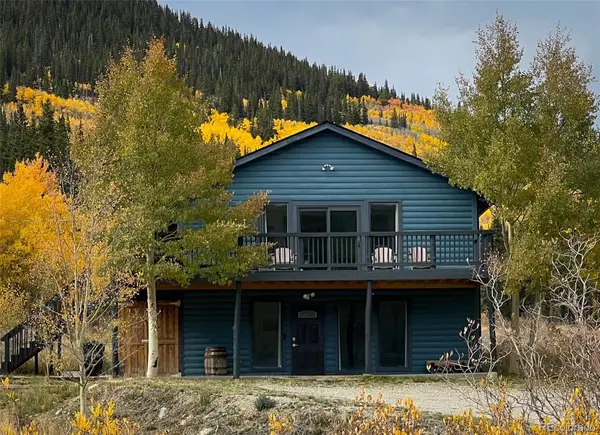 $975,000Active4 beds 4 baths2,464 sq. ft.
141 Quartzville Road, Alma, CO 80420
MLS# 4898389Listed by: ZACK GROUP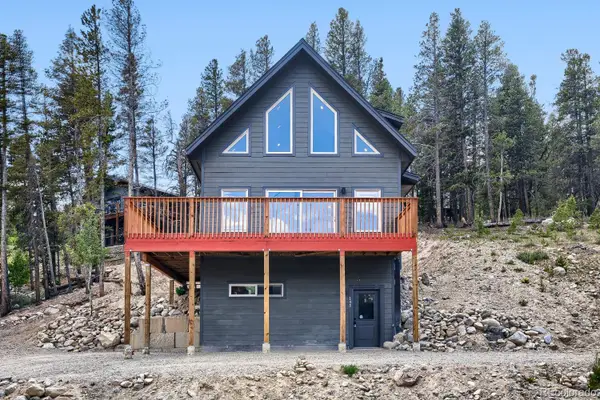 $599,999Active3 beds 3 baths1,133 sq. ft.
145 Spruce, Alma, CO 80420
MLS# 7024524Listed by: JAMES PATRICK GWV LLC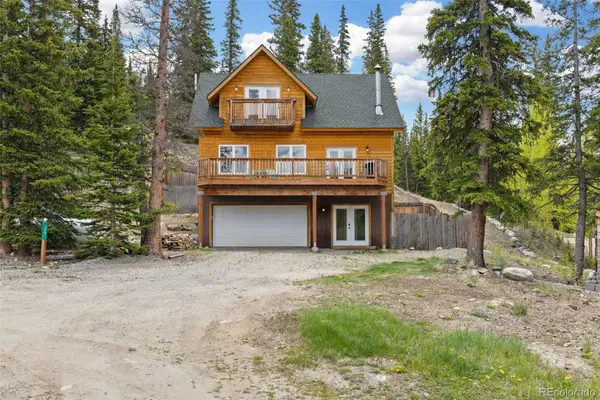 $785,000Active2 beds 3 baths1,720 sq. ft.
52 Coot Place, Alma, CO 80420
MLS# 8965532Listed by: KELLER WILLIAMS TOP OF THE ROCKIES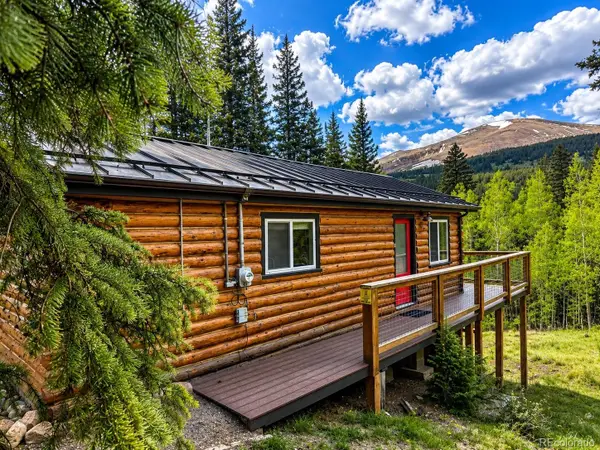 $500,000Active1 beds 1 baths544 sq. ft.
467 Nuthatch Drive, Alma, CO 80420
MLS# 1676311Listed by: WEST AND MAIN HOMES INC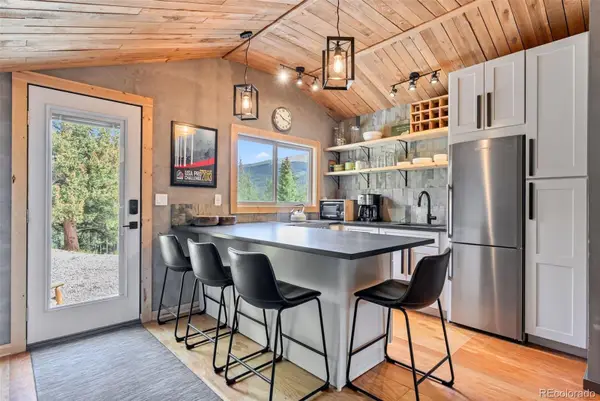 $447,500Active1 beds 1 baths560 sq. ft.
932 Peterson Drive, Alma, CO 80420
MLS# 8631702Listed by: CANIGLIA REAL ESTATE GROUP LLC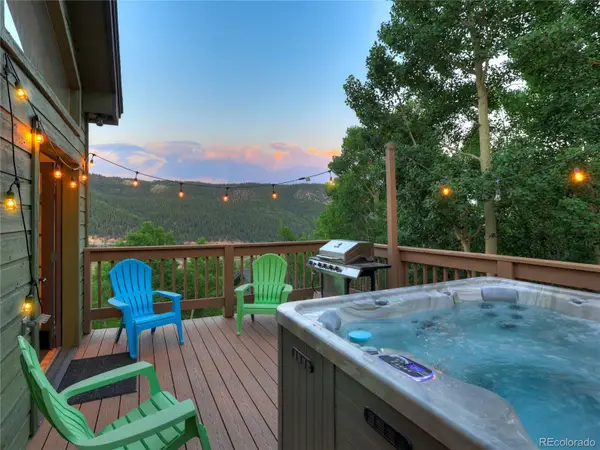 $825,000Active3 beds 3 baths2,059 sq. ft.
1095 Quartzville Road, Alma, CO 80440
MLS# 9241444Listed by: LIV SOTHEBYS INTERNATIONAL REALTY- BRECKENRIDGE


Protect your home and budget from life's surprises with an Assurant Home Warranty, backed by a partner that supports you through every step of homeownership. Explore Plans.
© 2023 - 2026 ERA Franchise Systems LLC. All rights reserved. ERA Franchise Systems LLC fully supports the principles of the Fair Housing Act and the Equal Opportunity Act. ERA, ERA Real Estate powered, and their respective logos are registered service marks of ERA Franchise Systems LLC. Each office is independently owned and operated.