
10089 W 55th Drive #104, Arvada, CO 80002
Local realty services provided by:ERA New Age
10089 W 55th Drive #104,Arvada, CO 80002
$335,000
- 1 Beds
- 1 Baths
- 794 sq. ft.
- Condominium
- Active
Listed by: motif shelton
Office: redfin corporation
MLS#:2551350
Source:ML
Price summary
- Price:$335,000
- Price per sq. ft.:$421.91
- Monthly HOA dues:$380
About this home
Welcome home to this beautifully updated end-unit condo in the highly sought-after Skyline Estates community! Filled with natural light and thoughtfully remodeled throughout, this move-in-ready home offers the perfect blend of style, comfort, and convenience.
The spacious kitchen has been completely refreshed with new cabinetry, gorgeous slab quartz countertops, a stainless steel farmhouse sink, and modern finishes that make both everyday living and entertaining a pleasure. Luxury vinyl plank flooring flows throughout the home, while the inviting living room features a gas fireplace—creating the perfect place to relax after a long day.
The fully remodeled bathroom is equally impressive, featuring a new vanity, new tile surround, a brand-new bathtub with a sliding glass shower door, and a comfort-height (raised) toilet, creating a clean, modern space with quality finishes.
Additional updates include a new washer and dryer, a new air conditioning unit, and an oversized attached one-car garage with abundant extra storage—perfect for bikes, outdoor gear, tools, or seasonal items.
Step outside and enjoy the community pool just moments from your front door, or take advantage of the incredible location. You'll be within walking distance of the Arvada Ridge G Line Station for an easy commute, as well as Stenger Sports Complex, Lutz Sports Complex, and the Apex Field House. Shopping, restaurants, parks, trails, and the vibrant shops and entertainment of Olde Town Arvada are all just minutes away, with quick access to I-70 and the mountains.
Whether you're a first-time homebuyer, looking to downsize, or searching for a low-maintenance home in an unbeatable location, this beautifully updated condo is truly move-in ready and offers exceptional value in one of Arvada's most desirable communities....
Contact an agent
Home facts
- Year built:2006
- Subdivision & Development:Skyline Estates
- Listing ID #:2551350
Rooms and interior
- Bedrooms:1
- Total bathrooms:1
- Full bathrooms:1
- Flooring:Carpet, Vinyl
- Kitchen Description:Dishwasher, Disposal, Oven, Refrigerator, Self Cleaning Oven
- Living area:794 sq. ft.
Heating and cooling
- Cooling:Central Air
- Heating:Forced Air
- Central air:Yes
Structure and exterior
- Roof:Composition
- Year built:2006
- Building area:794 sq. ft.
- Construction Materials:Brick, Wood Siding
- Exterior Features:Front Porch, Patio
- Levels:1 Story
Schools
- High school:Arvada West
- Middle school:Drake
- Elementary school:Vanderhoof
Utilities
- Sewer:Public Sewer
Finances and disclosures
- Price:$335,000
- Price per sq. ft.:$421.91
- Tax amount:$1,984 (2025)
Features and amenities
- Laundry features:Dryer, Washer
- Amenities:Carbon Monoxide Detector(s), Smoke Detector(s), Window Coverings
- Pool features:Outdoor Pool
Parking
- Total parking spaces:1
- Garage:Yes
- Garage spaces:1
 Based on information submitted to the MLS GRID as of August 20, 2026 02:21 PM. All data is obtained from various sources and may not have been verified by broker or MLS GRID. Supplied Open House information is subject to change without notice. All information should be independently reviewed and verified for accuracy. Properties may or may not be listed by the office/agent presenting the information.
New listings near 10089 W 55th Drive #104
- Coming Soon
 $559,000Coming Soon4 beds 2 baths
7124 Ingalls Court, Arvada, CO 80003
MLS# 6972975Listed by: EMBARK REALTY GROUP - Coming Soon
 $810,000Coming Soon4 beds 4 baths
18946 W 93rd Avenue, Arvada, CO 80007
MLS# 9235203Listed by: ORCHARD BROKERAGE LLC - Coming Soon
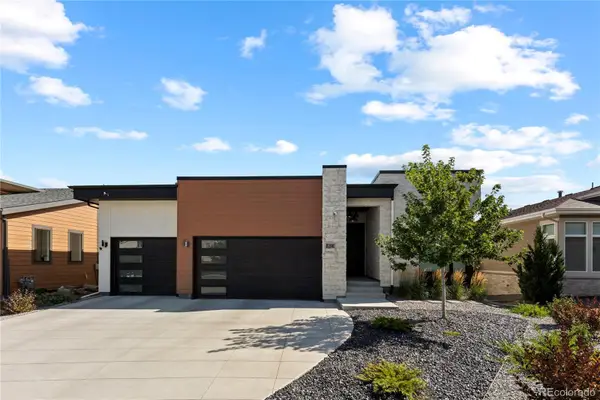 $2,399,900Coming Soon5 beds 6 baths
8298 W 66th Drive, Arvada, CO 80004
MLS# 3664511Listed by: COMPASS - DENVER - Coming SoonOpen Sat, 12 to 2pm
 $825,000Coming Soon6 beds 4 baths
18769 W 92nd Drive, Arvada, CO 80007
MLS# 7503000Listed by: KELLER WILLIAMS AVENUES REALTY - Coming Soon
 $627,000Coming Soon5 beds 2 baths
8605 Lamar Drive, Arvada, CO 80003
MLS# 9318181Listed by: EXP REALTY, LLC - Coming Soon
 $1,218,000Coming Soon5 beds 5 baths
16675 W 93rd Place, Arvada, CO 80007
MLS# 2747390Listed by: NAVIGATE REALTY - Coming SoonOpen Fri, 4 to 6pm
 $950,000Coming Soon3 beds 4 baths
19534 W 85th Bluff, Arvada, CO 80007
MLS# 4334666Listed by: KELLER WILLIAMS ADVANTAGE REALTY LLC - Coming Soon
 $860,000Coming Soon4 beds 4 baths
10994 W 85th Place, Arvada, CO 80005
MLS# 2260336Listed by: PREMIER HOME INVESTMENTS LLC - Coming SoonOpen Sat, 10am to 2pm
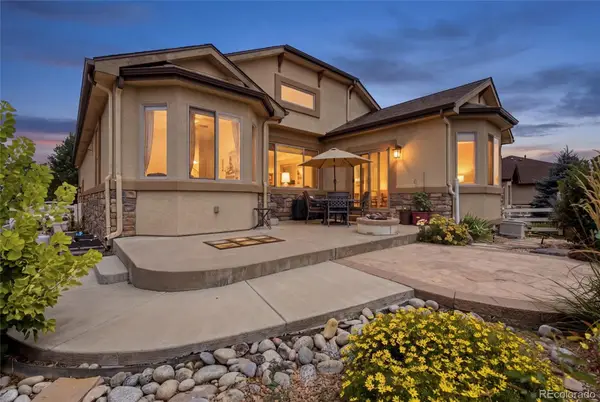 $850,000Coming Soon4 beds 3 baths
12336 W 81st Drive, Arvada, CO 80005
MLS# 7035648Listed by: 8Z REAL ESTATE - New
 $599,999Active3 beds 2 baths1,789 sq. ft.
7340 Teller Street, Arvada, CO 80003
MLS# 2486015Listed by: FRONT RANGE REAL ESTATE PROFESSIONALS LLC


Protect your home and budget from life's surprises with an Assurant Home Warranty, backed by a partner that supports you through every step of homeownership. Explore Plans.
© 2023 - 2026 ERA Franchise Systems LLC. All rights reserved. ERA Franchise Systems LLC fully supports the principles of the Fair Housing Act and the Equal Opportunity Act. ERA, ERA Real Estate powered, and their respective logos are registered service marks of ERA Franchise Systems LLC. Each office is independently owned and operated.