
10889 W 65th, Arvada, CO 80004
Local realty services provided by:ERA Shields Real Estate
10889 W 65th,Arvada, CO 80004
$720,000
- 4 Beds
- 3 Baths
- 1,755 sq. ft.
- Single family
- Active
Listed by: esdrel peinado-ogaz
Office: american home agents
MLS#:5561414
Source:ML
Price summary
- Price:$720,000
- Price per sq. ft.:$410.26
About this home
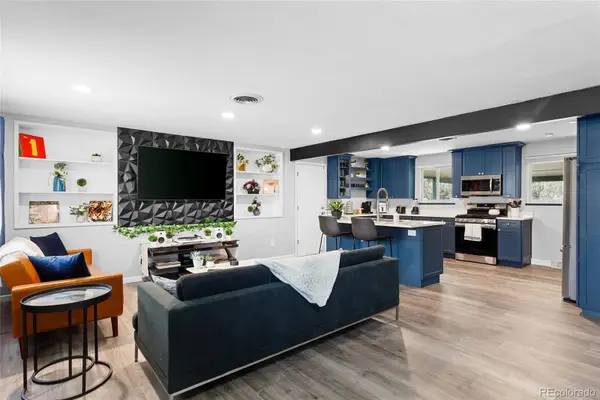
Freshly remodeled from top to bottom, this Arvada home offers 4 bedrooms, 3 full bathrooms, and an open layout that connects the living room, family room, and kitchen. Granite countertops and stainless steel appliances anchor the kitchen, while distinctive tilework adds character to all three full baths. The primary bedroom features a private en suite bath and an oversized closet. Updates include new plumbing, a new electrical panel, a newer air conditioner and furnace, and a roof less than one year old. Enjoy nearby Allendale Park and the Ralston Creek Trail, with shopping and dining along the Ralston Road corridor.
Contact an agent
Home facts
- Year built:1974
- Subdivision & Development:Oakwood
- Listing ID #:5561414
Rooms and interior
- Bedrooms:4
- Total bathrooms:3
- Full bathrooms:3
- Flooring:Carpet, Laminate, Tile
- Kitchen Description:Dishwasher, Disposal, Range, Range Hood, Refrigerator
- Basement Description:Partial
- Living area:1,755 sq. ft.
Heating and cooling
- Cooling:Central Air
- Heating:Forced Air
Structure and exterior
- Roof:Composition
- Year built:1974
- Building area:1,755 sq. ft.
- Construction Materials:Frame
- Exterior Features:Deck
- Levels:2 Story
Schools
- High school:Arvada West
- Middle school:Oberon
- Elementary school:Arvada K-8
Utilities
- Water:Public
- Sewer:Public Sewer
Finances and disclosures
- Price:$720,000
- Price per sq. ft.:$410.26
- Tax amount:$3,214
Features and amenities
- Laundry features:In Unit
- Amenities:Double Pane Windows
Parking
- Garage spaces:2
 Based on information submitted to the MLS GRID as of November 15, 2026 01:44 AM. All data is obtained from various sources and may not have been verified by broker or MLS GRID. Supplied Open House information is subject to change without notice. All information should be independently reviewed and verified for accuracy. Properties may or may not be listed by the office/agent presenting the information.
New listings near 10889 W 65th
- New
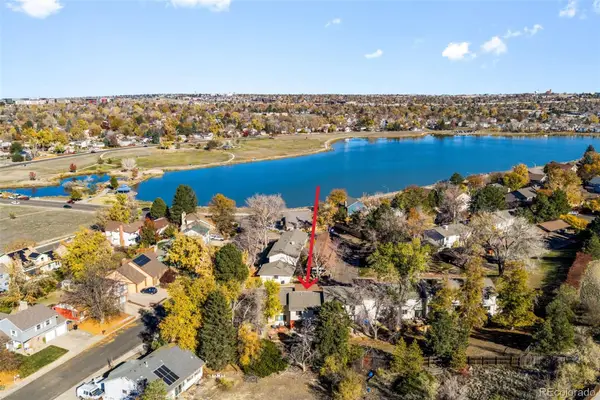 $398,000Active4 beds 3 baths1,891 sq. ft.
6490 W 80th #A, Arvada, CO 80003
MLS# 2795931Listed by: BROKERS GUILD HOMES - New
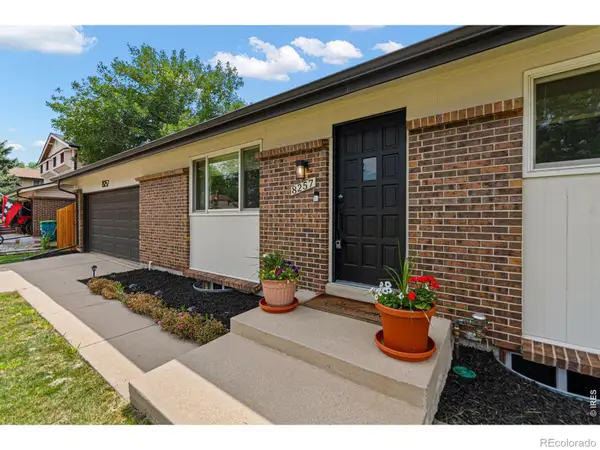 $689,900Active4 beds 2 baths3,044 sq. ft.
8257 Yarrow, Arvada, CO 80005
MLS# IR1072144Listed by: REAL - New
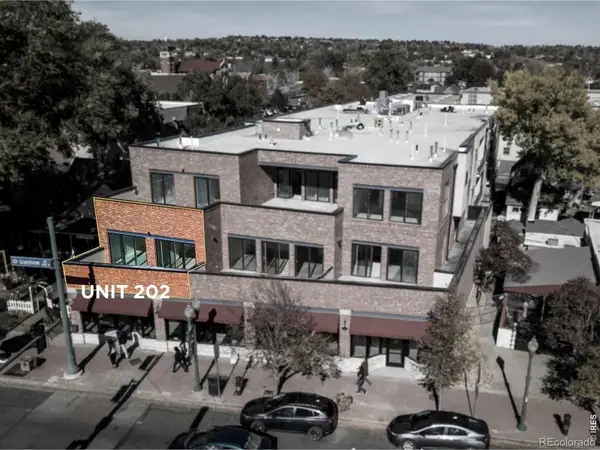 $549,000Active2 beds 2 baths955 sq. ft.
7357 W Grandview #202, Arvada, CO 80002
MLS# IR1071955Listed by: RE/MAX ALLIANCE-OLDE TOWN - New
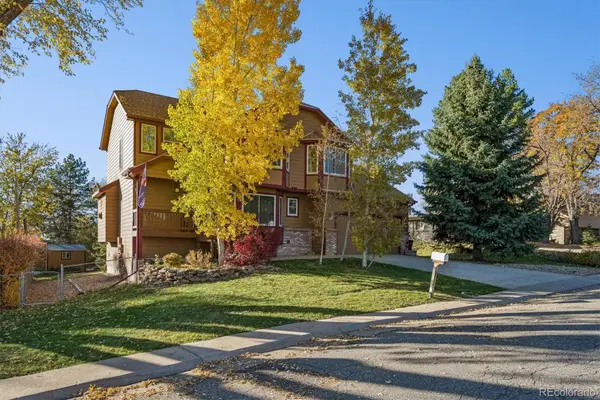 $768,800Active3 beds 4 baths1,813 sq. ft.
6727 Everett, Arvada, CO 80004
MLS# 2481182Listed by: LEGACY 100 REAL ESTATE PARTNERS LLC - New
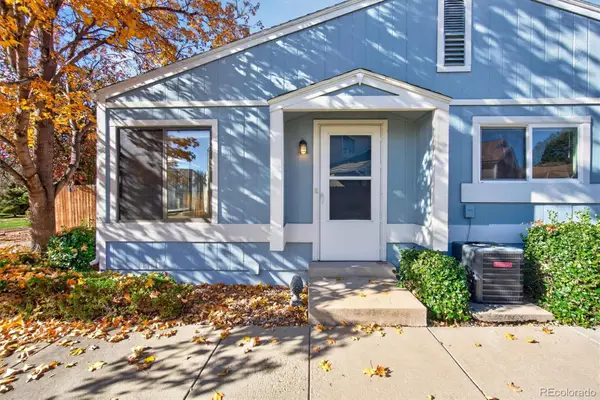 $255,000Active2 beds 1 baths800 sq. ft.
7995 Chase #21, Arvada, CO 80003
MLS# 6199449Listed by: RE/MAX MOMENTUM - New
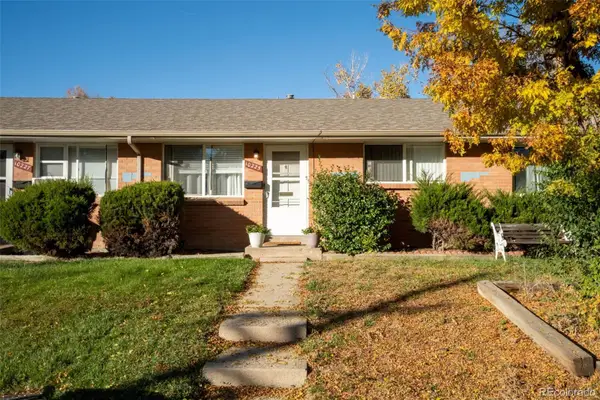 $255,000Active1 beds 1 baths744 sq. ft.
10225 W 59th, Arvada, CO 80004
MLS# 8740736Listed by: WEICHERT REALTORS PROFESSIONALS - New
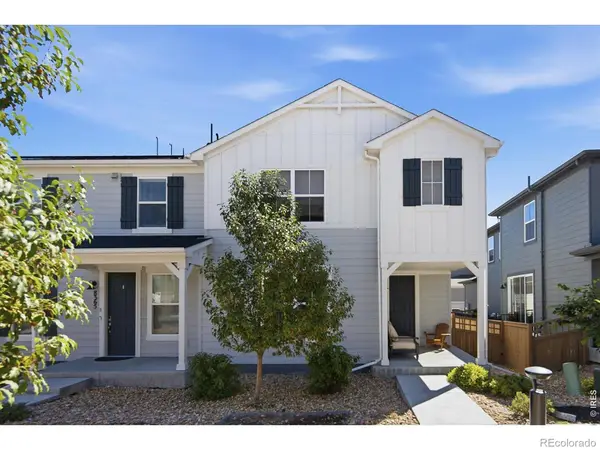 $600,000Active3 beds 3 baths1,452 sq. ft.
8365 Holman #A, Arvada, CO 80005
MLS# IR1072104Listed by: RE/MAX ALLIANCE-OLDE TOWN - New
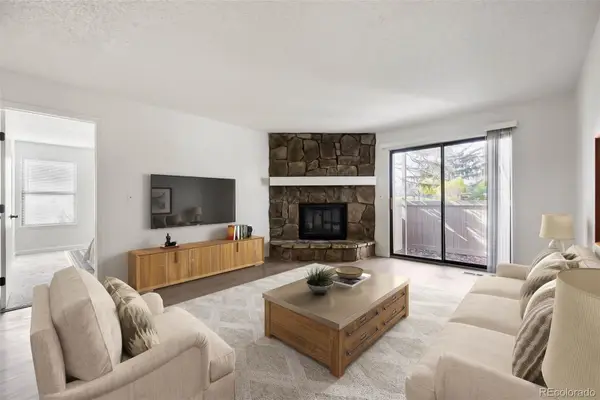 $249,900Active2 beds 2 baths1,011 sq. ft.
7740 W 87th #I, Arvada, CO 80005
MLS# 5383796Listed by: PMI FOOTHILLS - New
 $599,999Active4 beds 3 baths1,102 sq. ft.
7633 Newland, Arvada, CO 80003
MLS# 3051046Listed by: GOOD NEIGHBOR LLC


Protect your home and budget from life's surprises with an Assurant Home Warranty, backed by a partner that supports you through every step of homeownership. Explore Plans.
© 2023 - 2026 ERA Franchise Systems LLC. All rights reserved. ERA Franchise Systems LLC fully supports the principles of the Fair Housing Act and the Equal Opportunity Act. ERA, ERA Real Estate powered, and their respective logos are registered service marks of ERA Franchise Systems LLC. Each office is independently owned and operated.