
11483 W 51st, Arvada, CO 80002
Local realty services provided by:RONIN Real Estate Professionals ERA Powered
11483 W 51st,Arvada, CO 80002
$515,950
- 3 Beds
- 4 Baths
- 1,686 sq. ft.
- Single family
- Active
Listed by: holly bristol
Office: steve knoll
MLS#:1711347
Source:ML
Price summary
- Price:$515,950
- Price per sq. ft.:$306.02
- Monthly HOA dues:$100
About this home
Welcome to Haskins Station by Remington Homes! Arvada’s newest townhome community is officially PRESELLING.
Take advantage of a massive $20,000 Buyer Incentive (see sales person for details).
Buy early to customize your interior selections and upgrades to make this home truly yours. Be the first to experience the quality and craft of Haskins Station. Schedule your tour of the site today!
Please note: Taxes are based on vacant land and will adjust once building is complete.
Contact an agent
Home facts
- Year built:2026
- Subdivision & Development:Haskins Station
- Listing ID #:1711347
Rooms and interior
- Bedrooms:3
- Total bathrooms:4
- Half bathrooms:1
- Flooring:Carpet, Laminate
- Kitchen Description:Kitchen Island, Pantry, Range, Range Hood, Self Cleaning Oven
- Basement Description:Crawl Space, Sump Pump
- Living area:1,686 sq. ft.
Heating and cooling
- Cooling:Central Air
- Heating:Forced Air
Structure and exterior
- Roof:Shingle
- Year built:2026
- Building area:1,686 sq. ft.
- Lot Features:Landscaped, Master Planned, Near Public Transit
- Architectural Style:Contemporary
- Construction Materials:Cement Siding, Frame
- Exterior Features:Balcony, Patio, Rain Gutters
- Foundation Description:Concrete Perimeter
- Levels:3 or More Stories
Schools
- High school:Arvada West
- Middle school:Drake
- Elementary school:Vanderhoof
Utilities
- Water:Public
- Sewer:Public Sewer
Finances and disclosures
- Price:$515,950
- Price per sq. ft.:$306.02
- Tax amount:$1,331
Features and amenities
- Laundry features:In Unit
- Amenities:Double Pane Windows, Sump Pump, Tankless Water Heater
Parking
- Garage spaces:2
 Based on information submitted to the MLS GRID as of October 26, 2026 06:16 PM. All data is obtained from various sources and may not have been verified by broker or MLS GRID. Supplied Open House information is subject to change without notice. All information should be independently reviewed and verified for accuracy. Properties may or may not be listed by the office/agent presenting the information.
New listings near 11483 W 51st
- Coming SoonOpen Sat, 11am to 2pm
 $539,900Coming Soon4 beds 2 baths2,226 sq. ft.
9018 W 77th, Arvada, CO 80005
MLS# 2568972Listed by: KELLER WILLIAMS PREFERRED REALTY - Coming Soon
 $670,000Coming Soon5 beds 3 baths2,292 sq. ft.
6773 Kipling, Arvada, CO 80004
MLS# 7473732Listed by: STEALTH WEALTH GROUP - New
 $399,900Active-- beds -- baths1,107 sq. ft.
7156 Jay, Arvada, CO 80003
MLS# 4643947Listed by: ALTITUDE REAL ESTATE SERVICES, LLC - New
 $535,000Active3 beds 2 baths2,164 sq. ft.
6467 Ammons, Arvada, CO 80004
MLS# IR1070986Listed by: RE/MAX OF BOULDER, INC - Open Sat, 10am to 1pmNew
 $699,000Active4 beds 3 baths1,907 sq. ft.
8866 W 86th, Arvada, CO 80005
MLS# 6217134Listed by: THE PLATINUM GROUP - New
 $639,000Active4 beds 3 baths2,000 sq. ft.
8374 Allison, Arvada, CO 80005
MLS# 9895101Listed by: RE/MAX LEADERS - New
 $1,275,000Active4 beds 4 baths3,745 sq. ft.
8458 Poppy, Arvada, CO 80007
MLS# 4673470Listed by: RESIDENT REALTY SOUTH METRO  $525,000Active3 beds 2 baths1,622 sq. ft.
6180 Dover, Arvada, CO 80004
MLS# 8537593Listed by: BERKSHIRE HATHAWAY HOMESERVICES COLORADO REAL ESTATE, LLC ERIE $725,000Active4 beds 3 baths2,634 sq. ft.
7081 W 68th, Arvada, CO 80003
MLS# 2247428Listed by: REDFIN CORPORATION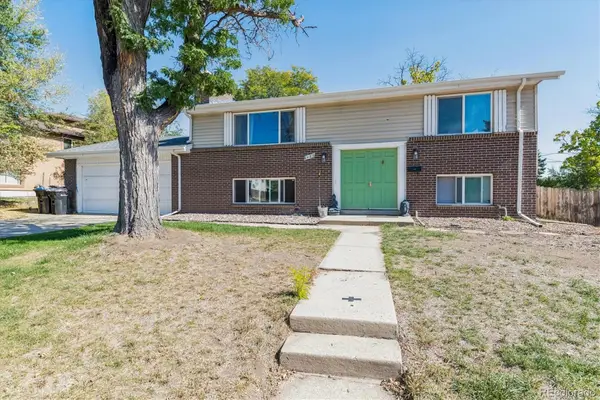 $500,000Active4 beds 2 baths1,788 sq. ft.
6486 Jay, Arvada, CO 80003
MLS# 2806648Listed by: MADISON & COMPANY PROPERTIES


Protect your home and budget from life's surprises with an Assurant Home Warranty, backed by a partner that supports you through every step of homeownership. Explore Plans.
© 2023 - 2026 ERA Franchise Systems LLC. All rights reserved. ERA Franchise Systems LLC fully supports the principles of the Fair Housing Act and the Equal Opportunity Act. ERA, ERA Real Estate powered, and their respective logos are registered service marks of ERA Franchise Systems LLC. Each office is independently owned and operated.