
11620 W 60th, Arvada, CO 80004
Local realty services provided by:ERA Shields Real Estate
11620 W 60th,Arvada, CO 80004
$590,000
- 4 Beds
- 2 Baths
- 2,087 sq. ft.
- Single family
- Active
Listed by: kelly mates
Office: distinct real estate llc.
MLS#:3489685
Source:ML
Price summary
- Price:$590,000
- Price per sq. ft.:$282.7
About this home
*Open House Sat 10/17 from 1:00-3:00*One of the largest lots in the neighborhood, with RV parking, a big private backyard. Bridgeside Park, Vanderhoof Elementary and Arvada West High School all within walking distance. The backyard is the standout! An expansive lawn, mature landscaping, a covered patio and a large storage shed, with room left over for a garden, play space or whatever you have in mind. Bring the RV, boat or trailer; there is a place for it. Inside, beautifully refinished hardwood floors and a classic brick fireplace set the tone. The spacious kitchen has a large center island, a pantry, a new double oven and a dining area that opens directly to the backyard. The lower level adds flexible space for a rec room, hobbies or a home office, plus a den that can serve as a non-conforming fourth bedroom. The big-ticket updates are done: windows, bathrooms, furnace and swamp cooler. Lovingly maintained by its longtime owner and ready for your own touches. Stenger Sports Complex and Arvada's parks and trails are just minutes away. Save about $360 a month in your first year: finance with our preferred lender and receive a FREE 1-0 rate buydown, which lowers your interest rate by 1% for the entire first year. Estimate assumes 5% down. Restrictions apply; contact listing agent for details....
Contact an agent
Home facts
- Year built:1962
- Subdivision & Development:Allendale
- Listing ID #:3489685
Rooms and interior
- Bedrooms:4
- Total bathrooms:2
- Full bathrooms:1
- Flooring:Carpet, Tile, Vinyl, Wood
- Kitchen Description:Cooktop, Dishwasher, Double Oven, Eat-in Kitchen, Kitchen Island, Microwave, Pantry, Refrigerator
- Basement Description:Finished
- Living area:2,087 sq. ft.
Heating and cooling
- Cooling:Evaporative Cooling
- Heating:Forced Air
Structure and exterior
- Roof:Composition
- Year built:1962
- Building area:2,087 sq. ft.
- Lot Features:Landscaped, Level, Sprinklers In Front, Sprinklers In Rear
- Architectural Style:Traditional
- Construction Materials:Frame, Wood Siding
- Exterior Features:Covered, Private Yard, Rain Gutters
- Levels:2 Story
Schools
- High school:Arvada West
- Middle school:Drake
- Elementary school:Vanderhoof
Utilities
- Water:Public
- Sewer:Public Sewer
Finances and disclosures
- Price:$590,000
- Price per sq. ft.:$282.7
- Tax amount:$3,397
Features and amenities
- Laundry features:Dryer, In Unit
- Amenities:Double Pane Windows
Parking
- Carport spaces:1
 Based on information submitted to the MLS GRID as of October 27, 2026 06:04 PM. All data is obtained from various sources and may not have been verified by broker or MLS GRID. Supplied Open House information is subject to change without notice. All information should be independently reviewed and verified for accuracy. Properties may or may not be listed by the office/agent presenting the information.
New listings near 11620 W 60th
- Coming Soon
 $745,000Coming Soon4 beds 3 baths2,718 sq. ft.
5167 Youngfield, Arvada, CO 80002
MLS# 1840649Listed by: RE/MAX ALLIANCE - OLDE TOWN - Coming Soon
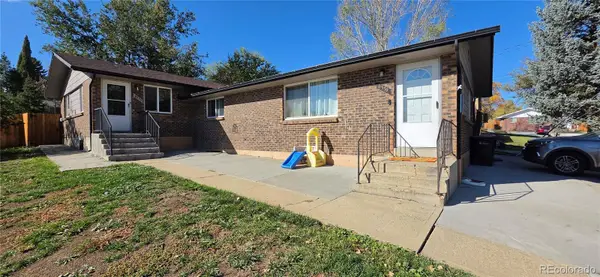 $750,000Coming Soon8 beds 4 baths3,724 sq. ft.
6335 Dudley #6339, Arvada, CO 80004
MLS# 3858364Listed by: CENTURY 21 SIGNATURE REALTY, INC - Coming Soon
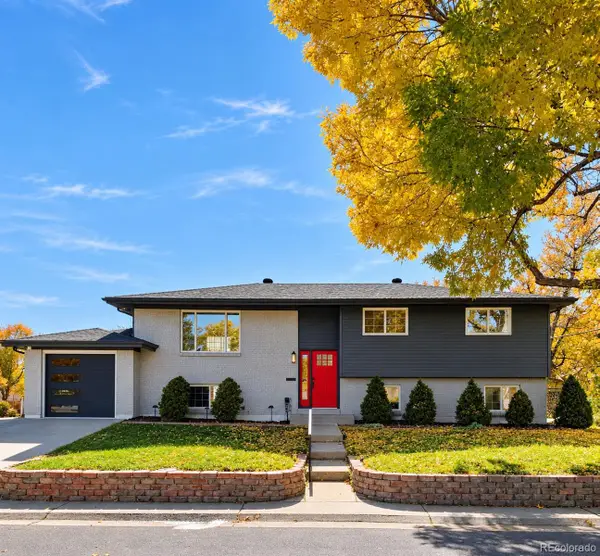 $744,999Coming Soon4 beds 3 baths2,484 sq. ft.
10958 W 62nd, Arvada, CO 80004
MLS# 8220217Listed by: MEGASTAR REALTY - Coming Soon
 $725,000Coming Soon3 beds 2 baths2,210 sq. ft.
11300 W 80th, Arvada, CO 80005
MLS# 7522972Listed by: EAGLE HAWK BROKERS AND AUCTIONEERS - New
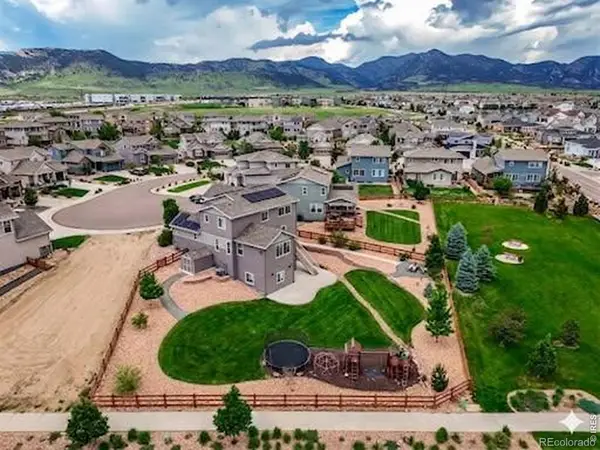 $850,000Active4 beds 4 baths3,580 sq. ft.
9300 Dunraven, Arvada, CO 80007
MLS# IR1071500Listed by: COLDWELL BANKER REALTY-BOULDER - New
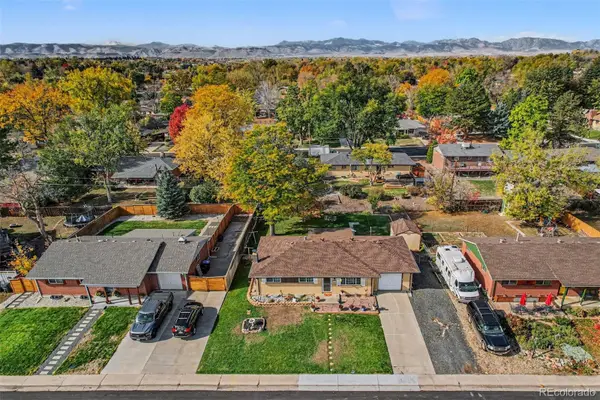 $468,000Active2 beds 2 baths1,033 sq. ft.
6051 Ammons, Arvada, CO 80004
MLS# 4566408Listed by: COLORADO HOME MERCHANT - New
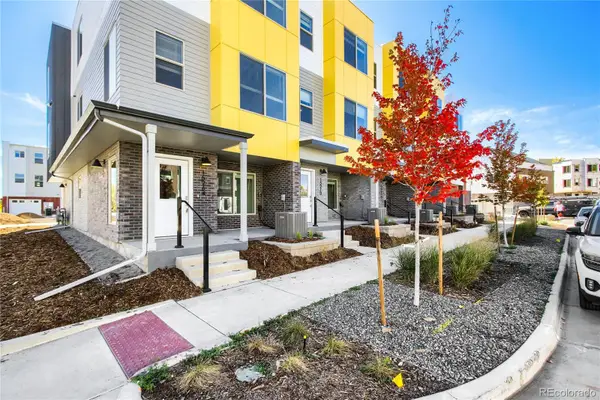 $499,990Active3 beds 4 baths1,832 sq. ft.
15270 W 68th, Arvada, CO 80007
MLS# 5018099Listed by: DFH COLORADO REALTY LLC - New
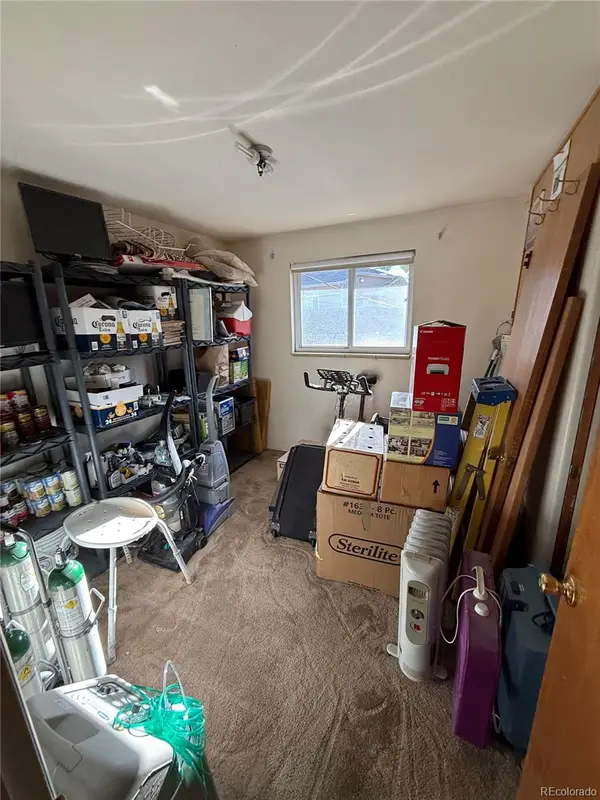 $340,500Active3 beds 1 baths1,176 sq. ft.
8111 Chase, Arvada, CO 80003
MLS# 7979763Listed by: KELLER WILLIAMS DTC - New
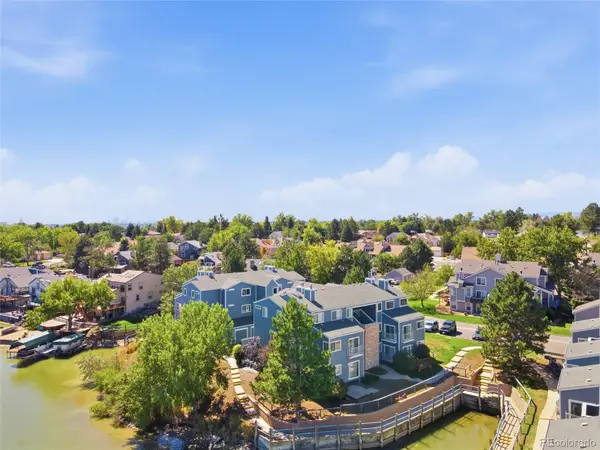 $345,000Active2 beds 2 baths1,112 sq. ft.
6840 Xavier #5, Arvada, CO 80030
MLS# 8299663Listed by: KELLER WILLIAMS DTC - New
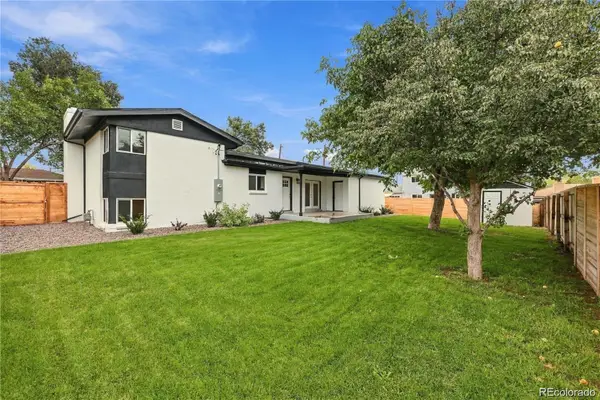 $625,000Active4 beds 2 baths2,200 sq. ft.
12362 W 60th, Arvada, CO 80004
MLS# 2525519Listed by: KELLER WILLIAMS REALTY NORTHERN COLORADO


Protect your home and budget from life's surprises with an Assurant Home Warranty, backed by a partner that supports you through every step of homeownership. Explore Plans.
© 2023 - 2026 ERA Franchise Systems LLC. All rights reserved. ERA Franchise Systems LLC fully supports the principles of the Fair Housing Act and the Equal Opportunity Act. ERA, ERA Real Estate powered, and their respective logos are registered service marks of ERA Franchise Systems LLC. Each office is independently owned and operated.