
11956 W 75th Lane, Arvada, CO 80005
Local realty services provided by:LUX Real Estate Company ERA Powered
11956 W 75th Lane,Arvada, CO 80005
$955,000
- 4 Beds
- 4 Baths
- - sq. ft.
- Single family
- Sold
Listed by: nicki thompson
Office: re/max alliance - olde town
MLS#:7684497
Source:ML
Sorry, we are unable to map this address
Price summary
- Price:$955,000
About this home
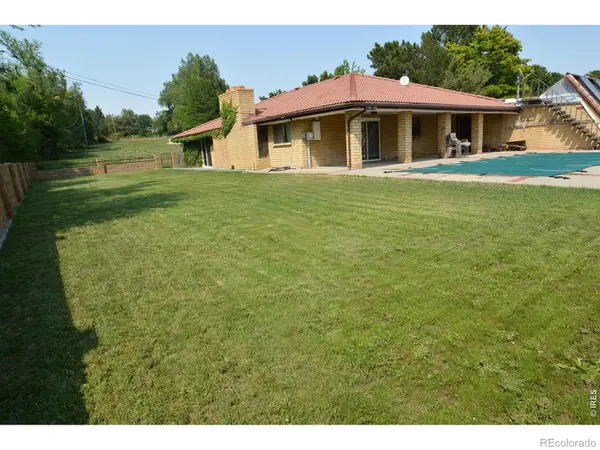
Main-level living meets timeless charm in this beautifully renovated two-story home in Arvada's sought-after Harvest Lane neighborhood. Step through a stunning entrance framed by a curved staircase that draws the eye straight through the open floor plan to the backyard beyond — a showpiece moment that sets the tone for the entire home.
The main level primary suite offers true single-story convenience, recently transformed with custom tile, a glass-enclosed shower, a stand-alone soaking tub, white cabinetry, and all-new hardware and faucets — a private retreat with zero stairs required. Also on the main level: a dedicated office, powder bath, laundry room, vaulted living room, formal dining room, and a completely renovated heart-of-the-home kitchen featuring new cabinetry, a large island with cooktop and downdraft, quartz countertops, an eating space, and a family room warmed by custom built-ins and a gas fireplace. Step out to the Trex deck (new 2020) overlooking mature landscaping and open views.
The curved staircase continues to the upper level, where three additional bedrooms share a fully renovated guest bath with custom tile, vanity, hardware, and fixtures.
The walk-out basement adds even more flexible living: a light-filled secondary family room with wet bar and gas fireplace, a bathroom, a fifth bedroom, studio, or exercise room, and ample storage — all opening to a large patio beneath the upper deck.
Additional highlights: 3-car garage, Pikes Peak views from the upper level, newer furnace, concrete shingle roof, and quality upgrades throughout. Homes offering true main-level primary living, this level of renovation, and mountain views in Harvest Lane don't last — schedule your showing today. $5,000 credit offered towards buyer's preference of new carpet....
Contact an agent
Home facts
- Year built:1994
- Subdivision & Development:Ridge At Harvest Lane
- Listing ID #:7684497
Rooms and interior
- Bedrooms:4
- Total bathrooms:4
- Full bathrooms:2
- Half bathrooms:1
- Flooring:Carpet, Tile, Wood
- Bathrooms Description:Five Piece Bath
- Kitchen Description:Bar Fridge, Cooktop, Dishwasher, Down Draft, Eat-in Kitchen, Freezer, Kitchen Island, Microwave, Oven, Refrigerator
- Basement:Yes
- Basement Description:Finished, Full
Heating and cooling
- Cooling:Central Air
- Heating:Forced Air
- Central air:Yes
Structure and exterior
- Roof:Concrete
- Year built:1994
- Construction Materials:Brick, Frame, Wood Siding
- Exterior Features:Deck, Patio, Private Yard
- Levels:2 Story
Schools
- High school:Arvada West
- Middle school:Oberon
- Elementary school:Fremont
Utilities
- Water:Public
- Sewer:Public Sewer
Finances and disclosures
- Price:$955,000
- Tax amount:$5,114 (2025)
Features and amenities
- Laundry features:Dryer, Washer
- Amenities:Bar Fridge, Double Pane Windows, Window Coverings
Parking
- Total parking spaces:3
- Garage:Yes
- Garage spaces:3
 Based on information submitted to the MLS GRID as of August 13, 2026 07:50 AM. All data is obtained from various sources and may not have been verified by broker or MLS GRID. Supplied Open House information is subject to change without notice. All information should be independently reviewed and verified for accuracy. Properties may or may not be listed by the office/agent presenting the information.
New listings near 11956 W 75th Lane
- New
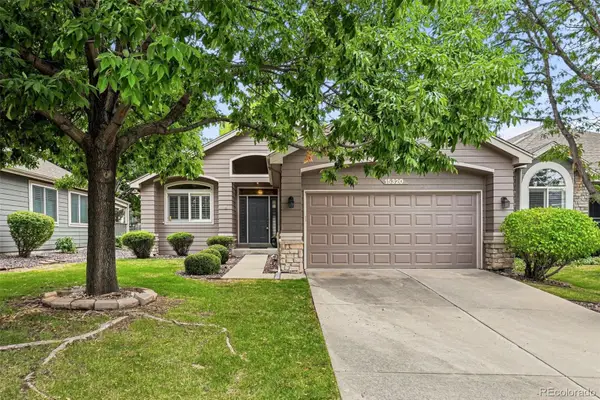 $679,000Active2 beds 2 baths1,508 sq. ft.
15320 W 66th Place, Arvada, CO 80007
MLS# 7723210Listed by: MADISON & COMPANY PROPERTIES - Open Sat, 11am to 1pmNew
 $599,000Active3 beds 3 baths1,713 sq. ft.
6024 Youngfield Street, Arvada, CO 80004
MLS# 5100782Listed by: EXP REALTY, LLC - Coming Soon
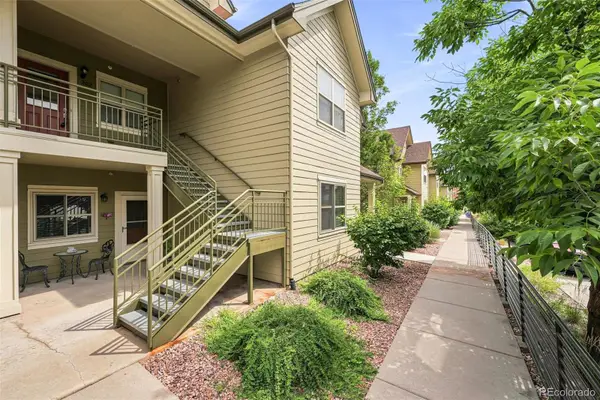 $345,000Coming Soon2 beds 1 baths
5460 Allison Street #202, Arvada, CO 80002
MLS# 9518444Listed by: RE/MAX OF CHERRY CREEK - Open Sat, 11am to 1pmNew
 $1,100,000Active5 beds 4 baths4,276 sq. ft.
17029 W 68th Place, Arvada, CO 80007
MLS# 9739733Listed by: KELLER WILLIAMS DTC - New
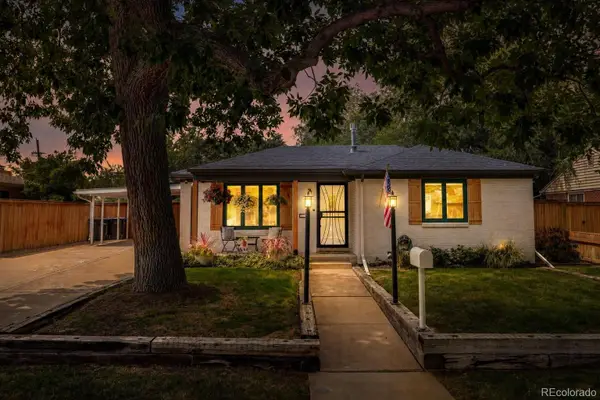 $475,000Active2 beds 1 baths931 sq. ft.
5435 Garland Street, Arvada, CO 80002
MLS# 9895678Listed by: COLDWELL BANKER REALTY 56 - Coming Soon
 $675,000Coming Soon3 beds 3 baths
8955 W 80th Drive, Arvada, CO 80005
MLS# 7624133Listed by: KELLER WILLIAMS DTC - New
 $519,999Active3 beds 1 baths936 sq. ft.
7655 Marilyn Jean Drive, Arvada, CO 80004
MLS# 3719954Listed by: SERHANT COLORADO LLC - New
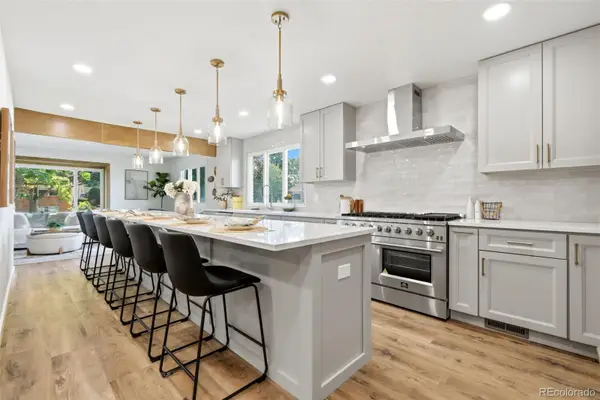 $925,000Active4 beds 4 baths2,846 sq. ft.
7528 Queen Circle, Arvada, CO 80005
MLS# 9928356Listed by: EXPERT REAL ESTATE - Coming Soon
 $1,784,000Coming Soon3 beds 2 baths
10110 W 73rd Place, Arvada, CO 80005
MLS# IR1066300Listed by: TALDER REALTY, LLC - Coming Soon
 $599,000Coming Soon5 beds 3 baths
8438 Ames Street, Arvada, CO 80003
MLS# 4922707Listed by: EXP REALTY, LLC


Protect your home and budget from life's surprises with an Assurant Home Warranty, backed by a partner that supports you through every step of homeownership. Explore Plans.
© 2023 - 2026 ERA Franchise Systems LLC. All rights reserved. ERA Franchise Systems LLC fully supports the principles of the Fair Housing Act and the Equal Opportunity Act. ERA, ERA Real Estate powered, and their respective logos are registered service marks of ERA Franchise Systems LLC. Each office is independently owned and operated.