
13936 W 74th, Arvada, CO 80005
Local realty services provided by:LUX Real Estate Company ERA Powered
Listed by: rhonda basey
Office: re/max professionals
MLS#:5591245
Source:ML
Price summary
- Price:$650,000
- Price per sq. ft.:$291.22
About this home
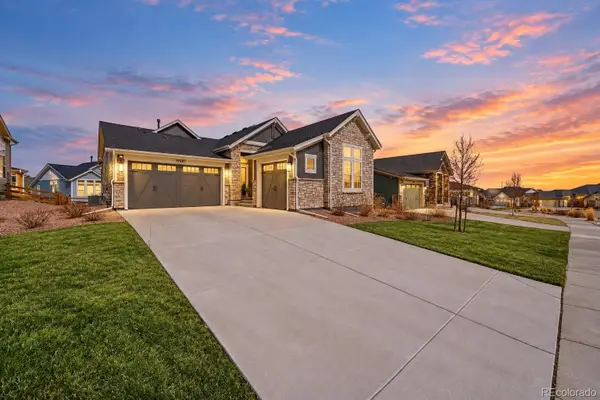
Rare RALSTON VALLEY ranch plan with full basement. 4 Bedrooms, 3 bathrooms and 2,200 finished square feet. This immaculate home is surrounded by Arvada City Parks, Recreation, Equestrian Centers, and within the acclaimed Ralston Valley High School District. Nestled on a quiet cul de sac, this private yard has brand new fencing, a shed, firewood storage, and parking accommodations for RV's with NO HOA.This home greets you with a modern and open great room with wood burning fireplace, an updated kitchen with SS appliances and a large eating space with glass doors opening to your outdoor oasis. Newer water heater. Furnace was just cleaned and serviced for the upcoming winter season. A/C and a newer whole house fan will keep you cool in the hotter months. 4 year old Hardie Board siding protects this beautiful move-in ready home. A One-Year-Home-Warranty assures that this home is covered for the future home owner. Smart Home Features and a Ring Doorbell. Positioned between Boulder and Denver, this HIGHLY DESIRABLE Arvada community sits ready to welcome you home with an easy commute to work, schools, shopping, and dining, yet minutes away from the foothills of the Rocky Mountains. Don't miss the VIDEO WALKTHROUGH and DRONE FLYOVER. You could be celebrating the holidays in this amazing home! Showings begin Saturday, October 31st....
Contact an agent
Home facts
- Year built:1978
- Subdivision & Development:Ralston Valley
- Listing ID #:5591245
Rooms and interior
- Bedrooms:4
- Total bathrooms:3
- Full bathrooms:1
- Flooring:Carpet, Tile, Wood
- Kitchen Description:Dishwasher, Disposal, Microwave, Refrigerator, Self Cleaning Oven
- Basement Description:Finished
- Living area:2,232 sq. ft.
Heating and cooling
- Cooling:Attic Fan, Central Air
- Heating:Forced Air
Structure and exterior
- Roof:Composition
- Year built:1978
- Building area:2,232 sq. ft.
- Lot Features:Cul-De-Sac, Landscaped
- Construction Materials:Cement Siding
- Exterior Features:Front Porch, Patio, Private Yard, Rain Gutters
- Levels:1 Story
Schools
- High school:Ralston Valley
- Middle school:Oberon
- Elementary school:Van Arsdale
Utilities
- Water:Public
- Sewer:Public Sewer
Finances and disclosures
- Price:$650,000
- Price per sq. ft.:$291.22
- Tax amount:$4,075
Features and amenities
- Laundry features:Dryer, Washer
- Amenities:Gas Water Heater
- Smart home:Yes
Parking
- Garage spaces:2
 Based on information submitted to the MLS GRID as of October 27, 2026 06:03 PM. All data is obtained from various sources and may not have been verified by broker or MLS GRID. Supplied Open House information is subject to change without notice. All information should be independently reviewed and verified for accuracy. Properties may or may not be listed by the office/agent presenting the information.
New listings near 13936 W 74th
- Coming Soon
 $780,000Coming Soon5 beds 5 baths3,540 sq. ft.
5154 Bristol, Arvada, CO 80002
MLS# 6790909Listed by: LIV SOTHEBY'S INTERNATIONAL REALTY - Coming Soon
 $415,000Coming Soon2 beds 4 baths1,935 sq. ft.
6348 Oak #3, Arvada, CO 80004
MLS# 7265487Listed by: LOKATION REAL ESTATE - Coming Soon
 $629,900Coming Soon4 beds 3 baths2,002 sq. ft.
8433 Tabor, Arvada, CO 80005
MLS# 1786711Listed by: KELLER WILLIAMS REALTY DOWNTOWN LLC - Coming Soon
 $510,000Coming Soon2 beds 2 baths1,314 sq. ft.
16844 W 62nd, Golden, CO 80403
MLS# 3699548Listed by: KELLER WILLIAMS DTC - Coming Soon
 $800,000Coming Soon4 beds 3 baths1,970 sq. ft.
11398 W 73rd, Arvada, CO 80005
MLS# 8999144Listed by: KELLER WILLIAMS DTC - Coming SoonOpen Sat, 11am to 2pm
 $539,900Coming Soon4 beds 2 baths2,226 sq. ft.
9018 W 77th, Arvada, CO 80005
MLS# 2568972Listed by: KELLER WILLIAMS PREFERRED REALTY - Coming Soon
 $575,000Coming Soon2 beds 3 baths1,972 sq. ft.
6255 Terry, Golden, CO 80403
MLS# 2636130Listed by: COMPASS - DENVER - Coming Soon
 $670,000Coming Soon5 beds 3 baths2,292 sq. ft.
6773 Kipling, Arvada, CO 80004
MLS# 7473732Listed by: STEALTH WEALTH GROUP - New
 $825,000Active4 beds 3 baths3,541 sq. ft.
19085 W 94th, Arvada, CO 80007
MLS# 2443879Listed by: COLDWELL BANKER REALTY 14


Protect your home and budget from life's surprises with an Assurant Home Warranty, backed by a partner that supports you through every step of homeownership. Explore Plans.
© 2023 - 2026 ERA Franchise Systems LLC. All rights reserved. ERA Franchise Systems LLC fully supports the principles of the Fair Housing Act and the Equal Opportunity Act. ERA, ERA Real Estate powered, and their respective logos are registered service marks of ERA Franchise Systems LLC. Each office is independently owned and operated.