
15300 W 69th Circle #A, Arvada, CO 80007
Local realty services provided by:ERA New Age
15300 W 69th Circle #A,Arvada, CO 80007
$585,000
- 3 Beds
- 3 Baths
- 1,891 sq. ft.
- Single family
- Active
Listed by: jeff kroll
Office: colorado dream properties
MLS#:4024038
Source:ML
Price summary
- Price:$585,000
- Price per sq. ft.:$309.36
- Monthly HOA dues:$119
About this home
Welcome to 15300 W 69th Circle, where low-maintenance living meets the Colorado lifestyle in one of West Arvada's most desirable locations. Tucked away at the end of a quiet cul-de-sac, this spacious end-unit paired home offers nearly 1,900 square feet, 3 bedrooms, 3 baths, a private yard, and an attached 2-car garage—delivering the comfort and functionality of a traditional home with far less upkeep.
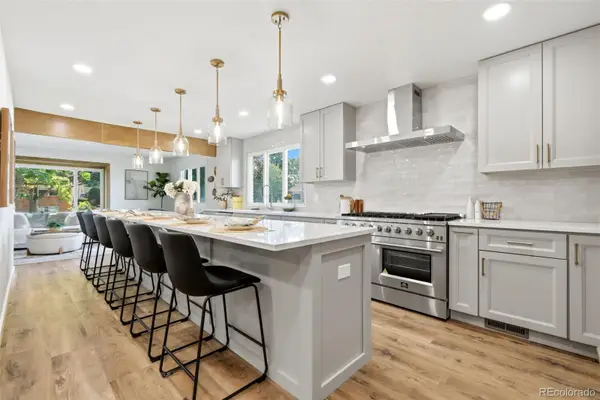
The inviting open floor plan is filled with natural light and designed for both everyday living and entertaining. The kitchen features quartz countertops, a large center island, pantry, and modern appliances, opening seamlessly to the dining area and spacious great room with a stylish fireplace. Upstairs, the private primary suite provides a relaxing retreat with a walk-in closet and en-suite bath, while two additional bedrooms, a full bath, and convenient upper-level laundry complete the thoughtfully designed layout.
The location is truly exceptional. Enjoy easy access to the Ralston Creek Trail, West Woods Golf Club, neighborhood parks, and the outdoor recreation that makes West Arvada such a sought-after place to call home. When it's time to shop, dine, or meet friends, Olde Town Arvada is just minutes away, with convenient access to Golden, Boulder, and the Denver metro area.
The low HOA covers grounds maintenance, snow removal, trash, and recycling, giving you more time to enjoy Colorado and less time worrying about weekend chores. Add in the quiet cul-de-sac setting, desirable end-unit privacy, private outdoor space, and location within the highly regarded Ralston Valley High School area, and this home stands out as an exceptional value.
Whether you're looking for your next home, a place to enjoy an active Colorado lifestyle, or simply a property that combines comfort, convenience, and low-maintenance living, this West Arvada gem checks all the boxes. Don't miss the opportunity to make it yours....
Contact an agent
Home facts
- Year built:2017
- Subdivision & Development:Westwoods Mesa
- Listing ID #:4024038
Rooms and interior
- Bedrooms:3
- Total bathrooms:3
- Full bathrooms:2
- Half bathrooms:1
- Kitchen Description:Cooktop, Dishwasher, Disposal, Microwave, Oven
- Living area:1,891 sq. ft.
Heating and cooling
- Cooling:Central Air
- Heating:Forced Air, Natural Gas
- Central air:Yes
Structure and exterior
- Roof:Composition
- Year built:2017
- Building area:1,891 sq. ft.
- Lot area:0.05 Acres
- Construction Materials:Cement Siding
- Exterior Features:Covered, Dog Run, Front Porch
- Levels:2 Story
Schools
- High school:Ralston Valley
- Middle school:Drake
- Elementary school:Van Arsdale
Utilities
- Sewer:Public Sewer
Finances and disclosures
- Price:$585,000
- Price per sq. ft.:$309.36
- Tax amount:$3,491 (2024)
Features and amenities
- Laundry features:Dryer, Washer
Parking
- Total parking spaces:2
- Garage:Yes
- Garage spaces:2
 Based on information submitted to the MLS GRID as of August 13, 2026 02:33 PM. All data is obtained from various sources and may not have been verified by broker or MLS GRID. Supplied Open House information is subject to change without notice. All information should be independently reviewed and verified for accuracy. Properties may or may not be listed by the office/agent presenting the information.
New listings near 15300 W 69th Circle #A
- New
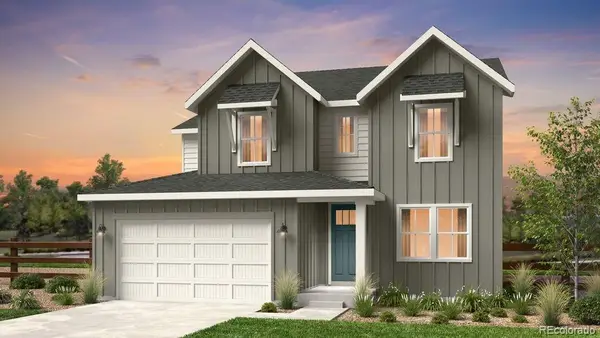 $885,149Active4 beds 3 baths3,597 sq. ft.
16997 W 92nd Drive, Arvada, CO 80007
MLS# 5840482Listed by: RE/MAX PROFESSIONALS - Coming Soon
 $750,000Coming Soon4 beds 2 baths
6013 Youngfield Street, Arvada, CO 80004
MLS# 6822726Listed by: EQUITY COLORADO REAL ESTATE - New
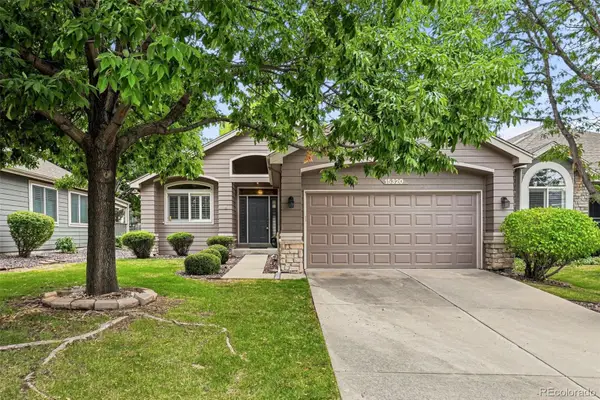 $679,000Active2 beds 2 baths1,508 sq. ft.
15320 W 66th Place, Arvada, CO 80007
MLS# 7723210Listed by: MADISON & COMPANY PROPERTIES - Open Sat, 11am to 1pmNew
 $599,000Active3 beds 3 baths1,713 sq. ft.
6024 Youngfield Street, Arvada, CO 80004
MLS# 5100782Listed by: EXP REALTY, LLC - New
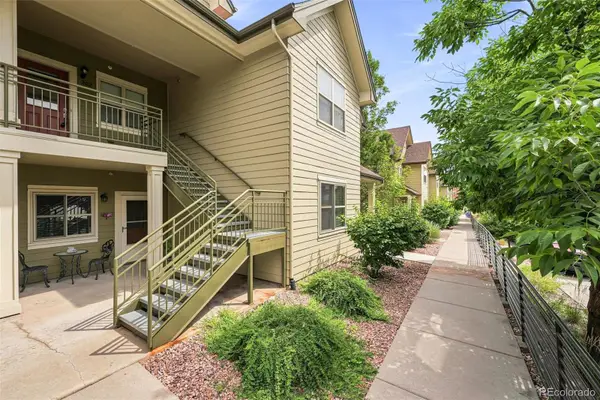 $345,000Active2 beds 1 baths963 sq. ft.
5460 Allison Street #202, Arvada, CO 80002
MLS# 9518444Listed by: RE/MAX OF CHERRY CREEK - Open Sat, 11am to 1pmNew
 $1,100,000Active5 beds 4 baths4,276 sq. ft.
17029 W 68th Place, Arvada, CO 80007
MLS# 9739733Listed by: KELLER WILLIAMS DTC - New
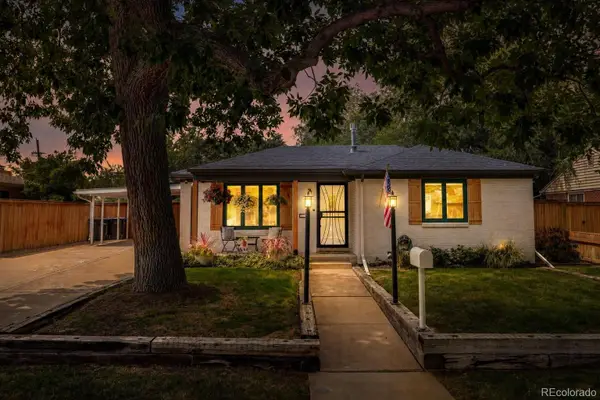 $475,000Active2 beds 1 baths931 sq. ft.
5435 Garland Street, Arvada, CO 80002
MLS# 9895678Listed by: COLDWELL BANKER REALTY 56 - New
 $675,000Active3 beds 3 baths2,249 sq. ft.
8955 W 80th Drive, Arvada, CO 80005
MLS# 7624133Listed by: KELLER WILLIAMS DTC - New
 $519,999Active3 beds 1 baths936 sq. ft.
7655 Marilyn Jean Drive, Arvada, CO 80004
MLS# 3719954Listed by: SERHANT COLORADO LLC - New
 $925,000Active4 beds 4 baths2,846 sq. ft.
7528 Queen Circle, Arvada, CO 80005
MLS# 9928356Listed by: EXPERT REAL ESTATE


Protect your home and budget from life's surprises with an Assurant Home Warranty, backed by a partner that supports you through every step of homeownership. Explore Plans.
© 2023 - 2026 ERA Franchise Systems LLC. All rights reserved. ERA Franchise Systems LLC fully supports the principles of the Fair Housing Act and the Equal Opportunity Act. ERA, ERA Real Estate powered, and their respective logos are registered service marks of ERA Franchise Systems LLC. Each office is independently owned and operated.