
15815 W 94th Avenue, Arvada, CO 80007
Local realty services provided by:ERA Shields Real Estate
Upcoming open houses
- Sat, May 3011:00 am - 01:00 pm
Listed by: kathryn tighe
Office: the agency - denver
MLS#:2289810
Source:ML
Price summary
- Price:$739,000
- Price per sq. ft.:$179.28
About this home
Professionally designed with comfort and functionality in mind, this exceptional Candelas home offers the perfect blend of spacious living, incredible outdoor entertaining, and flexible spaces designed for today’s lifestyle. From the moment you arrive, the inviting curb appeal and thoughtful layout make you feel right at home. Inside, the open-concept floor plan is filled with natural light, soaring ceilings, and generous gathering spaces that flow seamlessly from room to room. At the heart of the home is the expansive kitchen, featuring abundant counter space, extensive cabinetry, and plenty of room for cooking, entertaining, and everyday living. Whether hosting friends or managing busy mornings, this kitchen was designed to bring people together. The spacious great room connects effortlessly to the outdoor living areas, creating an ideal setup for indoor-outdoor Colorado living. The backyard truly feels like an extension of the home, offering exceptional space to unwind and enjoy the outdoors. One of the standout features of this home is the versatile layout. The main-floor office provides the perfect work-from-home setup, study space, or quiet retreat, while the upstairs loft adds valuable additional living space ideal for a media room, playroom, fitness area, or second office. Generously sized bedrooms offer comfort and privacy, including a spacious primary suite filled with natural light and a relaxing spa-inspired bath. Stunning drapery, Hunter Douglas blinds and thoughtful upgrades and designer touches throughout the home make this home a true standout. The unfinished basement provides even more opportunity for future expansion and customization. Located in the highly sought-after Candelas community, residents enjoy access to parks, trails, pools, fitness centers, & top-rated schools, all surrounded by breathtaking mountain views and open space and this home also offers snow removal and front yard landscaping maintenance. Schedule a showing today!...
Contact an agent
Home facts
- Year built:2015
- Listing ID #:2289810
Rooms and interior
- Bedrooms:3
- Total bathrooms:3
- Full bathrooms:2
- Half bathrooms:1
- Flooring:Wood
- Kitchen Description:Cooktop, Dishwasher, Disposal, Eat-in Kitchen, Kitchen Island, Microwave, Oven, Pantry, Range Hood, Refrigerator
- Basement:Yes
- Basement Description:Partial, Unfinished
- Living area:4,122 sq. ft.
Heating and cooling
- Cooling:Central Air
- Heating:Forced Air
- Central air:Yes
Structure and exterior
- Roof:Composition
- Year built:2015
- Building area:4,122 sq. ft.
- Lot area:0.13 Acres
- Lot Features:Landscaped, Master Planned, Sprinklers In Front, Sprinklers In Rear
- Architectural Style:Contemporary
- Construction Materials:Wood Siding
- Exterior Features:Front Porch, Patio, Private Yard
- Foundation Description:Concrete Perimeter
- Levels:2 Story
Schools
- High school:Ralston Valley
- Middle school:Three Creeks
- Elementary school:Three Creeks
Utilities
- Water:Public
- Sewer:Public Sewer
Finances and disclosures
- Price:$739,000
- Price per sq. ft.:$179.28
- Tax amount:$9,331 (2025)
Features and amenities
- Laundry features:Dryer, Laundry Closet, Washer
- Amenities:Gas Water Heater, Security System, Window Coverings, Window Treatments
Parking
- Total parking spaces:2
- Parking description:Concrete Driveway, Oversized
- Garage:Yes
- Garage spaces:2
 Based on information submitted to the MLS GRID as of May 28, 2026 03:45 AM. All data is obtained from various sources and may not have been verified by broker or MLS GRID. Supplied Open House information is subject to change without notice. All information should be independently reviewed and verified for accuracy. Properties may or may not be listed by the office/agent presenting the information.
New listings near 15815 W 94th Avenue
- New
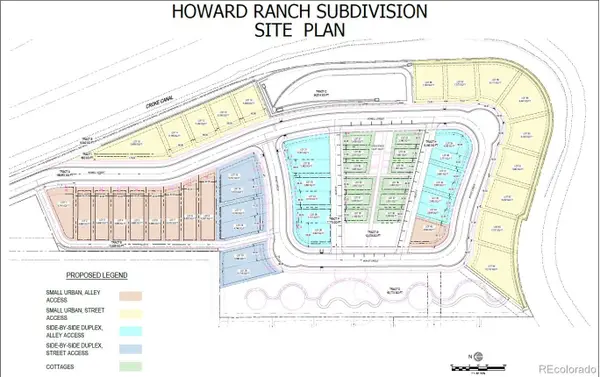 $10,200,000Active12.08 Acres
14760 W 64th Avenue, Arvada, CO 80004
MLS# 2628339Listed by: REDT LLC - New
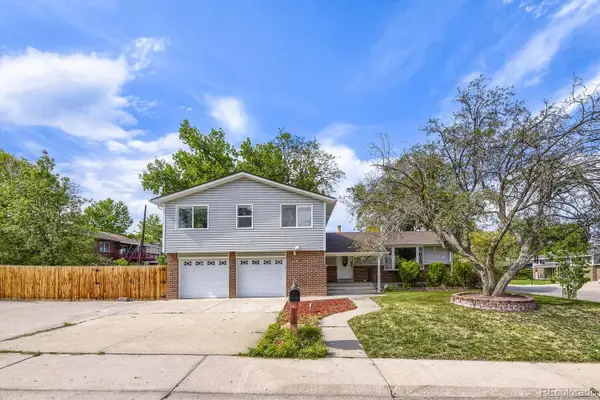 $649,900Active5 beds 3 baths2,562 sq. ft.
7047 W 62nd Place, Arvada, CO 80003
MLS# 6671593Listed by: FORTIOR PROPERTIES - New
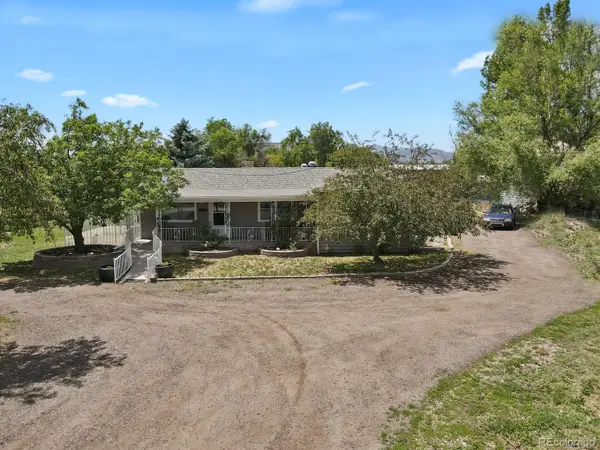 $749,000Active3 beds 3 baths2,326 sq. ft.
5215 Eldridge Street, Arvada, CO 80002
MLS# 4931198Listed by: HOMESMART - Coming Soon
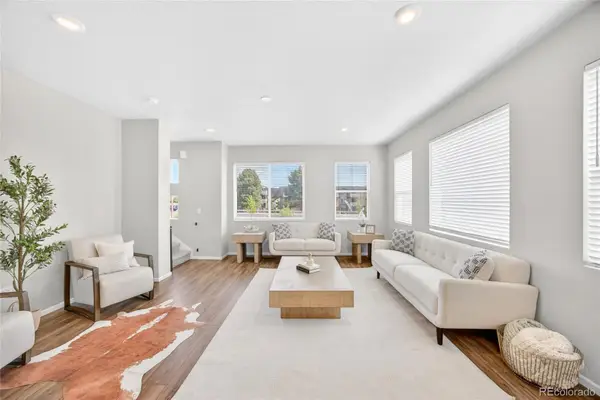 $640,000Coming Soon4 beds 4 baths
12251 W 57th Drive, Arvada, CO 80002
MLS# 6872303Listed by: COMPASS - DENVER - Coming SoonOpen Sat, 10 to 11am
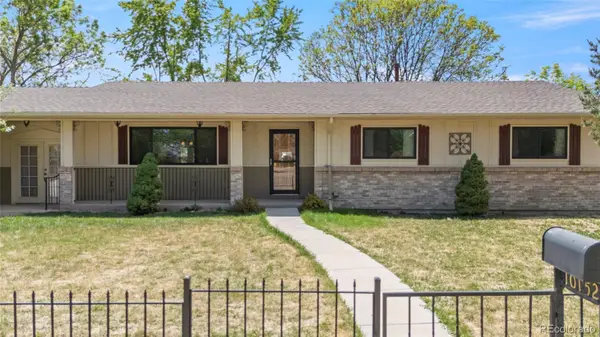 $410,000Coming Soon2 beds 2 baths
10152 W 70th Drive, Arvada, CO 80004
MLS# 9556735Listed by: EXP REALTY, LLC - New
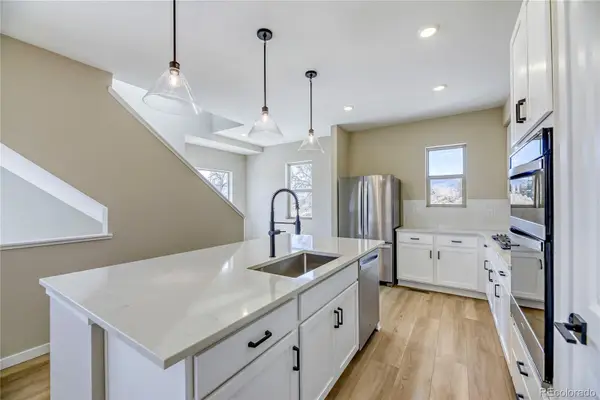 $722,990Active3 beds 2 baths2,508 sq. ft.
15294 W 68th Place, Arvada, CO 80007
MLS# 2466570Listed by: DFH COLORADO REALTY LLC - New
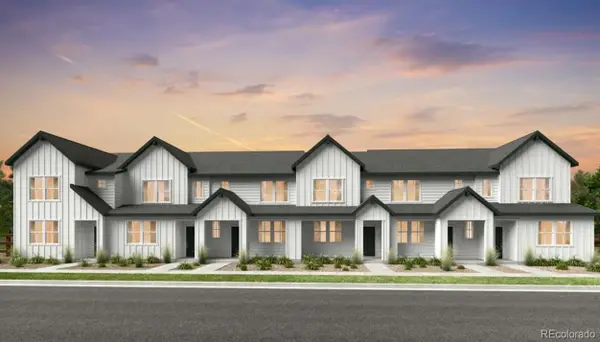 $448,990Active2 beds 3 baths1,248 sq. ft.
17205 W 91st Lane, Arvada, CO 80007
MLS# 9802392Listed by: RE/MAX PROFESSIONALS - Coming SoonOpen Fri, 2 to 4pm
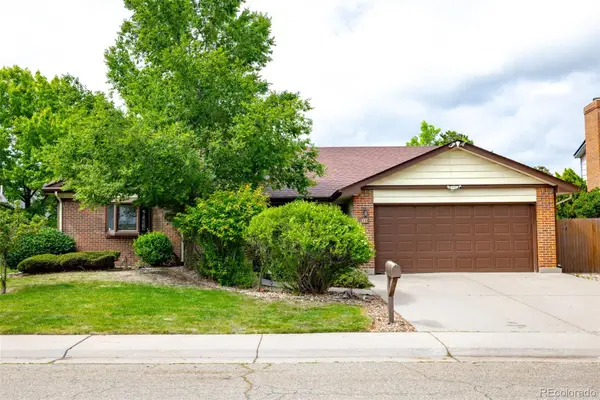 $550,000Coming Soon5 beds 3 baths
6144 W 83rd Way, Arvada, CO 80003
MLS# 1722500Listed by: MILEHIMODERN - Open Sun, 10am to 12pmNew
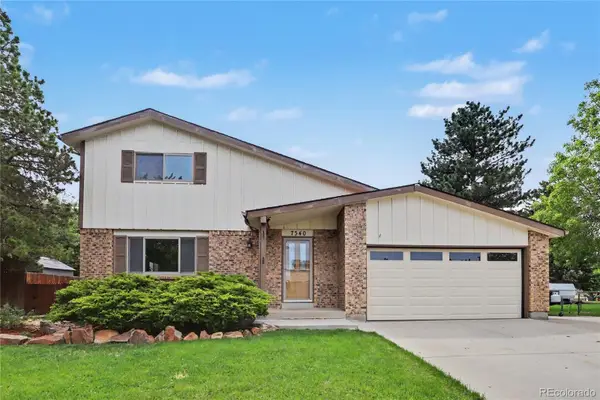 $700,000Active4 beds 3 baths2,976 sq. ft.
7340 Braun Way, Arvada, CO 80005
MLS# 5118976Listed by: PAINTED DOOR PROPERTIES LLC


Protect your home and budget from life's surprises with an Assurant Home Warranty, backed by a partner that supports you through every step of homeownership. Explore Plans.
© 2023 - 2026 ERA Franchise Systems LLC. All rights reserved. ERA Franchise Systems LLC fully supports the principles of the Fair Housing Act and the Equal Opportunity Act. ERA, ERA Real Estate powered, and their respective logos are registered service marks of ERA Franchise Systems LLC. Each office is independently owned and operated.