
16675 W 93rd Place, Arvada, CO 80007
Local realty services provided by:ERA New Age
Listed by: valerie bentien
Office: navigate realty
MLS#:2747390
Source:ML
Price summary
- Price:$1,218,000
- Price per sq. ft.:$247.76
- Monthly HOA dues:$140
About this home
Why wait for new construction when the work has already been done? This model perfect home is located in Trailstone where you can enjoy the benefits of a newer home without spending thousands of additional dollars & countless hours finishing everything after closing.
This beautifully finished 5 bedroom, 5 bathroom home is truly move in ready. The landscaping is complete, the backyard is fully fenced, window coverings are installed and designer accent walls add character throughout. Outside, the owners have already created an inviting backyard with a large lawn, covered patio and custom fire pit area, a built in Kitchen...and....Jellystone Eve Lighting already installed!. These are the extras that add up quickly with a new build, both in cost and time.
Inside, the bright open floor plan features wide plank flooring, abundant natural light and a spacious great room. The kitchen is the heart of the home with white cabinetry, quartz countertops, stainless steel appliances, designer lighting and a large center island with plenty of room for gathering. The spacious primary suite features a spa inspired bath with a freestanding soaking tub, oversized shower and generous closet space. A finished basement provides even more flexible living space.
The home backs to a community trail, providing additional separation behind the property and convenient access to Trailstone’s growing trail system.
Trailstone is one of Arvada’s newest master planned communities, surrounded by mountain views, open spaces and nearby Welton Reservoir. Plans for the community include more than seven miles of interconnected trails, five neighborhood parks, a dog park and The Summit, a planned five acre amenity center featuring an outdoor pool with cabanas, fitness center, pickleball courts, amphitheater and additional gathering spaces.
Get the newer Trailstone home you want, with the landscaping, fencing, window coverings, upgrades and finishing touches already completed. Simply move in and enjoy....
Contact an agent
Home facts
- Year built:2026
- Subdivision & Development:Trailstone
- Listing ID #:2747390
Rooms and interior
- Bedrooms:5
- Total bathrooms:5
- Full bathrooms:4
- Half bathrooms:1
- Flooring:Carpet
- Bathrooms Description:Five Piece Bath, Jack & Jill Bathroom
- Kitchen Description:Cooktop, Dishwasher, Disposal, Double Oven, Eat-in Kitchen, Kitchen Island, Microwave, Pantry, Range Hood, Self Cleaning Oven
- Basement:Yes
- Basement Description:Finished, Full
- Living area:4,916 sq. ft.
Heating and cooling
- Cooling:Central Air
- Heating:Forced Air
- Central air:Yes
Structure and exterior
- Roof:Composition
- Year built:2026
- Building area:4,916 sq. ft.
- Lot area:0.16 Acres
- Lot Features:Greenbelt, Landscaped, Level, Sprinklers In Front, Sprinklers In Rear
- Architectural Style:Traditional
- Construction Materials:Cement Siding, Stone
- Exterior Features:Covered, Dog Run, Fire Pit, Front Porch, Gas Grill, Private Yard, Rain Gutters
- Levels:2 Story
Schools
- High school:Ralston Valley
- Middle school:Wayne Carle
- Elementary school:Meiklejohn
Utilities
- Water:Public
- Sewer:Public Sewer
Finances and disclosures
- Price:$1,218,000
- Price per sq. ft.:$247.76
- Tax amount:$3,754 (2025)
Features and amenities
- Amenities:Carbon Monoxide Detector(s), Smart Cameras, Smart Locks, Smoke Detector(s), Tankless Water Heater, Video Doorbell
Parking
- Total parking spaces:3
- Parking description:Exterior Access Door, Heated Garage
- Garage:Yes
- Garage spaces:3
 Based on information submitted to the MLS GRID as of August 20, 2026 02:42 PM. All data is obtained from various sources and may not have been verified by broker or MLS GRID. Supplied Open House information is subject to change without notice. All information should be independently reviewed and verified for accuracy. Properties may or may not be listed by the office/agent presenting the information.
New listings near 16675 W 93rd Place
- Coming Soon
 $559,000Coming Soon4 beds 2 baths2,184 sq. ft.
7124 Ingalls Court, Arvada, CO 80003
MLS# 6972975Listed by: EMBARK REALTY GROUP - Coming Soon
 $810,000Coming Soon4 beds 4 baths4,001 sq. ft.
18946 W 93rd Avenue, Arvada, CO 80007
MLS# 9235203Listed by: ORCHARD BROKERAGE LLC - Coming Soon
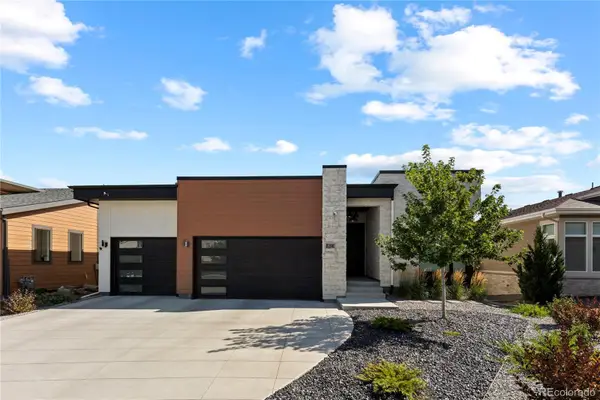 $2,399,900Coming Soon5 beds 6 baths5,024 sq. ft.
8298 W 66th Drive, Arvada, CO 80004
MLS# 3664511Listed by: COMPASS - DENVER - Coming SoonOpen Sat, 12 to 2pm
 $825,000Coming Soon6 beds 4 baths4,664 sq. ft.
18769 W 92nd Drive, Arvada, CO 80007
MLS# 7503000Listed by: KELLER WILLIAMS AVENUES REALTY - Coming Soon
 $627,000Coming Soon5 beds 2 baths1,752 sq. ft.
8605 Lamar Drive, Arvada, CO 80003
MLS# 9318181Listed by: EXP REALTY, LLC - Coming SoonOpen Fri, 4 to 6pm
 $950,000Coming Soon3 beds 4 baths4,728 sq. ft.
19534 W 85th Bluff, Arvada, CO 80007
MLS# 4334666Listed by: KELLER WILLIAMS ADVANTAGE REALTY LLC - Coming Soon
 $860,000Coming Soon4 beds 4 baths2,674 sq. ft.
10994 W 85th Place, Arvada, CO 80005
MLS# 2260336Listed by: PREMIER HOME INVESTMENTS LLC - Coming SoonOpen Sat, 10am to 2pm
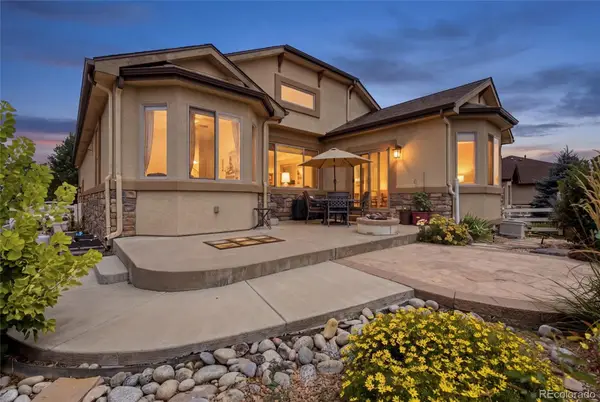 $850,000Coming Soon4 beds 3 baths3,478 sq. ft.
12336 W 81st Drive, Arvada, CO 80005
MLS# 7035648Listed by: 8Z REAL ESTATE - New
 $599,999Active3 beds 2 baths1,789 sq. ft.
7340 Teller Street, Arvada, CO 80003
MLS# 2486015Listed by: FRONT RANGE REAL ESTATE PROFESSIONALS LLC


Protect your home and budget from life's surprises with an Assurant Home Warranty, backed by a partner that supports you through every step of homeownership. Explore Plans.
© 2023 - 2026 ERA Franchise Systems LLC. All rights reserved. ERA Franchise Systems LLC fully supports the principles of the Fair Housing Act and the Equal Opportunity Act. ERA, ERA Real Estate powered, and their respective logos are registered service marks of ERA Franchise Systems LLC. Each office is independently owned and operated.