
17201 W 91st Lane, Arvada, CO 80007
Local realty services provided by:RONIN Real Estate Professionals ERA Powered
17201 W 91st Lane,Arvada, CO 80007
$544,799
- 3 Beds
- 3 Baths
- 1,421 sq. ft.
- Townhouse
- Active
Listed by: tom ullrich
Office: re/max professionals
MLS#:1817511
Source:ML
Price summary
- Price:$544,799
- Price per sq. ft.:$383.39
- Monthly HOA dues:$203
About this home
What's Special: End Unit | Lake View | Mountain View | Close to Trails. New Construction - September Completion! Built by America's Most Trusted Home Builder. Welcome to the Frontier at 17201 W 91st Lane in Trailstone Townhomes! This thoughtfully designed new end-unit townhome offers a bright and spacious layout with windows on three sides that enhance natural light throughout the home. The first floor features an inviting great room that flows seamlessly into the dining area and modern kitchen with a large island, powder bathroom, and direct access to the attached two-car garage. Upstairs, the private primary suite includes a spacious walk-in closet and en-suite bathroom with dual sinks and a walk-in shower. Two additional bedrooms, a full bathroom, and a conveniently located laundry room provide space and functionality for everyday living. Trailstone offers exceptional value with low HOA dues and stunning views of Denver, Standley Lake, the Rockies, and nearby open space. Enjoy a planned 5-acre amenity center with a community pool, pickleball, and trails, plus five parks, a dog park, and a certified pollinator garden. With great schools, quick commutes, nearby shopping, and seven miles of scenic trails, Trailstone truly has it all. Additional Highlights Include: slide-in gas range, door into the primary bath, dual sink vanity in the secondary bathroom, and raised vanity in secondary bath. Photos are for representative purposes only. MLS#1817511...
Contact an agent
Home facts
- Year built:2026
- Subdivision & Development:Trailstone Townhomes
- Listing ID #:1817511
Rooms and interior
- Bedrooms:3
- Total bathrooms:3
- Full bathrooms:2
- Half bathrooms:1
- Flooring:Carpet, Tile
- Kitchen Description:Cooktop, Dishwasher, Disposal, Eat-in Kitchen, Kitchen Island, Microwave, Oven, Pantry, Self Cleaning Oven
- Living area:1,421 sq. ft.
Heating and cooling
- Cooling:Central Air
- Heating:Natural Gas
- Central air:Yes
Structure and exterior
- Roof:Composition
- Year built:2026
- Building area:1,421 sq. ft.
- Lot Features:Corner, Master Planned
- Architectural Style:Contemporary
- Construction Materials:Frame
- Exterior Features:Rain Gutters
- Foundation Description:Slab
- Levels:2 Story
Schools
- High school:Ralston Valley
- Middle school:Wayne Carle
- Elementary school:Meiklejohn
Utilities
- Water:Public
- Sewer:Public Sewer
Finances and disclosures
- Price:$544,799
- Price per sq. ft.:$383.39
- Tax amount:$5,500 (2025)
Features and amenities
- Laundry features:In Unit
- Amenities:Carbon Monoxide Detector(s), Electric Water Heater, Smoke Detector(s), Sump Pump
Parking
- Total parking spaces:2
- Parking description:Concrete Driveway, Insulated Garage
- Garage:Yes
- Garage spaces:2
 Based on information submitted to the MLS GRID as of August 17, 2026 08:54 PM. All data is obtained from various sources and may not have been verified by broker or MLS GRID. Supplied Open House information is subject to change without notice. All information should be independently reviewed and verified for accuracy. Properties may or may not be listed by the office/agent presenting the information.
New listings near 17201 W 91st Lane
- Coming Soon
 $550,000Coming Soon6 beds 2 baths
6085 Parfet Street, Arvada, CO 80004
MLS# 6516806Listed by: KELLER WILLIAMS DTC - Coming Soon
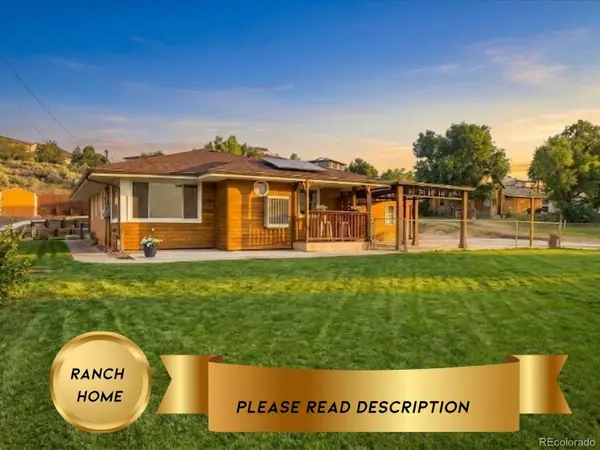 Listed by ERA$750,000Coming Soon3 beds 3 baths
13405 W 82nd Avenue, Arvada, CO 80005
MLS# 6555810Listed by: LUX REAL ESTATE COMPANY ERA POWERED - Coming Soon
 $860,000Coming Soon4 beds 4 baths
10994 W 85th Place, Arvada, CO 80005
MLS# 2260336Listed by: PREMIER HOME INVESTMENTS LLC - Coming SoonOpen Sat, 10am to 2pm
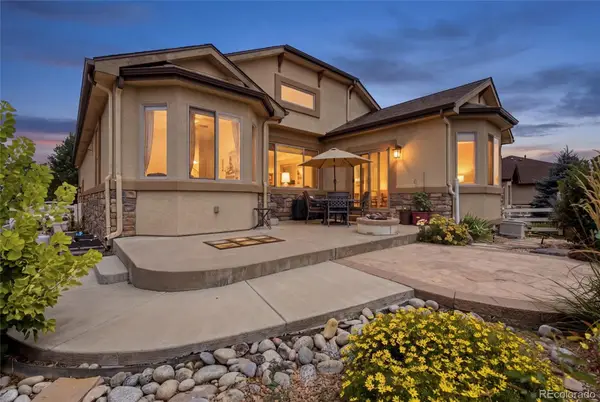 $850,000Coming Soon4 beds 3 baths
12336 W 81st Drive, Arvada, CO 80005
MLS# 7035648Listed by: 8Z REAL ESTATE - Coming Soon
 $575,000Coming Soon5 beds 2 baths
7927 Fenton Street, Arvada, CO 80003
MLS# IR1066587Listed by: KW REALTY DOWNTOWN, LLC - New
 $395,000Active3 beds 3 baths1,652 sq. ft.
11575 W 70th Place #C, Arvada, CO 80004
MLS# 7140492Listed by: RE/MAX ALLIANCE - Coming Soon
 $689,000Coming Soon5 beds 3 baths
8399 W 77th Way, Arvada, CO 80005
MLS# 5691927Listed by: BRICK AND IVY LLC - New
 $740,000Active4 beds 3 baths3,858 sq. ft.
9375 Blanca Street, Arvada, CO 80007
MLS# 1961545Listed by: KELLER WILLIAMS AVENUES REALTY - New
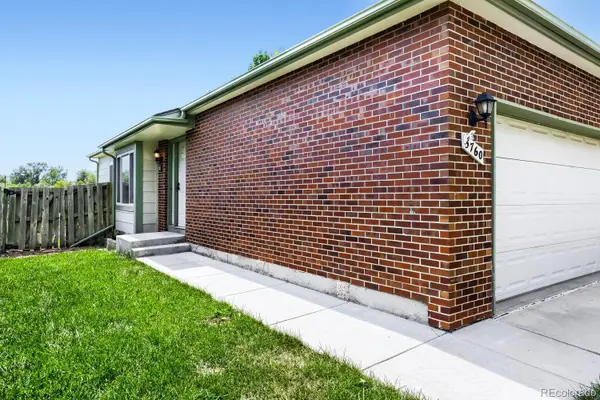 $560,000Active3 beds 3 baths1,849 sq. ft.
5760 W 71st Avenue, Arvada, CO 80003
MLS# 2447212Listed by: KAM HALCOMB


Protect your home and budget from life's surprises with an Assurant Home Warranty, backed by a partner that supports you through every step of homeownership. Explore Plans.
© 2023 - 2026 ERA Franchise Systems LLC. All rights reserved. ERA Franchise Systems LLC fully supports the principles of the Fair Housing Act and the Equal Opportunity Act. ERA, ERA Real Estate powered, and their respective logos are registered service marks of ERA Franchise Systems LLC. Each office is independently owned and operated.