
18769 W 92nd Drive, Arvada, CO 80007
Local realty services provided by:ERA New Age
Upcoming open houses
- Sat, Aug 2212:00 pm - 02:00 pm
Listed by: amanda rieter, nikki castillo
Office: keller williams avenues realty
MLS#:7503000
Source:ML
Price summary
- Price:$825,000
- Price per sq. ft.:$176.89
About this home
Situated in picturesque NW Arvada, this spacious home blends comfort, function, and beautiful views with room to live, work, and entertain. The main floor offers a flexible office or formal dining room with built-ins, while the oversized kitchen is designed for everyday ease with abundant cabinetry, pantry storage, and a large granite island with generous prep space. The open-concept kitchen and living area creates a natural gathering space, enhanced by an electric fireplace and walls of windows that fill the home with natural light. Step onto the back deck to enjoy the Colorado weather & mountain views.
Upstairs, brand-new carpet and padding add a fresh, comfortable feel. The oversized primary suite provides a private retreat with large windows, impressive views, and thoughtful built-ins. The spa-inspired 5-piece bath features dual granite vanities, a large shower, soaking tub, and dedicated dressing/makeup area. A convenient pass-through from the primary closet leads directly to the laundry room, complete with front-loading washer and dryer and butcher-block counters. Three additional bedrooms share a full bath with a separate dual-sink vanity.
The finished walkout basement expands the living space with two generous bedrooms, a stylish 3/4 bath, bonus room with backyard views, wet bar, and ample storage. A 3-car garage provides valuable space for vehicles, equipment, and hobbies.
Enjoy access to two pools, fitness centers, parks, tennis courts, trails, and an onsite K-8 school, with growing retail and restaurants nearby....
Contact an agent
Home facts
- Year built:2019
- Subdivision & Development:Candelas
- Listing ID #:7503000
Rooms and interior
- Bedrooms:6
- Total bathrooms:4
- Full bathrooms:2
- Half bathrooms:1
- Flooring:Carpet, Tile, Vinyl
- Bathrooms Description:Five Piece Bath
- Kitchen Description:Cooktop, Dishwasher, Disposal, Double Oven, Eat-in Kitchen, Kitchen Island, Microwave, Pantry, Refrigerator
- Basement:Yes
- Basement Description:Finished, Full, Sump Pump, Walk-Out Access
- Living area:4,664 sq. ft.
Heating and cooling
- Cooling:Central Air
- Heating:Forced Air
- Central air:Yes
Structure and exterior
- Roof:Composition
- Year built:2019
- Building area:4,664 sq. ft.
- Lot area:0.13 Acres
- Lot Features:Master Planned, Sprinklers In Front, Sprinklers In Rear
- Architectural Style:Mountain Contemporary
- Construction Materials:Frame
- Exterior Features:Deck, Dog Run
- Foundation Description:Slab
- Levels:2 Story
Schools
- High school:Ralston Valley
- Middle school:Three Creeks
- Elementary school:Three Creeks
Utilities
- Water:Public
- Sewer:Public Sewer
Finances and disclosures
- Price:$825,000
- Price per sq. ft.:$176.89
- Tax amount:$11,571 (2025)
Features and amenities
- Laundry features:Dryer, Washer
- Amenities:Carbon Monoxide Detector(s), Smoke Detector(s), Sump Pump, Video Doorbell, Window Coverings, Window Treatments
Parking
- Total parking spaces:3
- Garage:Yes
- Garage spaces:3
 Based on information submitted to the MLS GRID as of August 20, 2026 09:45 PM. All data is obtained from various sources and may not have been verified by broker or MLS GRID. Supplied Open House information is subject to change without notice. All information should be independently reviewed and verified for accuracy. Properties may or may not be listed by the office/agent presenting the information.
New listings near 18769 W 92nd Drive
- Coming Soon
 $650,000Coming Soon5 beds 4 baths2,734 sq. ft.
8052 Fenton Court, Arvada, CO 80003
MLS# 9443893Listed by: MILEHIMODERN - Coming Soon
 $810,000Coming Soon4 beds 4 baths4,001 sq. ft.
18946 W 93rd Avenue, Arvada, CO 80007
MLS# 9235203Listed by: ORCHARD BROKERAGE LLC - Coming Soon
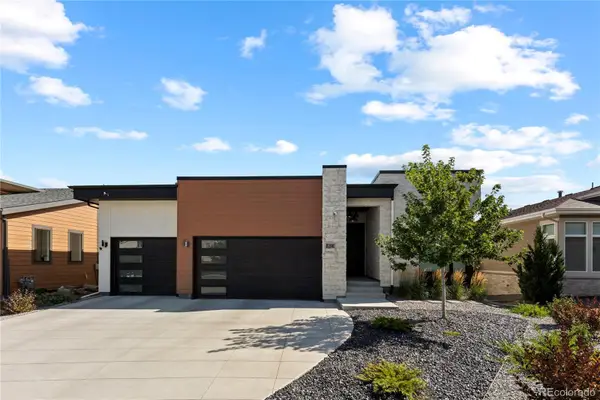 $2,399,900Coming Soon5 beds 6 baths5,024 sq. ft.
8298 W 66th Drive, Arvada, CO 80004
MLS# 3664511Listed by: COMPASS - DENVER - Coming Soon
 $627,000Coming Soon5 beds 2 baths1,752 sq. ft.
8605 Lamar Drive, Arvada, CO 80003
MLS# 9318181Listed by: EXP REALTY, LLC - Coming Soon
 $1,218,000Coming Soon5 beds 5 baths4,916 sq. ft.
16675 W 93rd Place, Arvada, CO 80007
MLS# 2747390Listed by: NAVIGATE REALTY - Coming SoonOpen Fri, 4 to 6pm
 $950,000Coming Soon3 beds 4 baths4,728 sq. ft.
19534 W 85th Bluff, Arvada, CO 80007
MLS# 4334666Listed by: KELLER WILLIAMS ADVANTAGE REALTY LLC - Coming Soon
 $860,000Coming Soon4 beds 4 baths2,674 sq. ft.
10994 W 85th Place, Arvada, CO 80005
MLS# 2260336Listed by: PREMIER HOME INVESTMENTS LLC - Coming SoonOpen Sat, 10am to 2pm
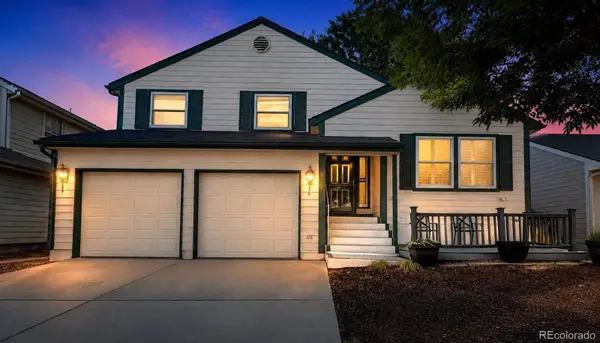 $610,000Coming Soon4 beds 4 baths2,586 sq. ft.
8276 Jellison Court, Arvada, CO 80005
MLS# 3687292Listed by: RE/MAX ALLIANCE - Coming SoonOpen Sat, 10am to 2pm
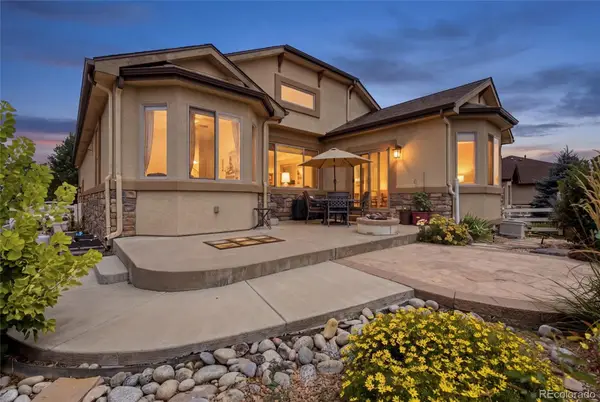 $850,000Coming Soon4 beds 3 baths3,478 sq. ft.
12336 W 81st Drive, Arvada, CO 80005
MLS# 7035648Listed by: 8Z REAL ESTATE


Protect your home and budget from life's surprises with an Assurant Home Warranty, backed by a partner that supports you through every step of homeownership. Explore Plans.
© 2023 - 2026 ERA Franchise Systems LLC. All rights reserved. ERA Franchise Systems LLC fully supports the principles of the Fair Housing Act and the Equal Opportunity Act. ERA, ERA Real Estate powered, and their respective logos are registered service marks of ERA Franchise Systems LLC. Each office is independently owned and operated.