
5275 Dudley Street, Arvada, CO 80002
Local realty services provided by:LUX Real Estate Company ERA Powered
5275 Dudley Street,Arvada, CO 80002
$575,000
- 3 Beds
- 1 Baths
- 1,249 sq. ft.
- Single family
- Active
Listed by: timothy gannon
Office: enclusive real estate llc.
MLS#:3376970
Source:ML
Price summary
- Price:$575,000
- Price per sq. ft.:$460.37
Contact an agent
Home facts
- Year built:1955
- Subdivision & Development:Olde Town Arvada
- Listing ID #:3376970
Rooms and interior
- Bedrooms:3
- Total bathrooms:1
- Full bathrooms:1
- Flooring:Vinyl, Wood
- Kitchen Description:Bar Fridge, Dishwasher, Disposal, Eat-in Kitchen, Microwave, Range, Range Hood, Refrigerator
- Basement:Yes
- Basement Description:Crawl Space
- Living area:1,249 sq. ft.
Heating and cooling
- Cooling:Evaporative Cooling
- Heating:Active Solar, Forced Air
Structure and exterior
- Roof:Composition
- Year built:1955
- Building area:1,249 sq. ft.
- Lot area:0.19 Acres
- Lot Features:Irrigated, Landscaped, Level, Near Public Transit, Sprinklers In Rear
- Architectural Style:Mid-Century Modern, Urban Contemporary
- Construction Materials:Frame
- Exterior Features:Covered, Fire Pit, Garden, Lighting, Patio, Private Yard
- Levels:1 Story
Schools
- High school:Arvada
- Middle school:Arvada K-8
- Elementary school:Arvada K-8
Utilities
- Water:Public
- Sewer:Public Sewer
Finances and disclosures
- Price:$575,000
- Price per sq. ft.:$460.37
- Tax amount:$3,288 (2025)
Features and amenities
- Laundry features:Dryer, Washer
- Amenities:Bar Fridge, Double Pane Windows, Gas Water Heater
Parking
- Total parking spaces:1
- Parking description:1 Carport Space(s), Concrete Driveway, Lighted
- Carport spaces:1
 Based on information submitted to the MLS GRID as of August 8, 2026 02:39 PM. All data is obtained from various sources and may not have been verified by broker or MLS GRID. Supplied Open House information is subject to change without notice. All information should be independently reviewed and verified for accuracy. Properties may or may not be listed by the office/agent presenting the information.
New listings near 5275 Dudley Street
- New
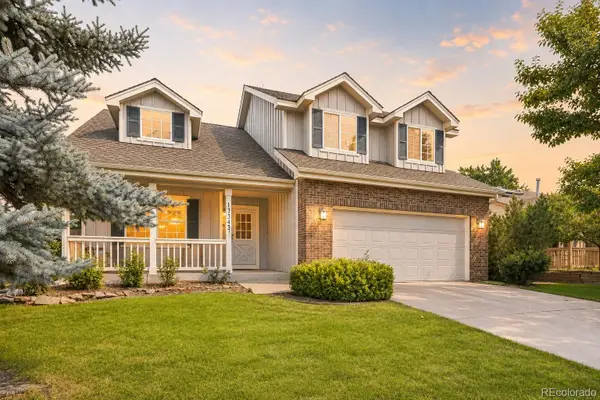 $675,000Active3 beds 3 baths3,418 sq. ft.
13843 W 64th Place, Arvada, CO 80004
MLS# 7070269Listed by: ORCHARD BROKERAGE LLC - Coming Soon
 $425,000Coming Soon3 beds 2 baths
6550 Benton Street, Arvada, CO 80003
MLS# 1529135Listed by: KELLER WILLIAMS DTC - Open Sat, 11am to 2pmNew
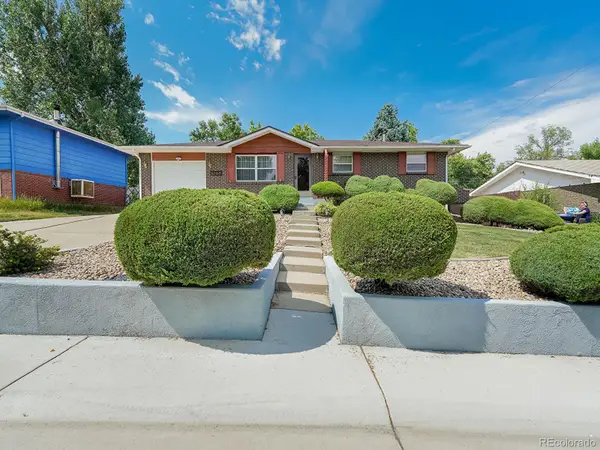 $660,000Active4 beds 3 baths2,260 sq. ft.
6769 W 70th Avenue, Arvada, CO 80003
MLS# 4920761Listed by: RESIDENT REALTY SOUTH METRO - New
 $620,000Active3 beds 2 baths3,006 sq. ft.
6172 Terry Court, Golden, CO 80403
MLS# 5447161Listed by: RE/MAX PROFESSIONALS - New
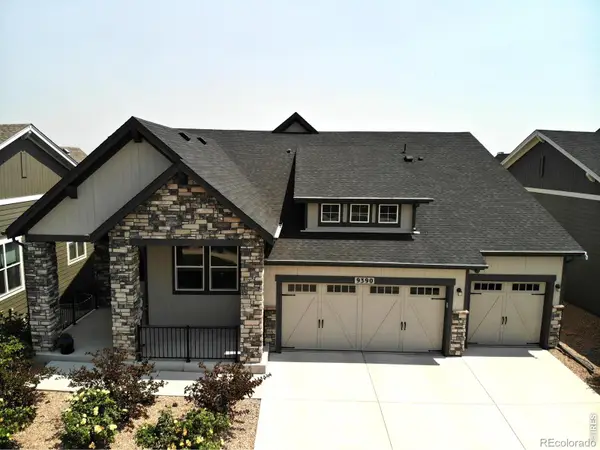 $989,900Active3 beds 3 baths4,238 sq. ft.
9390 Crestone Street, Arvada, CO 80007
MLS# IR1066062Listed by: MDB REALTY - Coming Soon
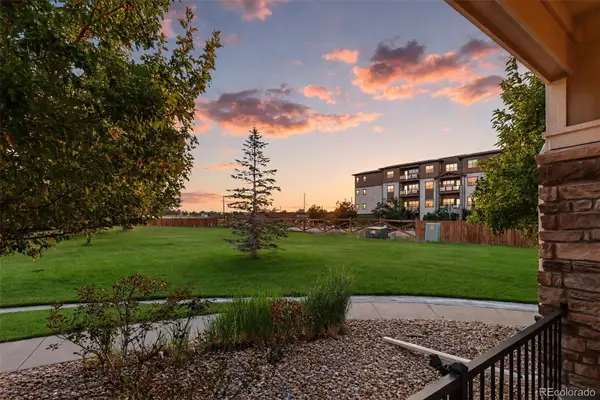 $487,000Coming Soon2 beds 2 baths
6293 Kilmer Loop #101, Golden, CO 80403
MLS# 3498577Listed by: YOUR CASTLE REAL ESTATE INC - New
 $550,000Active2 beds 2 baths1,186 sq. ft.
5182 Zinnia Street, Arvada, CO 80002
MLS# 6547630Listed by: SIGNATURE REAL ESTATE CORP. - Coming Soon
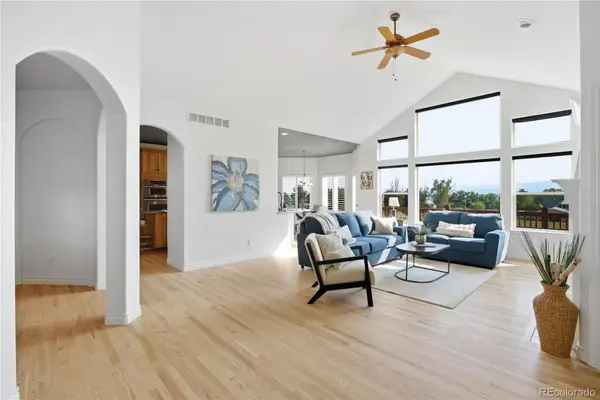 $850,000Coming Soon4 beds 4 baths
11674 W 76th Lane, Arvada, CO 80005
MLS# 7680686Listed by: KELLER WILLIAMS DTC - New
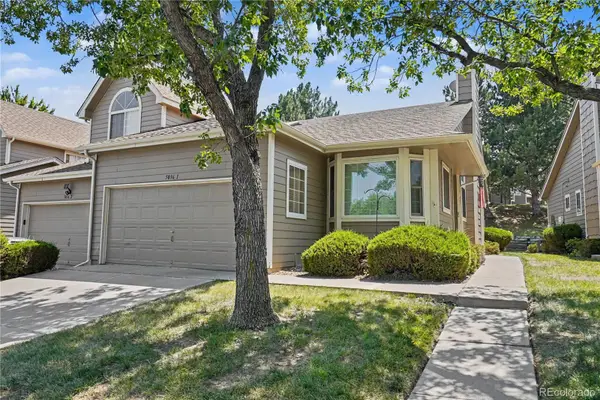 $500,000Active4 beds 3 baths2,838 sq. ft.
5036 W 68th Avenue #1, Westminster, CO 80030
MLS# 9977918Listed by: MB BELLISSIMO HOMES - Coming SoonOpen Sat, 2 to 4pm
 $650,000Coming Soon3 beds 2 baths
13189 W 62nd Drive, Arvada, CO 80004
MLS# 7058469Listed by: REAL BROKER, LLC DBA REAL


Protect your home and budget from life's surprises with an Assurant Home Warranty, backed by a partner that supports you through every step of homeownership. Explore Plans.
© 2023 - 2026 ERA Franchise Systems LLC. All rights reserved. ERA Franchise Systems LLC fully supports the principles of the Fair Housing Act and the Equal Opportunity Act. ERA, ERA Real Estate powered, and their respective logos are registered service marks of ERA Franchise Systems LLC. Each office is independently owned and operated.