
5320 W 74th, Arvada, CO 80003
Local realty services provided by:ERA New Age
Listed by: terri schaefer
Office: legacy group real estate, llc.
MLS#:1647799
Source:ML
Price summary
- Price:$730,000
- Price per sq. ft.:$267.11
About this home
Welcome to “The Pixar House,” where space, style, and versatility come together in a unique opportunity. Whether you're seeking a spacious, move-in-ready residence or a furnished property with an established short-term rental history, this 5-bedroom, 3-bath home offers exceptional flexibility. The renovated kitchen features quartz countertops, stainless steel appliances, recessed lighting, luxury vinyl plank flooring, and an open connection to the main living areas. Vaulted ceilings and an open floor plan create a bright, inviting atmosphere with room to gather in the dining area, living room, or downstairs game room.
The primary suite features high ceilings, two closets, and spacious bath with a walk-in shower. Two additional bedrooms and a full bath complete the upper level. The lower level provides another generously sized bedroom and full bath, ideal for guests, extended family, or a home office. The basement adds flexibility with fifth bedroom and unfinished bonus space ready to become a movie room, expanded rec area, additional living space, or storage.
Outside, enjoy a large, fully fenced backyard with plenty of lawn for entertaining, relaxing, or play. Attached two-car garage offers convenience and storage, while owned solar panels add appeal. Currently operated as a short-term rental and offered fully furnished, the property presents an opportunity for investors seeking a turnkey property with an established rental history available for review. For traditional homebuyers, the furnishings and multiple living areas offer a move-in-ready home with room to spread out, entertain, work, and host guests. Live in it. Invest in it. Make it your own. “The Pixar House” offers a rare combination of lifestyle, flexibility, and opportunity. Short-term rental operation, licensing, future bookings, income history, furnishings, and transferability to be independently verified by the buyer. Past performance does not guarantee future results. Listing agent is owner....
Contact an agent
Home facts
- Year built:1981
- Subdivision & Development:Wood Creek
- Listing ID #:1647799
Rooms and interior
- Bedrooms:5
- Total bathrooms:3
- Full bathrooms:1
- Flooring:Wood
- Kitchen Description:Cooktop, Dishwasher, Disposal, Microwave, Oven, Pantry, Range, Range Hood, Refrigerator
- Basement Description:Partial
- Living area:2,733 sq. ft.
Heating and cooling
- Cooling:Central Air
- Heating:Forced Air
Structure and exterior
- Roof:Composition
- Year built:1981
- Building area:2,733 sq. ft.
- Lot Features:Landscaped, Level, Near Public Transit
- Architectural Style:Contemporary
- Construction Materials:Vinyl Siding
- Exterior Features:Covered, Deck, Fire Pit, Front Porch, Gas Grill, Patio, Private Yard, Rain Gutters
- Foundation Description:Concrete Perimeter
- Levels:Tri-Level
Schools
- High school:Arvada
- Middle school:North Arvada
- Elementary school:Adams
Utilities
- Water:Public
- Sewer:Public Sewer
Finances and disclosures
- Price:$730,000
- Price per sq. ft.:$267.11
- Tax amount:$3,240
Features and amenities
- Laundry features:Dryer, Laundry Closet, Washer
- Amenities:Gas Water Heater, Window Coverings
Parking
- Garage spaces:2
 Based on information submitted to the MLS GRID as of October 29, 2026 04:37 PM. All data is obtained from various sources and may not have been verified by broker or MLS GRID. Supplied Open House information is subject to change without notice. All information should be independently reviewed and verified for accuracy. Properties may or may not be listed by the office/agent presenting the information.
New listings near 5320 W 74th
- Coming Soon
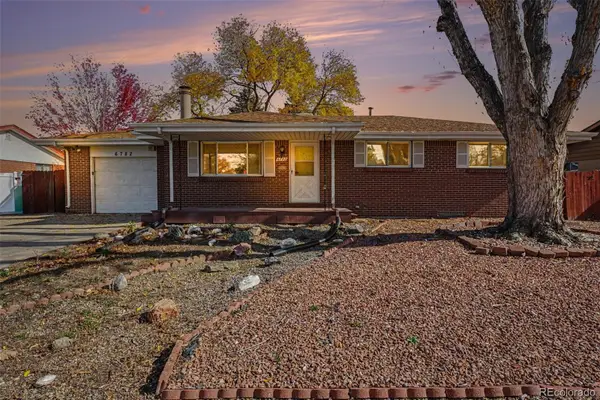 $585,000Coming Soon5 beds 3 baths2,071 sq. ft.
6782 Harlan, Arvada, CO 80003
MLS# 8859408Listed by: KELLER WILLIAMS AVENUES REALTY - Coming Soon
 $745,000Coming Soon4 beds 3 baths2,718 sq. ft.
5167 Youngfield, Arvada, CO 80002
MLS# 1840649Listed by: RE/MAX ALLIANCE - OLDE TOWN - Coming Soon
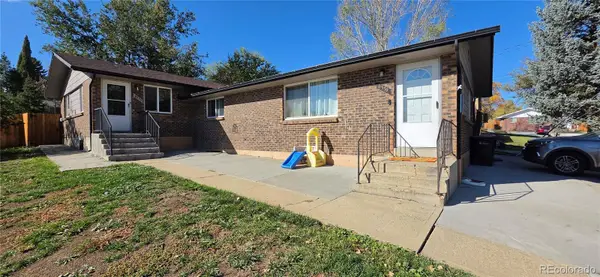 $750,000Coming Soon8 beds 4 baths3,724 sq. ft.
6335 Dudley #6339, Arvada, CO 80004
MLS# 3858364Listed by: CENTURY 21 SIGNATURE REALTY, INC - Coming Soon
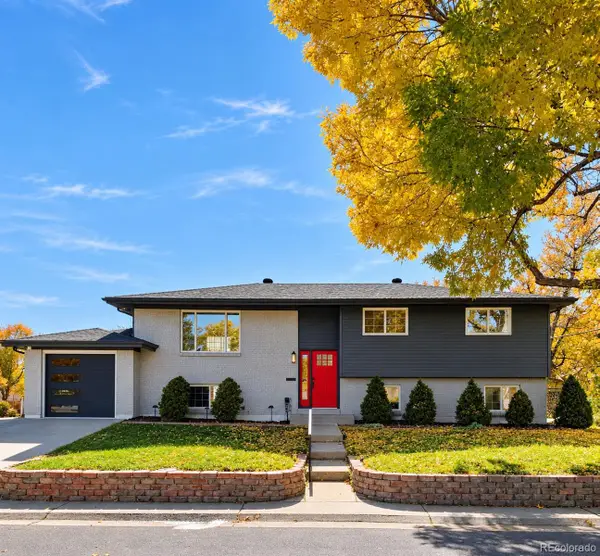 $744,999Coming Soon4 beds 3 baths2,484 sq. ft.
10958 W 62nd, Arvada, CO 80004
MLS# 8220217Listed by: MEGASTAR REALTY - Coming Soon
 $725,000Coming Soon3 beds 2 baths2,210 sq. ft.
11300 W 80th, Arvada, CO 80005
MLS# 7522972Listed by: EAGLE HAWK BROKERS AND AUCTIONEERS - New
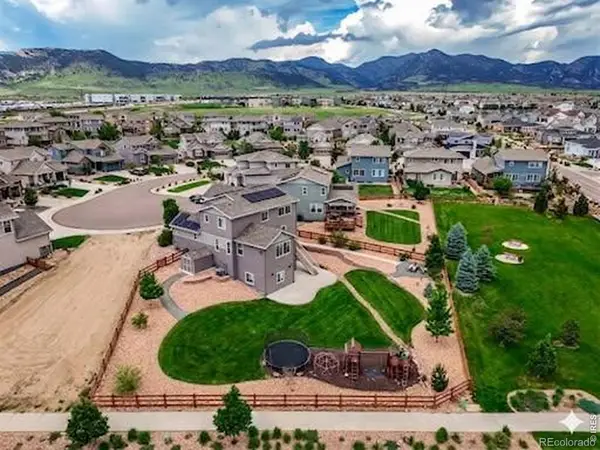 $850,000Active4 beds 4 baths4,000 sq. ft.
9300 Dunraven, Arvada, CO 80007
MLS# IR1071500Listed by: COLDWELL BANKER REALTY-BOULDER - New
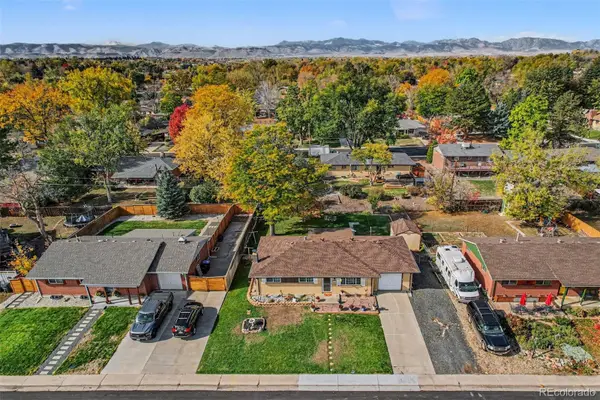 $468,000Active2 beds 2 baths1,033 sq. ft.
6051 Ammons, Arvada, CO 80004
MLS# 4566408Listed by: COLORADO HOME MERCHANT - New
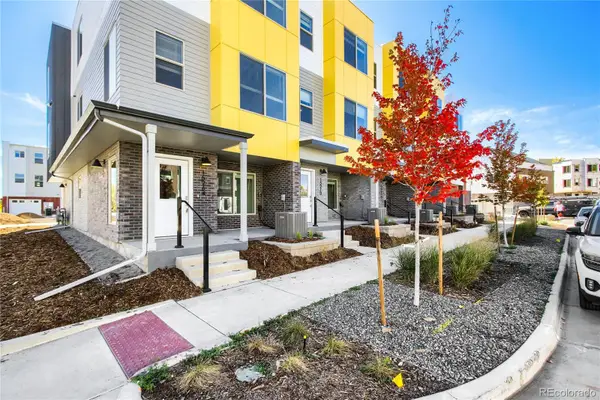 $499,990Active3 beds 4 baths1,832 sq. ft.
15270 W 68th, Arvada, CO 80007
MLS# 5018099Listed by: DFH COLORADO REALTY LLC - New
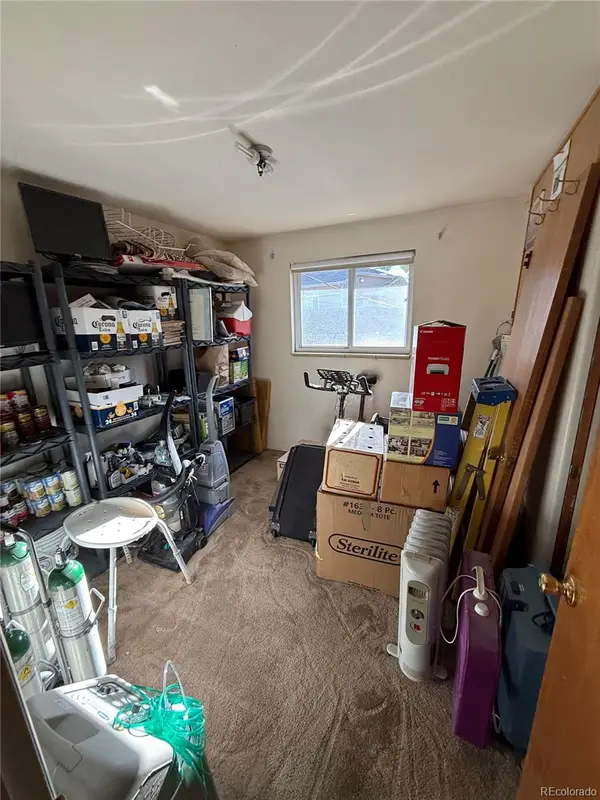 $340,500Active3 beds 1 baths1,176 sq. ft.
8111 Chase, Arvada, CO 80003
MLS# 7979763Listed by: KELLER WILLIAMS DTC - New
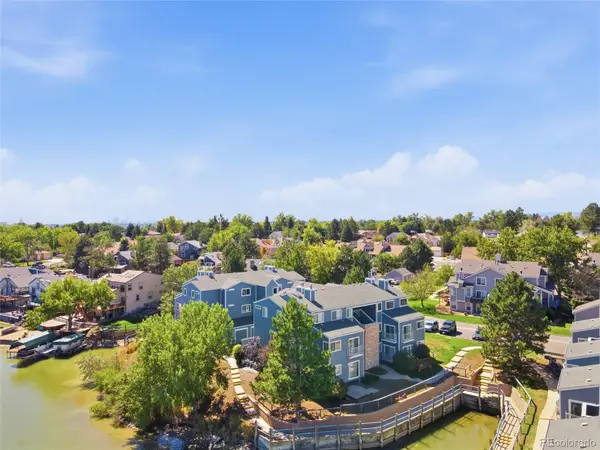 $345,000Active2 beds 2 baths1,112 sq. ft.
6840 Xavier #5, Arvada, CO 80030
MLS# 8299663Listed by: KELLER WILLIAMS DTC


Protect your home and budget from life's surprises with an Assurant Home Warranty, backed by a partner that supports you through every step of homeownership. Explore Plans.
© 2023 - 2026 ERA Franchise Systems LLC. All rights reserved. ERA Franchise Systems LLC fully supports the principles of the Fair Housing Act and the Equal Opportunity Act. ERA, ERA Real Estate powered, and their respective logos are registered service marks of ERA Franchise Systems LLC. Each office is independently owned and operated.