
5671 W 71st Avenue, Arvada, CO 80003
Local realty services provided by:LUX Real Estate Company ERA Powered
Listed by: matt s. mansfield
Office: re/max professionals
MLS#:4085020
Source:ML
Price summary
- Price:$539,900
- Price per sq. ft.:$231.52
- Monthly HOA dues:$80
About this home
Updated Sanctuary in the Heart of Arvada! Welcome to your new sanctuary at 5671 W 71st Ave. This beautifully updated and meticulously maintained two-story home offers 2,332 finished square feet of modern living space designed for both comfort and style. The main floor greets you with a bright living room featuring custom tile flooring and a cozy wood-burning fireplace. The heart of the home is the updated kitchen, boasting sleek quartz countertops, a contemporary tile backsplash, and a functional butcher block island. An adjacent spacious dining room provides seamless access to the backyard patio, perfect for indoor-outdoor entertaining. Retreat upstairs to find stunning oak hardwood floors throughout. The primary suite is a true getaway, complete with a walk-in closet, a private full bathroom, and a personal deck for quiet morning coffee. Two additional large bedrooms and a second full bathroom complete the upper level. The finished basement adds valuable versatility with a large family room, a non-conforming fourth bedroom, a 3/4 bathroom, and dedicated storage space. Modern essentials are already in place, including central air conditioning, a radon mitigation system, and a newer electrical panel. Step outside to a private, low-maintenance backyard featuring recently installed turf and a relaxing patio. Located in a wonderful neighborhood, you’ll enjoy access to a community pool, park, and dog park, while staying close to local trails, shopping, and restaurants. This area also offers School of Choice. Don't wait, schedule your showing today!...
Contact an agent
Home facts
- Year built:1980
- Subdivision & Development:Patio
- Listing ID #:4085020
Rooms and interior
- Bedrooms:4
- Total bathrooms:4
- Full bathrooms:2
- Half bathrooms:1
- Flooring:Carpet, Tile, Wood
- Kitchen Description:Dishwasher, Disposal, Eat-in Kitchen, Kitchen Island, Microwave, Oven, Refrigerator
- Basement:Yes
- Basement Description:Finished
- Living area:2,332 sq. ft.
Heating and cooling
- Cooling:Central Air
- Heating:Forced Air, Natural Gas
- Central air:Yes
Structure and exterior
- Roof:Composition
- Year built:1980
- Building area:2,332 sq. ft.
- Lot area:0.08 Acres
- Lot Features:Level
- Construction Materials:Frame
- Exterior Features:Patio, Private Yard
- Foundation Description:Concrete Perimeter
- Levels:2 Story
Schools
- High school:Arvada
- Middle school:North Arvada
- Elementary school:Swanson
Utilities
- Water:Public
- Sewer:Public Sewer
Finances and disclosures
- Price:$539,900
- Price per sq. ft.:$231.52
- Tax amount:$2,547 (2025)
Features and amenities
- Amenities:Carbon Monoxide Detector(s), Double Pane Windows, Smoke Detector(s), Window Coverings
Parking
- Total parking spaces:4
- Garage:Yes
- Garage spaces:2
 Based on information submitted to the MLS GRID as of August 8, 2026 02:15 PM. All data is obtained from various sources and may not have been verified by broker or MLS GRID. Supplied Open House information is subject to change without notice. All information should be independently reviewed and verified for accuracy. Properties may or may not be listed by the office/agent presenting the information.
New listings near 5671 W 71st Avenue
- New
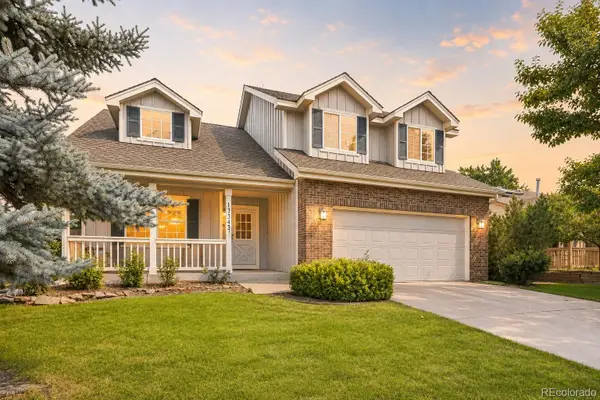 $675,000Active3 beds 3 baths3,418 sq. ft.
13843 W 64th Place, Arvada, CO 80004
MLS# 7070269Listed by: ORCHARD BROKERAGE LLC - Coming Soon
 $425,000Coming Soon3 beds 2 baths
6550 Benton Street, Arvada, CO 80003
MLS# 1529135Listed by: KELLER WILLIAMS DTC - Open Sat, 11am to 2pmNew
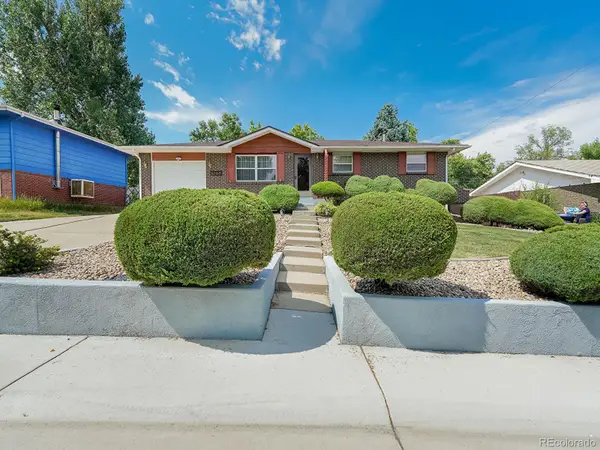 $660,000Active4 beds 3 baths2,260 sq. ft.
6769 W 70th Avenue, Arvada, CO 80003
MLS# 4920761Listed by: RESIDENT REALTY SOUTH METRO - New
 $620,000Active3 beds 2 baths3,006 sq. ft.
6172 Terry Court, Golden, CO 80403
MLS# 5447161Listed by: RE/MAX PROFESSIONALS - New
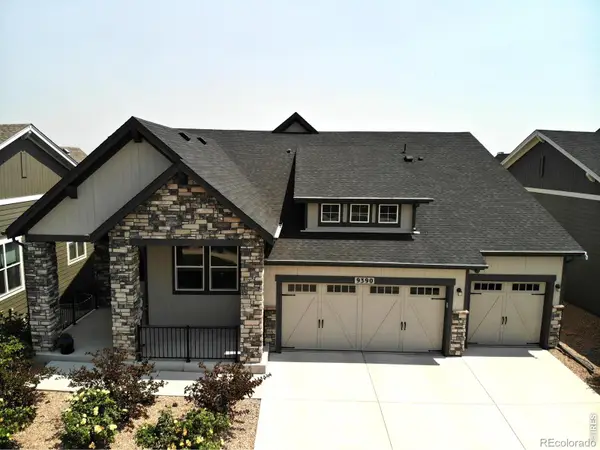 $989,900Active3 beds 3 baths4,238 sq. ft.
9390 Crestone Street, Arvada, CO 80007
MLS# IR1066062Listed by: MDB REALTY - Coming Soon
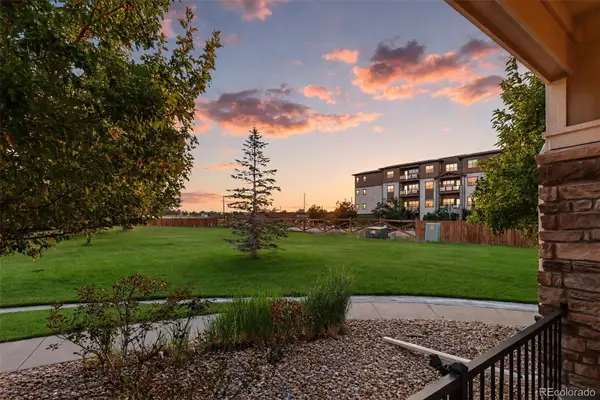 $487,000Coming Soon2 beds 2 baths
6293 Kilmer Loop #101, Golden, CO 80403
MLS# 3498577Listed by: YOUR CASTLE REAL ESTATE INC - New
 $550,000Active2 beds 2 baths1,186 sq. ft.
5182 Zinnia Street, Arvada, CO 80002
MLS# 6547630Listed by: SIGNATURE REAL ESTATE CORP. - Coming Soon
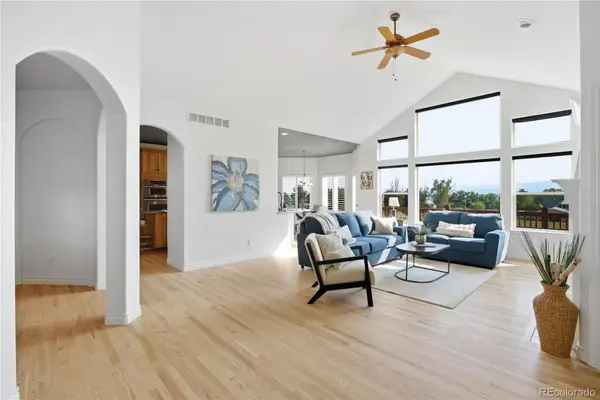 $850,000Coming Soon4 beds 4 baths
11674 W 76th Lane, Arvada, CO 80005
MLS# 7680686Listed by: KELLER WILLIAMS DTC - New
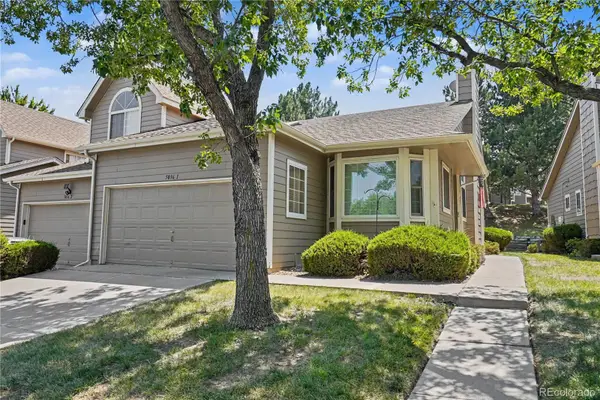 $500,000Active4 beds 3 baths2,838 sq. ft.
5036 W 68th Avenue #1, Westminster, CO 80030
MLS# 9977918Listed by: MB BELLISSIMO HOMES - Coming SoonOpen Sat, 2 to 4pm
 $650,000Coming Soon3 beds 2 baths
13189 W 62nd Drive, Arvada, CO 80004
MLS# 7058469Listed by: REAL BROKER, LLC DBA REAL


Protect your home and budget from life's surprises with an Assurant Home Warranty, backed by a partner that supports you through every step of homeownership. Explore Plans.
© 2023 - 2026 ERA Franchise Systems LLC. All rights reserved. ERA Franchise Systems LLC fully supports the principles of the Fair Housing Act and the Equal Opportunity Act. ERA, ERA Real Estate powered, and their respective logos are registered service marks of ERA Franchise Systems LLC. Each office is independently owned and operated.