
5685 Vivian, Arvada, CO 80002
Local realty services provided by:ERA Teamwork Realty
Listed by: mitch lazar
Office: compass-denver
MLS#:IR1068442
Source:ML
Price summary
- Price:$615,000
- Price per sq. ft.:$310.45
- Monthly HOA dues:$30
About this home
The seller will put $5,000 toward your move. Use it to buy down your interest rate for a lower monthly payment, or put it toward closing costs so you have more cash on move in day. Either way, $5,000 comes with this home when you make an acceptable offer. Someone is going to get it. Make sure it's you. Twelve Minutes to Golden. Twenty to Downtown. Zero to the Trail. Picture your week from this front door. Monday, ride the train downtown and skip the parking meter entirely. Wednesday, walk out your door onto the open space trails before dinner. Saturday, you're in Golden with your mountain bike in twelve minutes. When the snow flies, the resorts are about 90 minutes west. Every evening can end on your oversized rooftop deck, watching the sun set over the park, the open space and the mountains beyond. Nearly New, Done Right! Built just three years ago and energy efficient from the studs out, this SaBell townhome feels brand new, without waiting on a builder or paying for upgrades. Quartz countertops, stainless steel appliances, soft close cabinetry and a built in tech package are already here. The rooftop deck is the real thing: oversized, private and facing the views. It's the kind of outdoor space most townhomes promise and few deliver. An attached two car garage and low maintenance yard care give you your weekends back.The Apex Arvada Rec Center, local breweries, shopping and dining are all minutes away. It's move in ready and priced to sell, and it works as well for an owner as it does for an investor.Boulder, Denver, Golden or Arvada: wherever work takes you, home is close. Book your showing today and let the seller help pay your way in....
Contact an agent
Home facts
- Year built:2023
- Subdivision & Development:SaBell
- Listing ID #:IR1068442
Rooms and interior
- Bedrooms:4
- Total bathrooms:4
- Full bathrooms:2
- Half bathrooms:1
- Kitchen Description:Dishwasher, Microwave, Refrigerator, Self Cleaning Oven
- Living area:1,981 sq. ft.
Heating and cooling
- Cooling:Central Air
- Heating:Forced Air
Structure and exterior
- Roof:Composition
- Year built:2023
- Building area:1,981 sq. ft.
- Construction Materials:Wood Frame
- Exterior Features:Balcony, Deck, Patio
- Levels:3 or More Stories
Schools
- High school:Arvada West
- Middle school:Drake
- Elementary school:Vanderhoof
Utilities
- Water:Public
- Sewer:Public Sewer
Finances and disclosures
- Price:$615,000
- Price per sq. ft.:$310.45
- Tax amount:$6,866
Parking
- Garage spaces:2
 Based on information submitted to the MLS GRID as of October 27, 2026 06:03 PM. All data is obtained from various sources and may not have been verified by broker or MLS GRID. Supplied Open House information is subject to change without notice. All information should be independently reviewed and verified for accuracy. Properties may or may not be listed by the office/agent presenting the information. ML Member Broker: Carson Om
New listings near 5685 Vivian
- Coming Soon
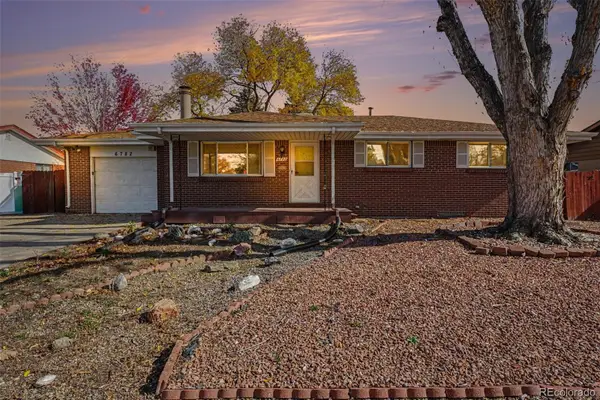 $585,000Coming Soon5 beds 3 baths2,071 sq. ft.
6782 Harlan, Arvada, CO 80003
MLS# 8859408Listed by: KELLER WILLIAMS AVENUES REALTY - Coming Soon
 $745,000Coming Soon4 beds 3 baths2,718 sq. ft.
5167 Youngfield, Arvada, CO 80002
MLS# 1840649Listed by: RE/MAX ALLIANCE - OLDE TOWN - Coming Soon
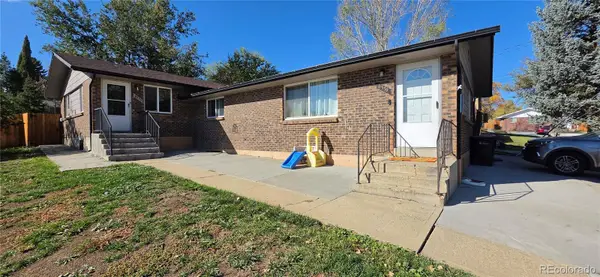 $750,000Coming Soon8 beds 4 baths3,724 sq. ft.
6335 Dudley #6339, Arvada, CO 80004
MLS# 3858364Listed by: CENTURY 21 SIGNATURE REALTY, INC - Coming Soon
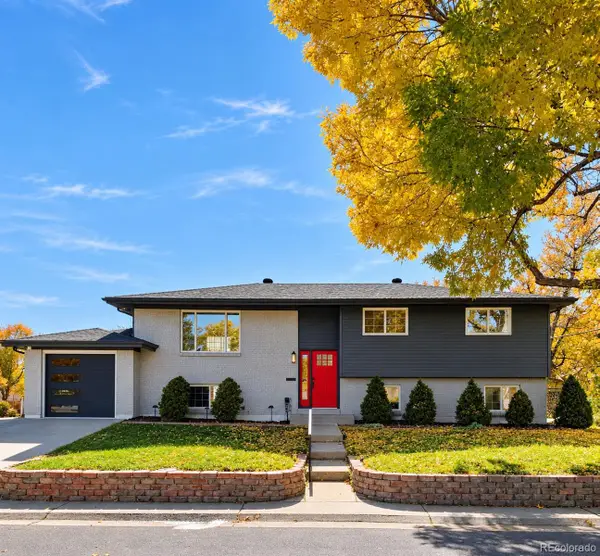 $744,999Coming Soon4 beds 3 baths2,484 sq. ft.
10958 W 62nd, Arvada, CO 80004
MLS# 8220217Listed by: MEGASTAR REALTY - Coming Soon
 $725,000Coming Soon3 beds 2 baths2,210 sq. ft.
11300 W 80th, Arvada, CO 80005
MLS# 7522972Listed by: EAGLE HAWK BROKERS AND AUCTIONEERS - New
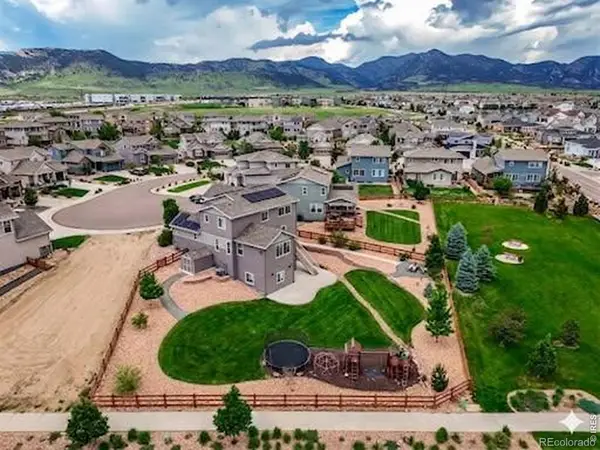 $850,000Active4 beds 4 baths3,580 sq. ft.
9300 Dunraven, Arvada, CO 80007
MLS# IR1071500Listed by: COLDWELL BANKER REALTY-BOULDER - New
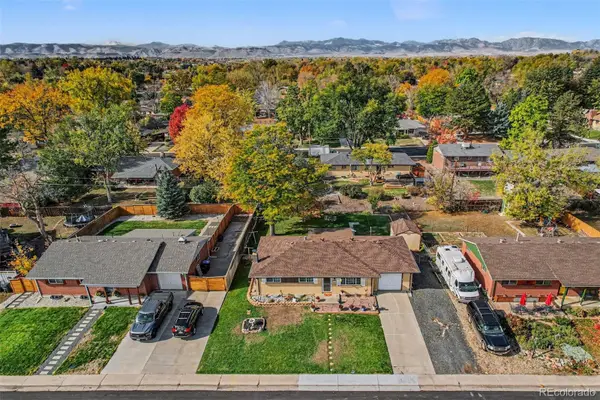 $468,000Active2 beds 2 baths1,033 sq. ft.
6051 Ammons, Arvada, CO 80004
MLS# 4566408Listed by: COLORADO HOME MERCHANT - New
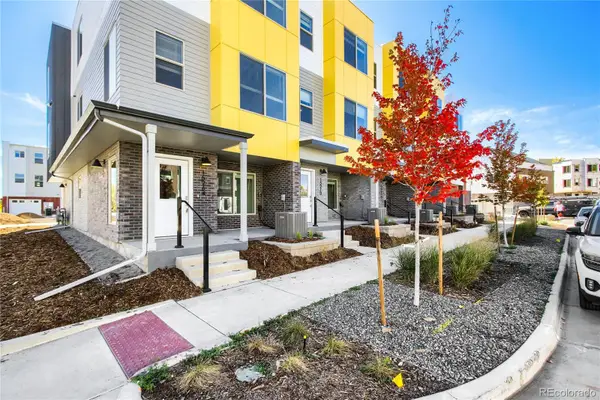 $499,990Active3 beds 4 baths1,832 sq. ft.
15270 W 68th, Arvada, CO 80007
MLS# 5018099Listed by: DFH COLORADO REALTY LLC - New
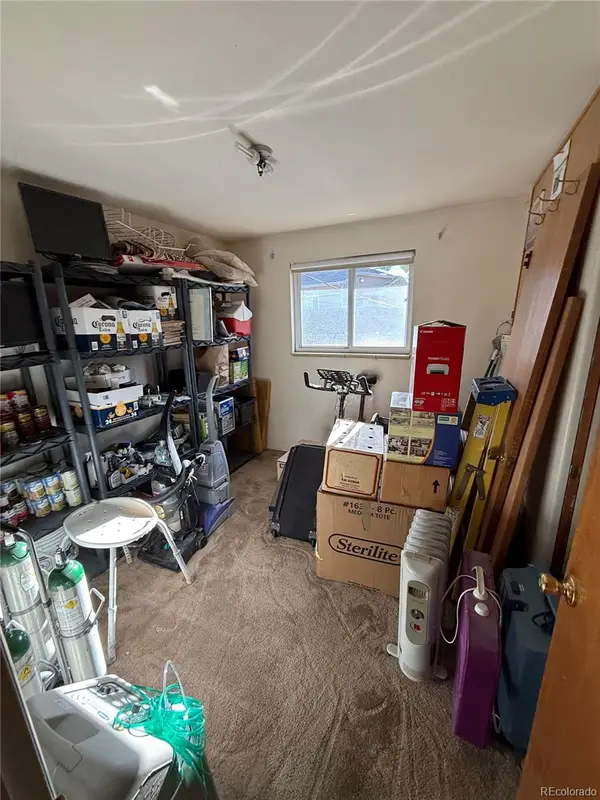 $340,500Active3 beds 1 baths1,176 sq. ft.
8111 Chase, Arvada, CO 80003
MLS# 7979763Listed by: KELLER WILLIAMS DTC - New
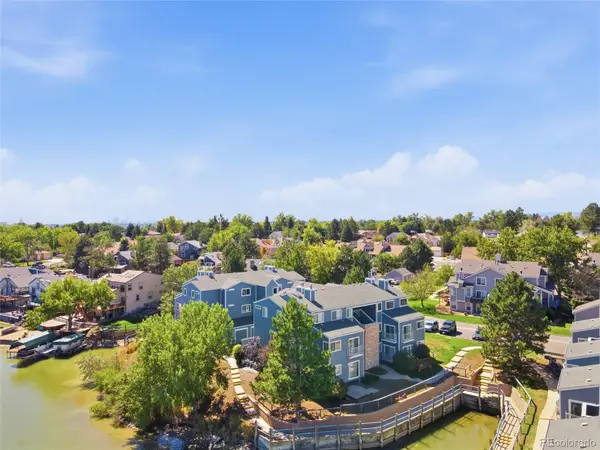 $345,000Active2 beds 2 baths1,112 sq. ft.
6840 Xavier #5, Arvada, CO 80030
MLS# 8299663Listed by: KELLER WILLIAMS DTC


Protect your home and budget from life's surprises with an Assurant Home Warranty, backed by a partner that supports you through every step of homeownership. Explore Plans.
© 2023 - 2026 ERA Franchise Systems LLC. All rights reserved. ERA Franchise Systems LLC fully supports the principles of the Fair Housing Act and the Equal Opportunity Act. ERA, ERA Real Estate powered, and their respective logos are registered service marks of ERA Franchise Systems LLC. Each office is independently owned and operated.