
5982 Taft Street, Arvada, CO 80004
Local realty services provided by:ERA New Age
5982 Taft Street,Arvada, CO 80004
$650,000
- 4 Beds
- 3 Baths
- 2,361 sq. ft.
- Single family
- Active
Upcoming open houses
- Sat, Aug 1501:30 pm - 04:30 pm
- Sun, Aug 1610:00 am - 01:00 pm
Listed by: eddie lederman
Office: baron enterprises inc
MLS#:7365988
Source:ML
Price summary
- Price:$650,000
- Price per sq. ft.:$275.31
About this home
Honey, Check This Out! A Beautiful Home in Allendale, Arvada, Where We’ve Always Wanted to Live!
Spacious, comfortable and thoughtfully updated, this move-in-ready home features fresh interior paint, updated flooring, remodeled bathrooms and new appliances. Three upstairs bedrooms offer generous, improved closet space, while the conforming basement bedroom provides flexibility for guests, a home office or multigenerational living.
The beautiful wood-trimmed sunroom is filled with natural light and could become a bright breakfast nook, peaceful reading room or plant-filled retreat. The well-designed floor plan provides plenty of room to gather, unwind and store everything you need.
Outside, the expansive wraparound yard offers abundant space for gardening, entertaining, playing or relaxing beneath Colorado’s open sky. Allendale is a quiet, established neighborhood surrounded by parks, green spaces and everyday amenities, with convenient access to Jefferson County schools, Denver, the foothills and the mountains.
Open Houses this weekend come experience the space, improvements and setting in person. Stop the scrolling! You’ve found the one!...
Contact an agent
Home facts
- Year built:1962
- Subdivision & Development:Allendale
- Listing ID #:7365988
Rooms and interior
- Bedrooms:4
- Total bathrooms:3
- Half bathrooms:1
- Flooring:Wood
- Bathrooms Description:Jack & Jill Bathroom
- Kitchen Description:Dishwasher, Disposal, Eat-in Kitchen, Oven, Range, Range Hood, Refrigerator
- Basement:Yes
- Basement Description:Finished
- Living area:2,361 sq. ft.
Heating and cooling
- Cooling:Evaporative Cooling
- Heating:Forced Air
Structure and exterior
- Roof:Composition
- Year built:1962
- Building area:2,361 sq. ft.
- Lot area:0.18 Acres
- Lot Features:Level
- Architectural Style:Traditional
- Construction Materials:Vinyl Siding
- Exterior Features:Front Porch, Private Yard, Rain Gutters
- Foundation Description:Concrete Perimeter
- Levels:2 Story
Schools
- High school:Arvada West
- Middle school:Drake
- Elementary school:Vanderhoof
Utilities
- Water:Public
- Sewer:Public Sewer
Finances and disclosures
- Price:$650,000
- Price per sq. ft.:$275.31
- Tax amount:$3,397 (2025)
Features and amenities
- Amenities:Double Pane Windows, Gas Water Heater, Smoke Detector(s)
Parking
- Total parking spaces:1
- Parking description:220 Volts, Concrete Driveway
- Garage:Yes
- Garage spaces:1
 Based on information submitted to the MLS GRID as of August 14, 2026 03:46 AM. All data is obtained from various sources and may not have been verified by broker or MLS GRID. Supplied Open House information is subject to change without notice. All information should be independently reviewed and verified for accuracy. Properties may or may not be listed by the office/agent presenting the information.
New listings near 5982 Taft Street
- Coming Soon
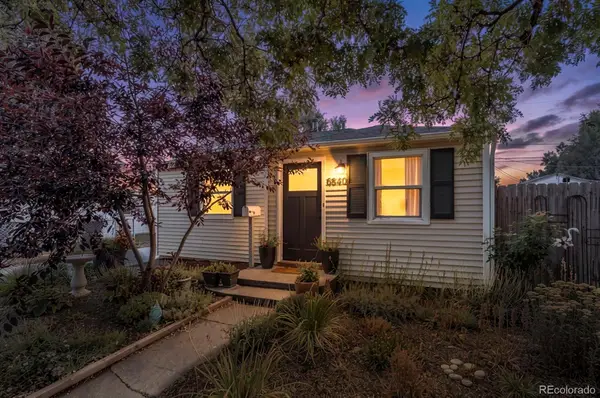 $425,000Coming Soon2 beds 1 baths
6840 Reno Drive, Arvada, CO 80002
MLS# 3074759Listed by: NOOKHAVEN HOMES - New
 $615,000Active3 beds 3 baths2,237 sq. ft.
15346 W 66th Drive #A, Arvada, CO 80007
MLS# 5452840Listed by: HOMESMART REALTY - New
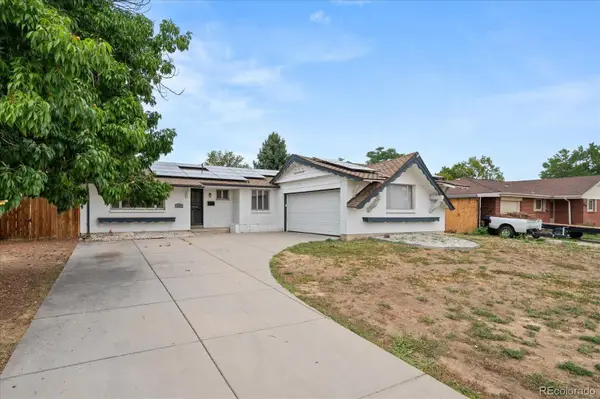 $599,900Active6 beds 3 baths2,640 sq. ft.
6003 Miller Street, Arvada, CO 80004
MLS# 1683639Listed by: YOUR CASTLE REALTY LLC - Open Sat, 12 to 2pmNew
 $675,000Active5 beds 3 baths2,352 sq. ft.
6816 Miller Street, Arvada, CO 80004
MLS# 2227473Listed by: LPT REALTY - Coming Soon
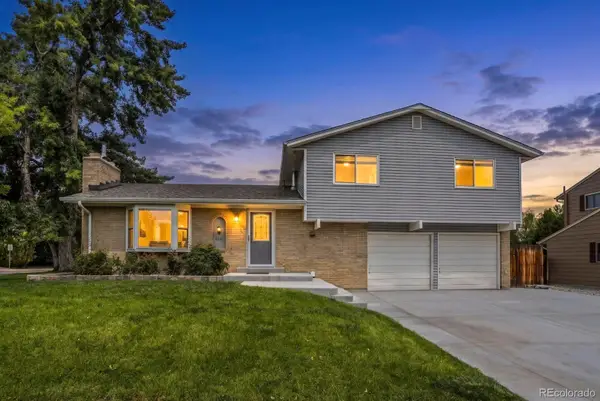 $650,000Coming Soon4 beds 3 baths
8330 Chase Drive, Arvada, CO 80003
MLS# 7334944Listed by: NOOKHAVEN HOMES - New
 $665,000Active3 beds 3 baths2,046 sq. ft.
14443 W 88th Drive #D, Arvada, CO 80005
MLS# 9310340Listed by: REAL BROKER, LLC DBA REAL - Coming SoonOpen Sat, 12 to 2pm
 $690,000Coming Soon5 beds 3 baths
5659 W 63rd Avenue, Arvada, CO 80003
MLS# 4220465Listed by: KELLER WILLIAMS ADVANTAGE REALTY LLC - Coming SoonOpen Sat, 12 to 2pm
 $725,000Coming Soon3 beds 3 baths
9382 Noble Way, Arvada, CO 80007
MLS# 8599689Listed by: KELLER WILLIAMS AVENUES REALTY - Open Sat, 11am to 2pmNew
 Listed by ERA$659,000Active4 beds 3 baths2,296 sq. ft.
7975 Dudley Court, Arvada, CO 80005
MLS# 8701812Listed by: SUCCESS REALTY EXPERTS, LLC - New
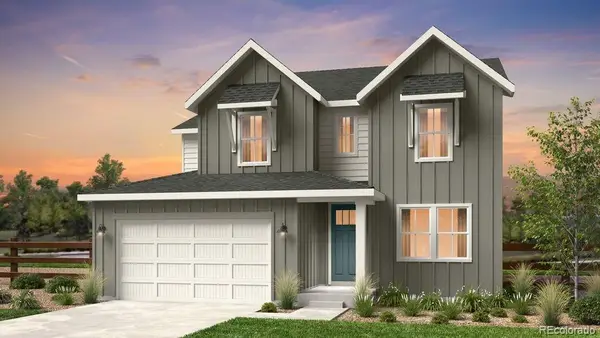 $885,149Active4 beds 3 baths3,597 sq. ft.
16997 W 92nd Drive, Arvada, CO 80007
MLS# 5840482Listed by: RE/MAX PROFESSIONALS


Protect your home and budget from life's surprises with an Assurant Home Warranty, backed by a partner that supports you through every step of homeownership. Explore Plans.
© 2023 - 2026 ERA Franchise Systems LLC. All rights reserved. ERA Franchise Systems LLC fully supports the principles of the Fair Housing Act and the Equal Opportunity Act. ERA, ERA Real Estate powered, and their respective logos are registered service marks of ERA Franchise Systems LLC. Each office is independently owned and operated.