
6119 Reed Way, Arvada, CO 80003
Local realty services provided by:ERA Shields Real Estate
6119 Reed Way,Arvada, CO 80003
$725,000
- 3 Beds
- 3 Baths
- - sq. ft.
- Single family
- Sold
Listed by: frances sullivan
Office: painted door properties llc.
MLS#:6063448
Source:ML
Sorry, we are unable to map this address
Price summary
- Price:$725,000
- Monthly HOA dues:$238
About this home
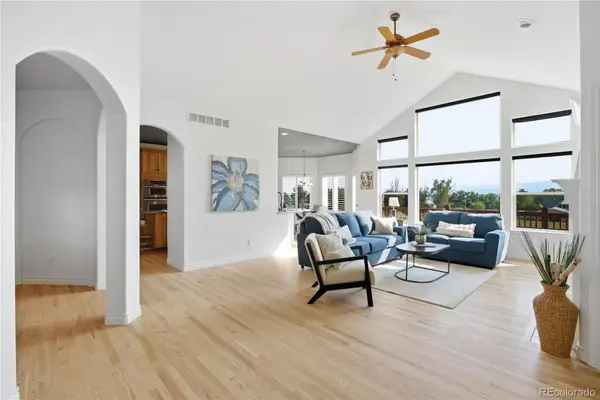
Ideally located just minutes from Olde Town Arvada's shops, restaurants, and entertainment, this beautifully maintained 3-bedroom, 3-bathroom home offers stylish finishes and a functional layout. The bright, open floor plan features natural light, a welcoming living room with a cozy fireplace, and a gourmet kitchen with quartz countertops, a large island, stainless steel appliances, ample cabinetry, and a built-in beverage cooler. The main floor includes a spacious primary suite with a five-piece ensuite bath, a secondary bedroom that's perfect for guests or a home office, an additional full bathroom, and a main floor laundry room. The finished basement adds a large family room, a third bedroom, and a full bathroom, while the unfinished space provides excellent storage or room to expand. Outside, you'll enjoy a covered front porch and a large backyard deck ideal for entertaining or relaxing. With easy access to parks, trails, and everything Olde Town Arvada has to offer, this home combines comfort, convenience, and an unbeatable location. Schedule your showing today!...
Contact an agent
Home facts
- Year built:2012
- Subdivision & Development:Cottonwood Ridge
- Listing ID #:6063448
Rooms and interior
- Bedrooms:3
- Total bathrooms:3
- Full bathrooms:3
- Flooring:Carpet, Laminate, Tile
- Bathrooms Description:Five Piece Bath
- Kitchen Description:Dishwasher, Disposal, Eat-in Kitchen, Kitchen Island, Oven, Range, Range Hood, Refrigerator
- Basement:Yes
- Basement Description:Partial
Heating and cooling
- Cooling:Central Air
- Heating:Forced Air
- Central air:Yes
Structure and exterior
- Roof:Composition
- Year built:2012
- Construction Materials:Frame
- Exterior Features:Covered, Deck, Front Porch
- Levels:1 Story
Schools
- High school:Arvada
- Middle school:North Arvada
- Elementary school:Secrest
Utilities
- Water:Public
- Sewer:Public Sewer
Finances and disclosures
- Price:$725,000
- Tax amount:$4,492 (2025)
Features and amenities
- Laundry features:Dryer, In Unit, Washer
- Amenities:Carbon Monoxide Detector(s), Double Pane Windows, Smoke Detector(s), Video Doorbell
Parking
- Total parking spaces:2
- Parking description:Concrete Driveway, Oversized
- Garage:Yes
- Garage spaces:2
 Based on information submitted to the MLS GRID as of August 9, 2026 07:45 AM. All data is obtained from various sources and may not have been verified by broker or MLS GRID. Supplied Open House information is subject to change without notice. All information should be independently reviewed and verified for accuracy. Properties may or may not be listed by the office/agent presenting the information.
New listings near 6119 Reed Way
- New
 $550,000Active4 beds 2 baths2,389 sq. ft.
6671 Quay Court, Arvada, CO 80003
MLS# 5633906Listed by: RE/MAX MOMENTUM - New
 $360,000Active2 beds 2 baths1,140 sq. ft.
6625 W 84th Circle #52, Arvada, CO 80003
MLS# 9114418Listed by: S.O.S. REALTY - New
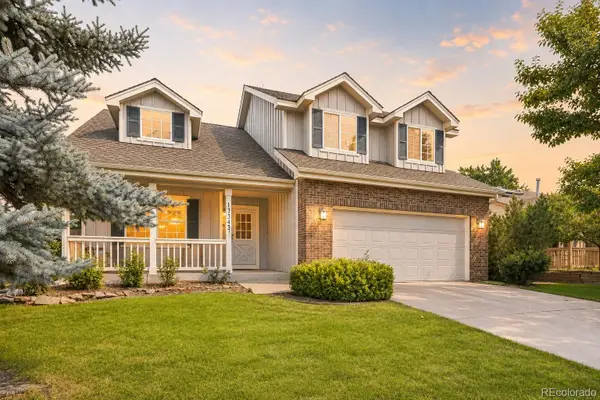 $675,000Active3 beds 3 baths3,418 sq. ft.
13843 W 64th Place, Arvada, CO 80004
MLS# 7070269Listed by: ORCHARD BROKERAGE LLC - Coming Soon
 $425,000Coming Soon3 beds 2 baths
6550 Benton Street, Arvada, CO 80003
MLS# 1529135Listed by: KELLER WILLIAMS DTC - New
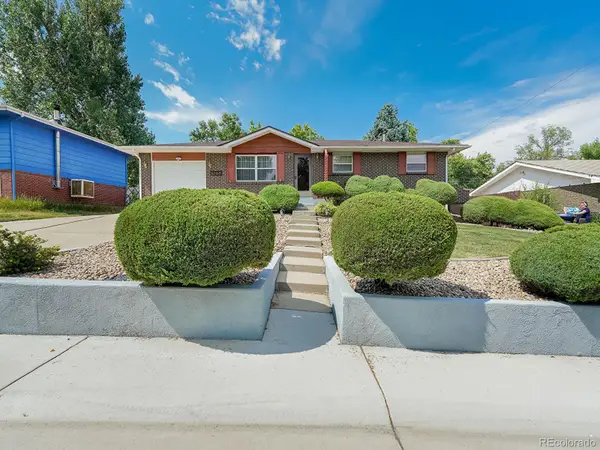 $660,000Active4 beds 3 baths2,260 sq. ft.
6769 W 70th Avenue, Arvada, CO 80003
MLS# 4920761Listed by: RESIDENT REALTY SOUTH METRO - New
 $620,000Active3 beds 2 baths3,006 sq. ft.
6172 Terry Court, Golden, CO 80403
MLS# 5447161Listed by: RE/MAX PROFESSIONALS - New
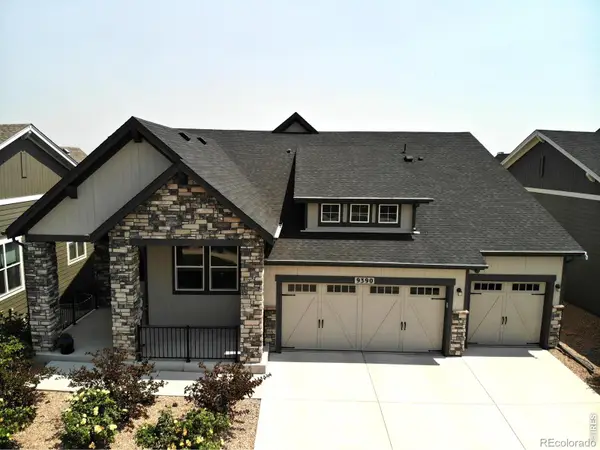 $989,900Active3 beds 3 baths4,238 sq. ft.
9390 Crestone Street, Arvada, CO 80007
MLS# IR1066062Listed by: MDB REALTY - Coming Soon
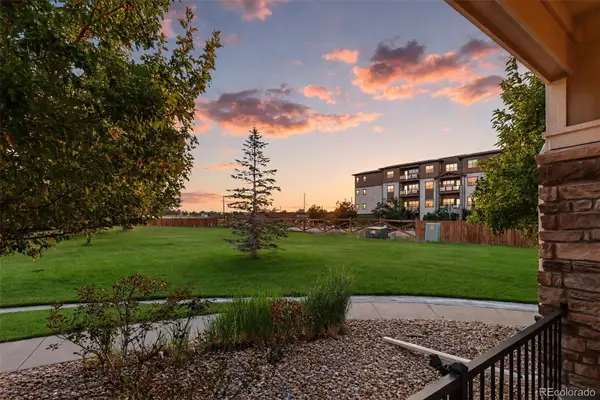 $487,000Coming Soon2 beds 2 baths
6293 Kilmer Loop #101, Golden, CO 80403
MLS# 3498577Listed by: YOUR CASTLE REAL ESTATE INC - New
 $550,000Active2 beds 2 baths1,186 sq. ft.
5182 Zinnia Street, Arvada, CO 80002
MLS# 6547630Listed by: SIGNATURE REAL ESTATE CORP. - Coming Soon
 $850,000Coming Soon4 beds 4 baths
11674 W 76th Lane, Arvada, CO 80005
MLS# 7680686Listed by: KELLER WILLIAMS DTC


Protect your home and budget from life's surprises with an Assurant Home Warranty, backed by a partner that supports you through every step of homeownership. Explore Plans.
© 2023 - 2026 ERA Franchise Systems LLC. All rights reserved. ERA Franchise Systems LLC fully supports the principles of the Fair Housing Act and the Equal Opportunity Act. ERA, ERA Real Estate powered, and their respective logos are registered service marks of ERA Franchise Systems LLC. Each office is independently owned and operated.