
6703 Kilmer Court, Arvada, CO 80007
Local realty services provided by:LUX Real Estate Company ERA Powered
6703 Kilmer Court,Arvada, CO 80007
$750,000
- 3 Beds
- 3 Baths
- 3,372 sq. ft.
- Single family
- Active
Listed by: scott clymer
Office: mb clymer real estate inc
MLS#:7344500
Source:ML
Price summary
- Price:$750,000
- Price per sq. ft.:$222.42
- Monthly HOA dues:$286
About this home
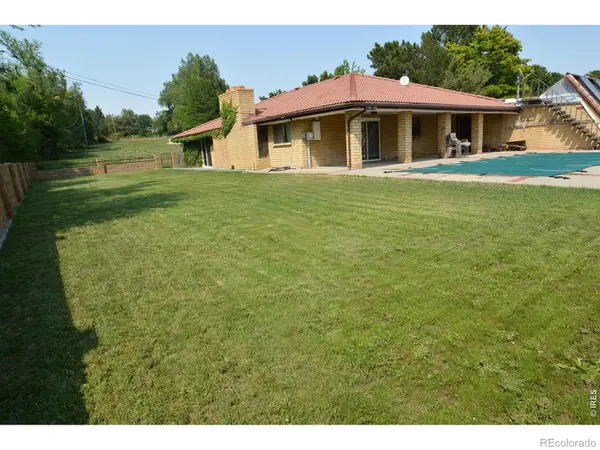
This is the property you've been waiting for with 2 outdoor living spaces! Spectacular location in highly sought after Forest Springs Subdivision. This meticulously maintained ranch style home with no maintenance is open and bright with southern exposure and vaulted ceilings. The flowing floorplan features an eat in kitchen that walks out to a private covered patio. The 2-way fireplace separates the great room from the cozy den/office which opens to an unbelievable setting that is rarely found anywhere else. Highlighting the covered deck is a view of the lily pond with a water fountain and aquatic plants. The generous primary suite is also located at the rear of the home and includes a 5 piece bath and walk-in closet. The second bedroom with a bay window, is right next to the second full bathroom and laundry room. Central air conditioning throughout. The professionally finished basement has 3 daylight egress windows with concrete and rock window wells, recessed lighting, an oversized rec room, conforming bedroom with large closet, full bathroom, and a sizeable storage/work room. This private and secluded subdivision is near the Ralston Creek Trail, biking, community events, dining, and shopping. Low monthly HOA including but not limited to exterior maintenance, snow removal, ground maintenance, irrigation, and trash with front and back sprinklers....
Contact an agent
Home facts
- Year built:1998
- Subdivision & Development:Forest Springs
- Listing ID #:7344500
Rooms and interior
- Bedrooms:3
- Total bathrooms:3
- Full bathrooms:3
- Flooring:Carpet, Linoleum, Tile
- Bathrooms Description:Five Piece Bath
- Kitchen Description:Dishwasher, Disposal, Eat-in Kitchen, Microwave, Pantry, Range, Refrigerator
- Basement:Yes
- Basement Description:Bath/Stubbed, Daylight, Finished
- Living area:3,372 sq. ft.
Heating and cooling
- Cooling:Central Air
- Heating:Forced Air
- Central air:Yes
Structure and exterior
- Roof:Composition
- Year built:1998
- Building area:3,372 sq. ft.
- Lot area:0.14 Acres
- Lot Features:Corner, Cul-De-Sac, Landscaped, Many Trees, Secluded, Sprinklers In Front, Sprinklers In Rear
- Architectural Style:Contemporary
- Construction Materials:Frame, Stone
- Exterior Features:Covered, Deck, Patio, Water Feature
- Levels:1 Story
Schools
- High school:Ralston Valley
- Middle school:Drake
- Elementary school:West Woods
Utilities
- Water:Public
- Sewer:Public Sewer
Finances and disclosures
- Price:$750,000
- Price per sq. ft.:$222.42
- Tax amount:$4,058 (2025)
Features and amenities
- Laundry features:Dryer, Washer
- Amenities:Bay Window(s), Carbon Monoxide Detector(s), Double Pane Windows, Smoke Detector(s), Window Coverings, Window Treatments
Parking
- Total parking spaces:2
- Garage:Yes
- Garage spaces:2
 Based on information submitted to the MLS GRID as of August 13, 2026 02:33 PM. All data is obtained from various sources and may not have been verified by broker or MLS GRID. Supplied Open House information is subject to change without notice. All information should be independently reviewed and verified for accuracy. Properties may or may not be listed by the office/agent presenting the information.
New listings near 6703 Kilmer Court
- New
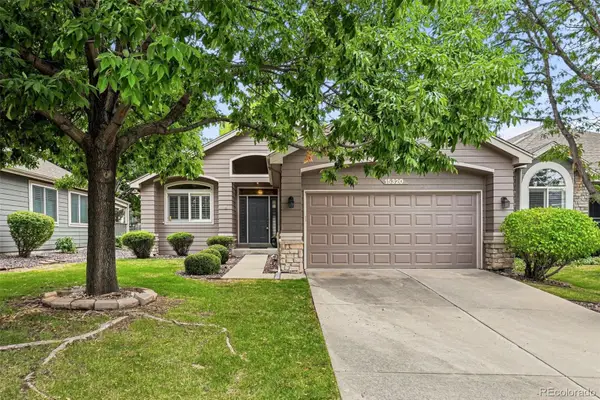 $679,000Active2 beds 2 baths1,508 sq. ft.
15320 W 66th Place, Arvada, CO 80007
MLS# 7723210Listed by: MADISON & COMPANY PROPERTIES - Open Sat, 11am to 1pmNew
 $599,000Active3 beds 3 baths1,713 sq. ft.
6024 Youngfield Street, Arvada, CO 80004
MLS# 5100782Listed by: EXP REALTY, LLC - New
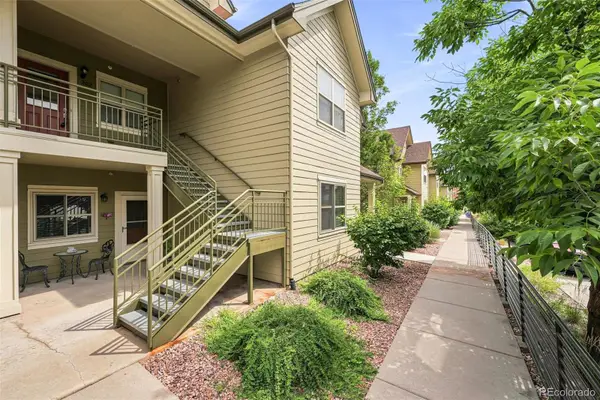 $345,000Active2 beds 1 baths963 sq. ft.
5460 Allison Street #202, Arvada, CO 80002
MLS# 9518444Listed by: RE/MAX OF CHERRY CREEK - Open Sat, 11am to 1pmNew
 $1,100,000Active5 beds 4 baths4,276 sq. ft.
17029 W 68th Place, Arvada, CO 80007
MLS# 9739733Listed by: KELLER WILLIAMS DTC - New
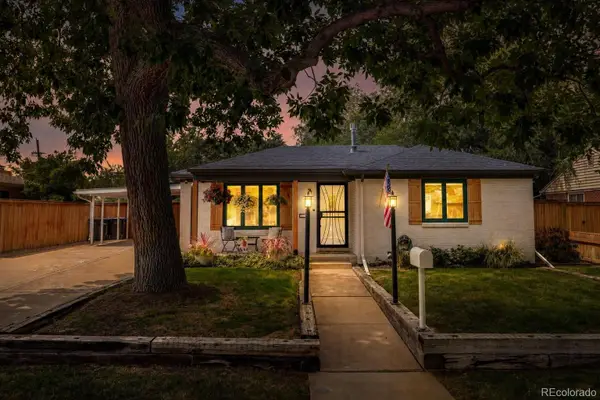 $475,000Active2 beds 1 baths931 sq. ft.
5435 Garland Street, Arvada, CO 80002
MLS# 9895678Listed by: COLDWELL BANKER REALTY 56 - New
 $675,000Active3 beds 3 baths2,249 sq. ft.
8955 W 80th Drive, Arvada, CO 80005
MLS# 7624133Listed by: KELLER WILLIAMS DTC - New
 $519,999Active3 beds 1 baths936 sq. ft.
7655 Marilyn Jean Drive, Arvada, CO 80004
MLS# 3719954Listed by: SERHANT COLORADO LLC - New
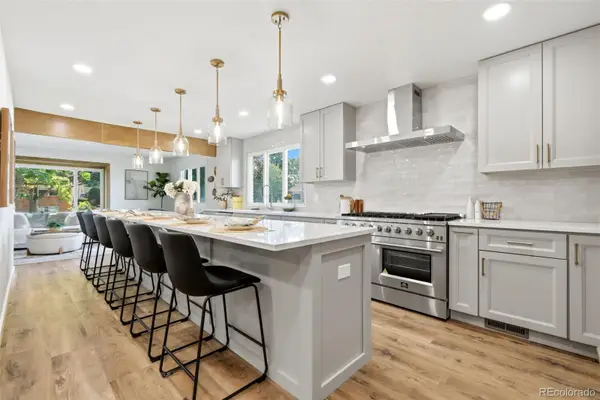 $925,000Active4 beds 4 baths2,846 sq. ft.
7528 Queen Circle, Arvada, CO 80005
MLS# 9928356Listed by: EXPERT REAL ESTATE - Coming Soon
 $1,784,000Coming Soon3 beds 2 baths
10110 W 73rd Place, Arvada, CO 80005
MLS# IR1066300Listed by: TALDER REALTY, LLC - Coming Soon
 $599,000Coming Soon5 beds 3 baths
8438 Ames Street, Arvada, CO 80003
MLS# 4922707Listed by: EXP REALTY, LLC


Protect your home and budget from life's surprises with an Assurant Home Warranty, backed by a partner that supports you through every step of homeownership. Explore Plans.
© 2023 - 2026 ERA Franchise Systems LLC. All rights reserved. ERA Franchise Systems LLC fully supports the principles of the Fair Housing Act and the Equal Opportunity Act. ERA, ERA Real Estate powered, and their respective logos are registered service marks of ERA Franchise Systems LLC. Each office is independently owned and operated.