
6784 Depew Street, Arvada, CO 80003
Local realty services provided by:LUX Real Estate Company ERA Powered
6784 Depew Street,Arvada, CO 80003
$620,000
- 4 Beds
- 3 Baths
- - sq. ft.
- Single family
- Sold
Listed by: jon mottern
Office: compass - denver
MLS#:5086759
Source:ML
Sorry, we are unable to map this address
Price summary
- Price:$620,000
About this home
Thoughtfully updated and nestled amongst mature maple trees, this design-forward Arvada ranch home offers a turn-key living in an ideal location. A brand new front porch was recently poured and welcomes you into this 2,240 square foot home. Head inside where warm engineered hardwoods welcome you into an open but warm & inviting living space. The kitchen boasts designer choices throughout that speak to the fact that this home was renovated, not flipped. Warm quartz countertops, shaker cabinets, and updated appliances are all anchored by a generously sized kitchen island featuring sage cabinetry. High end designer finishes continue in the large (rare for this style home) primary suite where you'll find custom lighting, gorgeous emerald shower tile, and a walk-in closet. Don't miss the fully updated hall bathroom where the theme of designer choices and attention to detail continue. Head downstairs where you'll find two additional generously sized bedrooms, a 3/4 bath for guests, a large family room and laundry room with storage. Out back never gets hot under the shade of the covered patio and blazing autumn maple trees. Enjoy the privacy and convenience of this fully-fenced space year round. A 2-car garage adds to the convenience providing not just parking, but a place to put all of your adventure gear. Add in a walkable park (Britton Park) and playground, quick access to Olde Town Arvada, and an easy shot to the mountains, and you've got a home that lives as good as it looks....
Contact an agent
Home facts
- Year built:1972
- Subdivision & Development:Lamar Heights
- Listing ID #:5086759
Rooms and interior
- Bedrooms:4
- Total bathrooms:3
- Full bathrooms:1
- Flooring:Carpet, Wood
- Kitchen Description:Dishwasher, Disposal, Eat-in Kitchen, Oven, Range, Range Hood, Refrigerator
- Basement:Yes
- Basement Description:Finished, Full
Heating and cooling
- Cooling:Evaporative Cooling
- Heating:Forced Air, Pellet Stove
Structure and exterior
- Roof:Composition
- Year built:1972
- Architectural Style:Contemporary
- Construction Materials:Brick, Vinyl Siding
- Exterior Features:Patio, Private Yard
- Foundation Description:Concrete Perimeter
- Levels:1 Story
Schools
- High school:Arvada
- Middle school:North Arvada
- Elementary school:Swanson
Utilities
- Water:Public
- Sewer:Community Sewer
Finances and disclosures
- Price:$620,000
- Tax amount:$3,940 (2025)
Features and amenities
- Laundry features:Dryer, Washer
- Amenities:Carbon Monoxide Detector(s), Humidifier, Smoke Detector(s), Window Coverings
Parking
- Total parking spaces:2
- Garage:Yes
- Garage spaces:2
 Based on information submitted to the MLS GRID as of August 10, 2026 07:41 AM. All data is obtained from various sources and may not have been verified by broker or MLS GRID. Supplied Open House information is subject to change without notice. All information should be independently reviewed and verified for accuracy. Properties may or may not be listed by the office/agent presenting the information.
New listings near 6784 Depew Street
- New
 $749,900Active5 beds 4 baths2,338 sq. ft.
8494 W 74th Place, Arvada, CO 80005
MLS# 7569599Listed by: REALTY ONE GROUP FIVE STAR - Coming Soon
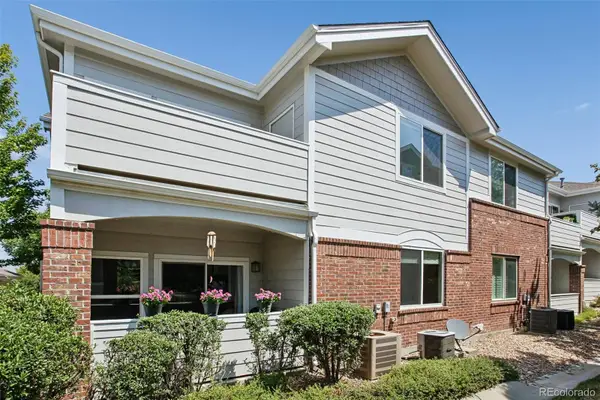 $335,000Coming Soon1 beds 1 baths
10336 W 55th Place #101, Arvada, CO 80002
MLS# 4306383Listed by: LOKATION REAL ESTATE - Coming Soon
 $295,000Coming Soon2 beds 3 baths
8136 Gray Court #509, Arvada, CO 80003
MLS# 7256069Listed by: RE/MAX ALLIANCE - OLDE TOWN - New
 $550,000Active4 beds 2 baths2,389 sq. ft.
6671 Quay Court, Arvada, CO 80003
MLS# 5633906Listed by: RE/MAX MOMENTUM - New
 $360,000Active2 beds 2 baths1,140 sq. ft.
6625 W 84th Circle #52, Arvada, CO 80003
MLS# 9114418Listed by: S.O.S. REALTY - New
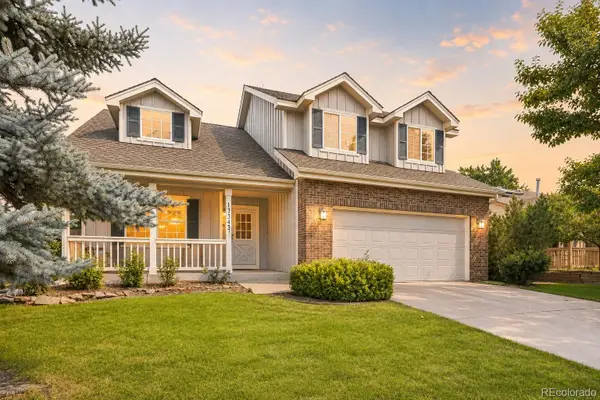 $675,000Active3 beds 3 baths3,418 sq. ft.
13843 W 64th Place, Arvada, CO 80004
MLS# 7070269Listed by: ORCHARD BROKERAGE LLC - Coming Soon
 $425,000Coming Soon3 beds 2 baths
6550 Benton Street, Arvada, CO 80003
MLS# 1529135Listed by: KELLER WILLIAMS DTC - New
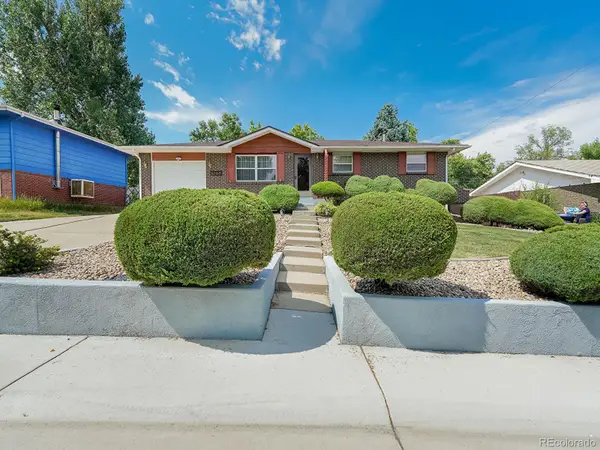 $660,000Active4 beds 3 baths2,260 sq. ft.
6769 W 70th Avenue, Arvada, CO 80003
MLS# 4920761Listed by: RESIDENT REALTY SOUTH METRO - New
 $620,000Active3 beds 2 baths3,006 sq. ft.
6172 Terry Court, Golden, CO 80403
MLS# 5447161Listed by: RE/MAX PROFESSIONALS - New
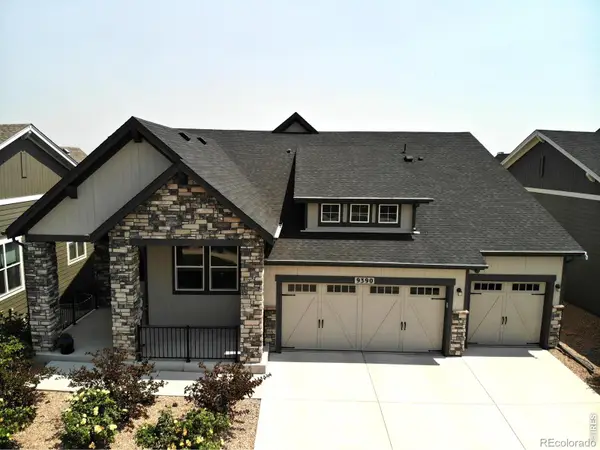 $989,900Active3 beds 3 baths4,238 sq. ft.
9390 Crestone Street, Arvada, CO 80007
MLS# IR1066062Listed by: MDB REALTY


Protect your home and budget from life's surprises with an Assurant Home Warranty, backed by a partner that supports you through every step of homeownership. Explore Plans.
© 2023 - 2026 ERA Franchise Systems LLC. All rights reserved. ERA Franchise Systems LLC fully supports the principles of the Fair Housing Act and the Equal Opportunity Act. ERA, ERA Real Estate powered, and their respective logos are registered service marks of ERA Franchise Systems LLC. Each office is independently owned and operated.