
6816 Miller Street, Arvada, CO 80004
Local realty services provided by:LUX Real Estate Company ERA Powered
6816 Miller Street,Arvada, CO 80004
$675,000
- 5 Beds
- 3 Baths
- 2,352 sq. ft.
- Single family
- Active
Listed by: steven schober
Office: lpt realty
MLS#:2227473
Source:ML
Price summary
- Price:$675,000
- Price per sq. ft.:$286.99
About this home
Beautifully updated and move-in ready in Arvada’s Waverly Hills neighborhood! This spacious ranch sits on an impressive corner lot and offers 5 bedrooms, 3 bathrooms, a finished basement, and an attached 2-car garage. From the moment you walk in, you’ll notice the bright, refreshed interior, new hardwood flooring, and modern finishes that give this home a clean, contemporary feel. The remodeled kitchen opens beautifully into the main living areas, providing an ideal layout for entertaining, gathering, and everyday living.
With bedrooms and living space on both levels, the floor plan offers plenty of room and flexibility for guests, a home office, workout space, or additional family living. Outside, the large corner lot has been transformed with fresh landscaping and a brand new fence, creating an attractive and inviting outdoor setting.
Beyond the cosmetic renovation, this home has received several major upgrades, including a brand new roof, new windows, new air conditioning, and a furnace replaced in 2022. With the extensive renovations already completed, the next owner can simply move in and enjoy. Conveniently situated near parks, shopping, dining, schools, and major routes throughout Arvada and the Denver metro area, this Waverly Hills home delivers the space, updates, location, and functionality buyers have been looking for....
Contact an agent
Home facts
- Year built:1971
- Subdivision & Development:Waverly Hills
- Listing ID #:2227473
Rooms and interior
- Bedrooms:5
- Total bathrooms:3
- Full bathrooms:3
- Flooring:Carpet, Tile, Wood
- Kitchen Description:Kitchen Island
- Basement:Yes
- Basement Description:Finished, Full
- Living area:2,352 sq. ft.
Heating and cooling
- Cooling:Central Air
- Heating:Forced Air
- Central air:Yes
Structure and exterior
- Roof:Composition
- Year built:1971
- Building area:2,352 sq. ft.
- Lot area:0.2 Acres
- Lot Features:Cul-De-Sac, Irrigated, Landscaped
- Architectural Style:Mid-Century Modern
- Construction Materials:Brick
- Exterior Features:Balcony, Lighting, Private Yard, Rain Gutters
- Levels:1 Story
Schools
- High school:Arvada West
- Middle school:Oberon
- Elementary school:Fairmount
Utilities
- Sewer:Public Sewer
Finances and disclosures
- Price:$675,000
- Price per sq. ft.:$286.99
- Tax amount:$3,558 (2025)
Features and amenities
- Amenities:Double Pane Windows
Parking
- Total parking spaces:2
- Parking description:Concrete Driveway
- Garage:Yes
- Garage spaces:2
 Based on information submitted to the MLS GRID as of August 13, 2026 08:46 PM. All data is obtained from various sources and may not have been verified by broker or MLS GRID. Supplied Open House information is subject to change without notice. All information should be independently reviewed and verified for accuracy. Properties may or may not be listed by the office/agent presenting the information.
New listings near 6816 Miller Street
- Coming Soon
 $690,000Coming Soon5 beds 3 baths
5659 W 63rd Avenue, Arvada, CO 80003
MLS# 4220465Listed by: KELLER WILLIAMS ADVANTAGE REALTY LLC - Open Sat, 11am to 2pmNew
 $659,000Active4 beds 3 baths2,296 sq. ft.
7975 Dudley Court, Arvada, CO 80005
MLS# 8701812Listed by: SUCCESS REALTY EXPERTS, LLC - New
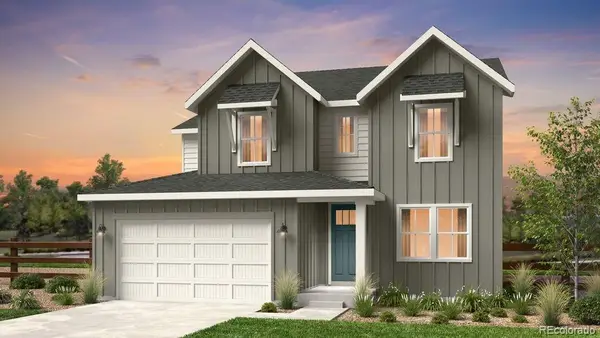 $885,149Active4 beds 3 baths3,597 sq. ft.
16997 W 92nd Drive, Arvada, CO 80007
MLS# 5840482Listed by: RE/MAX PROFESSIONALS - Coming SoonOpen Sun, 12am to 3pm
 $750,000Coming Soon4 beds 2 baths
6013 Youngfield Street, Arvada, CO 80004
MLS# 6822726Listed by: EQUITY COLORADO REAL ESTATE - New
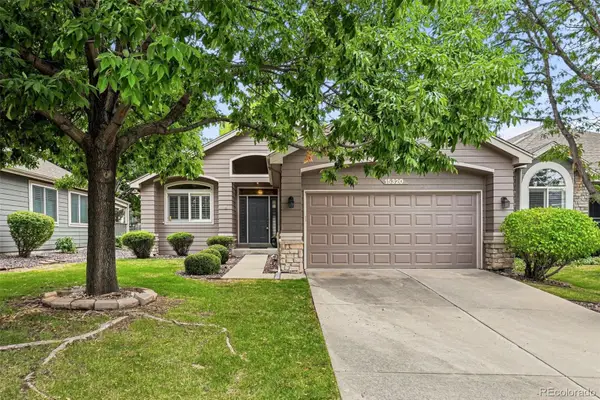 $679,000Active2 beds 2 baths1,508 sq. ft.
15320 W 66th Place, Arvada, CO 80007
MLS# 7723210Listed by: MADISON & COMPANY PROPERTIES - Open Sat, 11am to 1pmNew
 $599,000Active3 beds 3 baths1,713 sq. ft.
6024 Youngfield Street, Arvada, CO 80004
MLS# 5100782Listed by: EXP REALTY, LLC - New
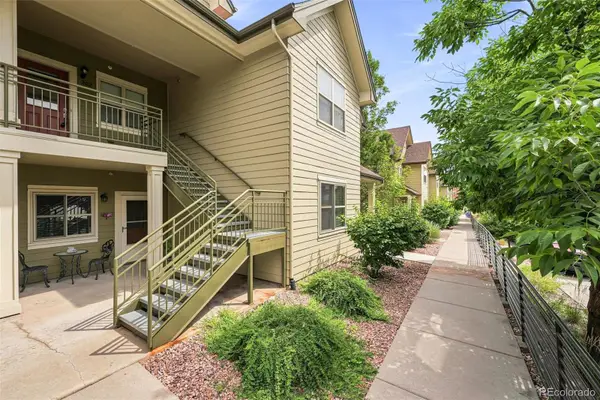 $345,000Active2 beds 1 baths963 sq. ft.
5460 Allison Street #202, Arvada, CO 80002
MLS# 9518444Listed by: RE/MAX OF CHERRY CREEK - Open Sat, 11am to 1pmNew
 $1,100,000Active5 beds 4 baths4,276 sq. ft.
17029 W 68th Place, Arvada, CO 80007
MLS# 9739733Listed by: KELLER WILLIAMS DTC - New
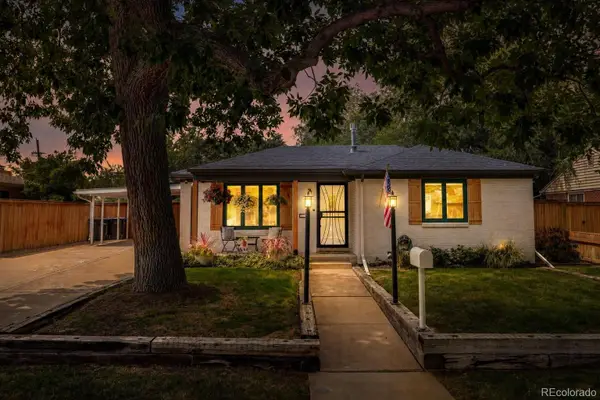 $475,000Active2 beds 1 baths931 sq. ft.
5435 Garland Street, Arvada, CO 80002
MLS# 9895678Listed by: COLDWELL BANKER REALTY 56 - New
 $675,000Active3 beds 3 baths2,249 sq. ft.
8955 W 80th Drive, Arvada, CO 80005
MLS# 7624133Listed by: KELLER WILLIAMS DTC


Protect your home and budget from life's surprises with an Assurant Home Warranty, backed by a partner that supports you through every step of homeownership. Explore Plans.
© 2023 - 2026 ERA Franchise Systems LLC. All rights reserved. ERA Franchise Systems LLC fully supports the principles of the Fair Housing Act and the Equal Opportunity Act. ERA, ERA Real Estate powered, and their respective logos are registered service marks of ERA Franchise Systems LLC. Each office is independently owned and operated.