
7027 Orion, Arvada, CO 80007
Local realty services provided by:RONIN Real Estate Professionals ERA Powered
Listed by: cynthia arey
Office: living n colorado
MLS#:IR1068585
Source:ML
Price summary
- Price:$770,000
- Price per sq. ft.:$309.36
- Monthly HOA dues:$55
About this home
OPEN HOUSE this Sunday, Nov 1, 11-1 pm, Immaculate ranch in West Woods Ranch on a quiet cul-de-sac with 4 BRs + office and 3 full baths! Major updates: NEW A/C and furnace (energy-efficient), NEW professional exterior paint, ALL floors are tile/handsome laminate (hypoallergenic). SOLAR-save, save, save on cooling/heating. Gourmet kitchen w/ granite counters & spacious island, opening to an airy floor plan w/ high ceilings & abundant natural light. Relax--private rear patio or front porch shaded by lush, mature trees. Access to 6 miles of trails, plus direct access to the 14-mile Ralston Trail and the scenic Croke Canal. This property offers a rare blend of true Colorado living in NW Arvada's most desirable setting, with abundant energy savings (Sept 13 to Oct 13--$26 Xcel bill).
Contact an agent
Home facts
- Year built:1997
- Subdivision & Development:West Woods Ranch Ph II Tr C
- Listing ID #:IR1068585
Rooms and interior
- Bedrooms:4
- Total bathrooms:3
- Full bathrooms:3
- Flooring:Tile
- Bathrooms Description:Five Piece Bath
- Kitchen Description:Dishwasher, Eat-in Kitchen, Kitchen Island, Microwave, Oven, Pantry, Refrigerator
- Basement Description:Crawl Space, Sump Pump
- Living area:2,489 sq. ft.
Heating and cooling
- Cooling:Central Air
- Heating:Forced Air
Structure and exterior
- Roof:Composition
- Year built:1997
- Building area:2,489 sq. ft.
- Lot Features:Cul-De-Sac, Flood Zone, Level, Sprinklers In Front
- Construction Materials:Wood Frame
- Exterior Features:Deck, Patio
- Levels:1 Story
Schools
- High school:Ralston Valley
- Middle school:Drake
- Elementary school:West Woods
Utilities
- Water:Public
- Sewer:Public Sewer
Finances and disclosures
- Price:$770,000
- Price per sq. ft.:$309.36
- Tax amount:$4,729
Features and amenities
- Laundry features:Dryer, Washer
- Amenities:Bay Window(s), Double Pane Windows, Window Coverings
Parking
- Garage spaces:2
 Based on information submitted to the MLS GRID as of October 27, 2026 01:42 AM. All data is obtained from various sources and may not have been verified by broker or MLS GRID. Supplied Open House information is subject to change without notice. All information should be independently reviewed and verified for accuracy. Properties may or may not be listed by the office/agent presenting the information.
New listings near 7027 Orion
- Coming Soon
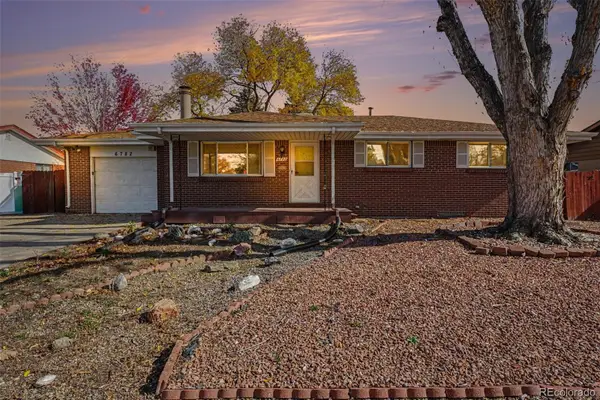 $585,000Coming Soon5 beds 3 baths2,071 sq. ft.
6782 Harlan, Arvada, CO 80003
MLS# 8859408Listed by: KELLER WILLIAMS AVENUES REALTY - Coming Soon
 $745,000Coming Soon4 beds 3 baths2,718 sq. ft.
5167 Youngfield, Arvada, CO 80002
MLS# 1840649Listed by: RE/MAX ALLIANCE - OLDE TOWN - Coming Soon
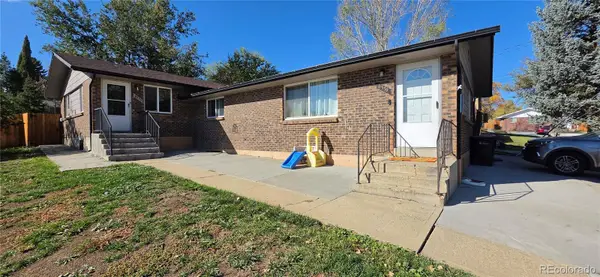 $750,000Coming Soon8 beds 4 baths3,724 sq. ft.
6335 Dudley #6339, Arvada, CO 80004
MLS# 3858364Listed by: CENTURY 21 SIGNATURE REALTY, INC - Coming Soon
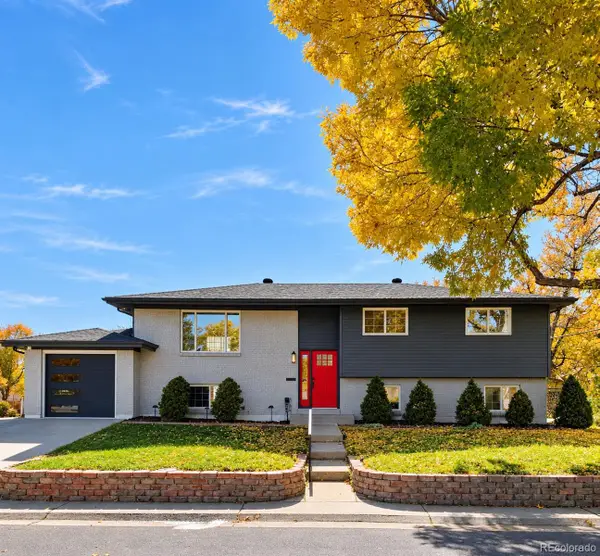 $744,999Coming Soon4 beds 3 baths2,484 sq. ft.
10958 W 62nd, Arvada, CO 80004
MLS# 8220217Listed by: MEGASTAR REALTY - Coming Soon
 $725,000Coming Soon3 beds 2 baths2,210 sq. ft.
11300 W 80th, Arvada, CO 80005
MLS# 7522972Listed by: EAGLE HAWK BROKERS AND AUCTIONEERS - New
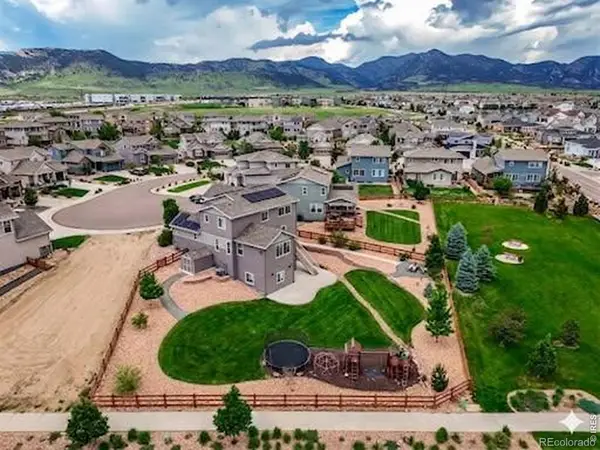 $850,000Active4 beds 4 baths3,580 sq. ft.
9300 Dunraven, Arvada, CO 80007
MLS# IR1071500Listed by: COLDWELL BANKER REALTY-BOULDER - New
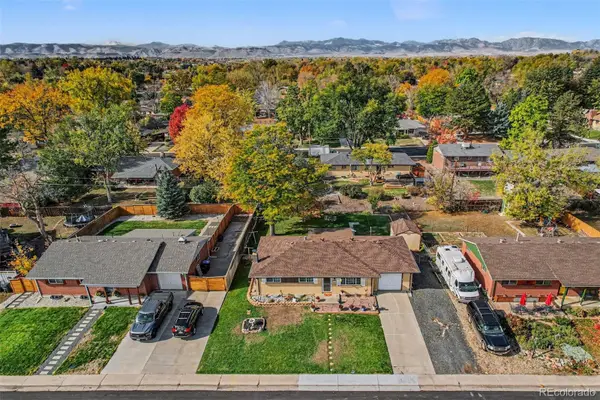 $468,000Active2 beds 2 baths1,033 sq. ft.
6051 Ammons, Arvada, CO 80004
MLS# 4566408Listed by: COLORADO HOME MERCHANT - New
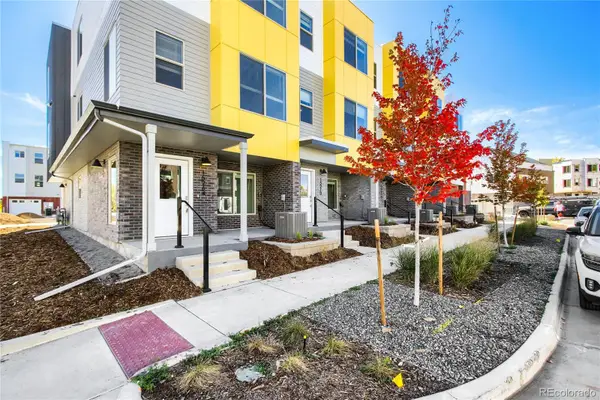 $499,990Active3 beds 4 baths1,832 sq. ft.
15270 W 68th, Arvada, CO 80007
MLS# 5018099Listed by: DFH COLORADO REALTY LLC - New
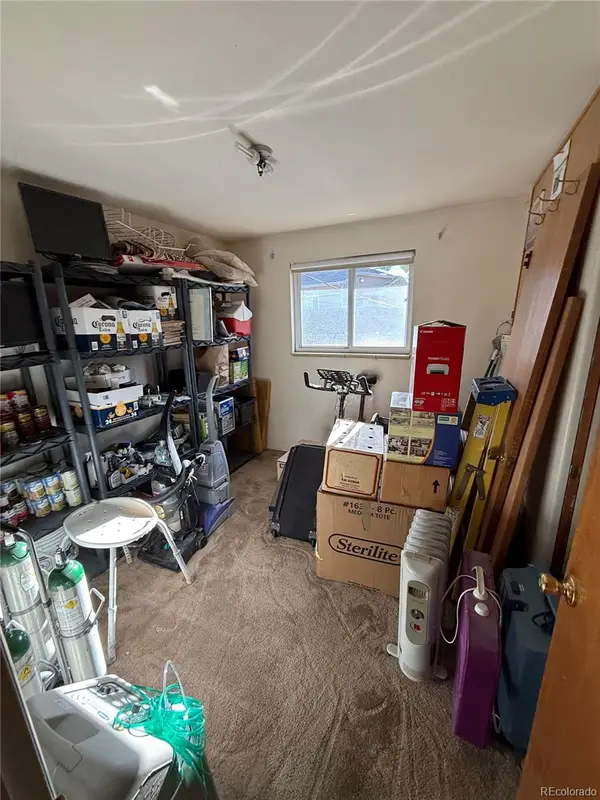 $340,500Active3 beds 1 baths1,176 sq. ft.
8111 Chase, Arvada, CO 80003
MLS# 7979763Listed by: KELLER WILLIAMS DTC - New
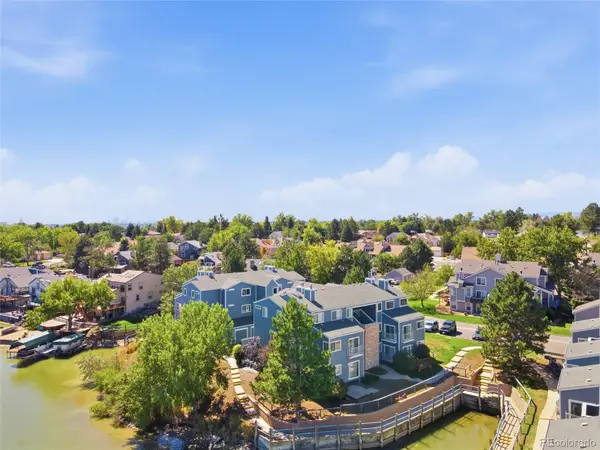 $345,000Active2 beds 2 baths1,112 sq. ft.
6840 Xavier #5, Arvada, CO 80030
MLS# 8299663Listed by: KELLER WILLIAMS DTC


Protect your home and budget from life's surprises with an Assurant Home Warranty, backed by a partner that supports you through every step of homeownership. Explore Plans.
© 2023 - 2026 ERA Franchise Systems LLC. All rights reserved. ERA Franchise Systems LLC fully supports the principles of the Fair Housing Act and the Equal Opportunity Act. ERA, ERA Real Estate powered, and their respective logos are registered service marks of ERA Franchise Systems LLC. Each office is independently owned and operated.