
7655 Marilyn Jean Drive, Arvada, CO 80004
Local realty services provided by:RONIN Real Estate Professionals ERA Powered
7655 Marilyn Jean Drive,Arvada, CO 80004
$525,000
- 3 Beds
- 1 Baths
- 936 sq. ft.
- Single family
- Active
Listed by: kimber dempsey
Office: realty one group premier
MLS#:7996723
Source:ML
Price summary
- Price:$525,000
- Price per sq. ft.:$560.9
About this home
Do you dream of walking to local restaurants and shops, love a turn-key home, and want easy access to the outdoors? This is the unicorn you’ve been waiting for. Perfectly situated across from Ralston Creek Trail and just two blocks from Olde Town Arvada, this charming 1950s ranch blends modern updates with authentic vintage character. The fully renovated kitchen features a true piece of working history: a 1952 O’Keefe & Merritt stove complete with a griddle, broiler, and the craftsmanship that made these iconic appliances legendary. Original hardwood floors have been beautifully refinished, while the bathroom has been tastefully updated. Outside, the front yard showcases newly installed water-wise landscaping, and the backyard offers a blank canvas for your vision with a shed and a cozy firepit area. Double-pane windows, extra attic insulation, coved ceilings in the living room, and a classic full wrap-around brick veneer complete this rare find. Walkable, charming, and truly move-in ready; this is the kind of home that doesn’t come along often....
Contact an agent
Home facts
- Year built:1955
- Subdivision & Development:Allison
- Listing ID #:7996723
Rooms and interior
- Bedrooms:3
- Total bathrooms:1
- Full bathrooms:1
- Flooring:Tile, Wood
- Kitchen Description:Butcher Counters, Dishwasher, Microwave, Oven, Range, Refrigerator
- Basement:Yes
- Basement Description:Crawl Space
- Living area:936 sq. ft.
Heating and cooling
- Cooling:Attic Fan, Central Air
- Heating:Forced Air, Natural Gas
- Central air:Yes
Structure and exterior
- Roof:Composition
- Year built:1955
- Building area:936 sq. ft.
- Lot area:0.17 Acres
- Lot Features:Borders Public Land, Greenbelt, Landscaped, Sprinklers In Front, Sprinklers In Rear
- Architectural Style:Traditional
- Construction Materials:Brick, Frame
- Exterior Features:Fire Pit, Patio, Private Yard
- Levels:1 Story
Schools
- High school:Arvada
- Middle school:North Arvada
- Elementary school:Lawrence
Utilities
- Water:Public
- Sewer:Public Sewer
Finances and disclosures
- Price:$525,000
- Price per sq. ft.:$560.9
- Tax amount:$3,289 (2025)
Features and amenities
- Laundry features:Dryer, Washer
- Amenities:Carbon Monoxide Detector(s), Double Pane Windows, Smoke Detector(s)
Parking
- Total parking spaces:1
- Parking description:1 Carport Space(s), Concrete Driveway
- Carport spaces:1
 Based on information submitted to the MLS GRID as of August 11, 2026 02:43 AM. All data is obtained from various sources and may not have been verified by broker or MLS GRID. Supplied Open House information is subject to change without notice. All information should be independently reviewed and verified for accuracy. Properties may or may not be listed by the office/agent presenting the information.
New listings near 7655 Marilyn Jean Drive
- New
 $1,849,000Active6 beds 6 baths5,771 sq. ft.
5866 W Flora Way, Arvada, CO 80004
MLS# 8777468Listed by: BROKERS GUILD HOMES - Coming Soon
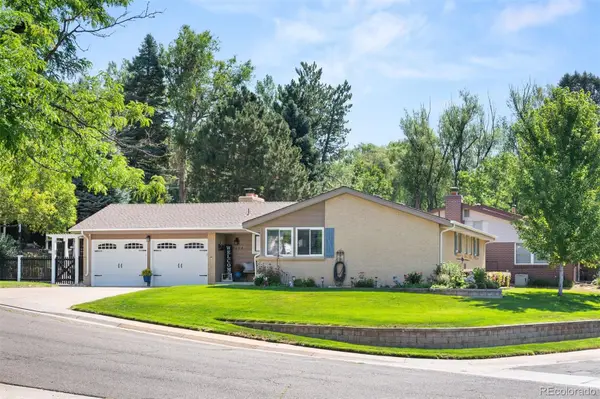 $750,000Coming Soon5 beds 3 baths
7024 Owens Street, Arvada, CO 80004
MLS# 9918367Listed by: LIV SOTHEBY'S INTERNATIONAL REALTY - New
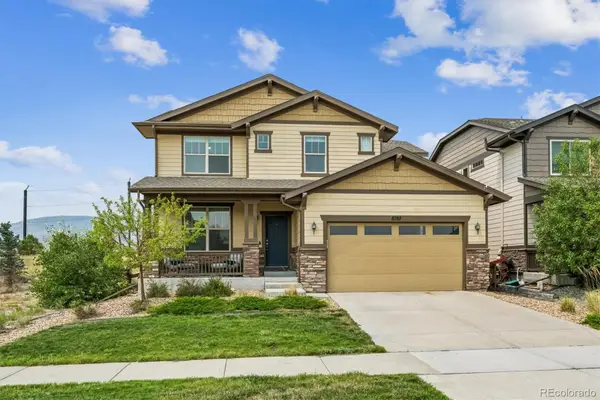 $765,000Active3 beds 3 baths3,819 sq. ft.
8787 Gore Street, Arvada, CO 80007
MLS# 9823001Listed by: LOKATION REAL ESTATE - Open Tue, 9am to 7pmNew
 $575,000Active3 beds 2 baths2,058 sq. ft.
7160 Van Gordon Street, Arvada, CO 80004
MLS# 1610435Listed by: OPENDOOR BROKERAGE LLC - New
 $555,000Active3 beds 1 baths1,249 sq. ft.
5275 Dudley Street, Arvada, CO 80002
MLS# IR1066122Listed by: ENCLUSIVE REAL ESTATE LLC - New
 $749,900Active5 beds 4 baths2,338 sq. ft.
8494 W 74th Place, Arvada, CO 80005
MLS# 7569599Listed by: REALTY ONE GROUP FIVE STAR - Coming Soon
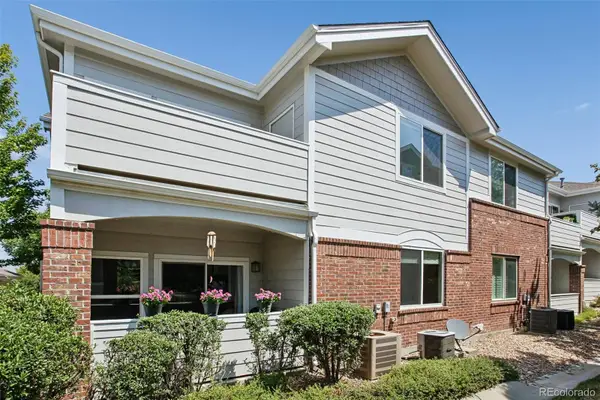 $335,000Coming Soon1 beds 1 baths
10336 W 55th Place #101, Arvada, CO 80002
MLS# 4306383Listed by: LOKATION REAL ESTATE - Coming Soon
 $295,000Coming Soon2 beds 3 baths
8136 Gray Court #509, Arvada, CO 80003
MLS# 7256069Listed by: RE/MAX ALLIANCE - OLDE TOWN - New
 $550,000Active4 beds 2 baths2,389 sq. ft.
6671 Quay Court, Arvada, CO 80003
MLS# 5633906Listed by: RE/MAX MOMENTUM - New
 $360,000Active2 beds 2 baths1,140 sq. ft.
6625 W 84th Circle #52, Arvada, CO 80003
MLS# 9114418Listed by: S.O.S. REALTY


Protect your home and budget from life's surprises with an Assurant Home Warranty, backed by a partner that supports you through every step of homeownership. Explore Plans.
© 2023 - 2026 ERA Franchise Systems LLC. All rights reserved. ERA Franchise Systems LLC fully supports the principles of the Fair Housing Act and the Equal Opportunity Act. ERA, ERA Real Estate powered, and their respective logos are registered service marks of ERA Franchise Systems LLC. Each office is independently owned and operated.