
8479 W 75th Way, Arvada, CO 80005
Local realty services provided by:ERA Shields Real Estate
8479 W 75th Way,Arvada, CO 80005
$725,000
- 4 Beds
- 3 Baths
- - sq. ft.
- Single family
- Sold
Listed by: darlyng frias
Office: megastar realty
MLS#:4198631
Source:ML
Sorry, we are unable to map this address
Price summary
- Price:$725,000
About this home
Welcome to this beautifully remodeled home in one of Arvada’s most desirable neighborhoods! Thoughtfully redesigned from top to bottom, this move-in ready home blends modern elegance with everyday comfort. The bright, open-concept floor plan features luxury finishes throughout, including a stunning chef’s kitchen with quartz countertops, custom cabinetry, stainless steel appliances, a spacious island, and designer lighting. The inviting living area is anchored by a sleek modern fireplace, creating the perfect space to gather and entertain.
Retreat to the luxurious primary suite featuring a spa-inspired bathroom with an oversized walk-in shower, freestanding soaking tub, dual vanities, and high-end finishes that make every day feel like a getaway. Spacious secondary bedrooms provide flexibility for family, guests, or a home office.
Step outside to enjoy a private backyard that backs to open space, offering peaceful views and added privacy with no direct neighbors behind. Just steps from walking trails, parks, and green space, you’ll love the outdoor lifestyle this location provides. Conveniently located near shopping, dining, schools, and major commuter routes, this home truly offers the best of Arvada living. Don’t miss the opportunity to own a fully updated home in an exceptional location!...
Contact an agent
Home facts
- Year built:1977
- Subdivision & Development:Club Crest
- Listing ID #:4198631
Rooms and interior
- Bedrooms:4
- Total bathrooms:3
- Full bathrooms:3
- Flooring:Carpet, Vinyl
- Bathrooms Description:Jack & Jill Bathroom
- Kitchen Description:Dishwasher, Disposal, Kitchen Island, Microwave, Range, Refrigerator
Heating and cooling
- Cooling:Central Air
- Heating:Forced Air
- Central air:Yes
Structure and exterior
- Roof:Shingle
- Year built:1977
- Construction Materials:Brick, Wood Siding
- Exterior Features:Deck, Front Porch
- Levels:Bi-Level
Schools
- High school:Pomona
- Middle school:Pomona
- Elementary school:Warder
Utilities
- Sewer:Public Sewer
Finances and disclosures
- Price:$725,000
- Tax amount:$2,779 (2025)
Features and amenities
- Laundry features:In Unit
Parking
- Total parking spaces:2
- Garage:Yes
- Garage spaces:2
 Based on information submitted to the MLS GRID as of August 11, 2026 07:52 AM. All data is obtained from various sources and may not have been verified by broker or MLS GRID. Supplied Open House information is subject to change without notice. All information should be independently reviewed and verified for accuracy. Properties may or may not be listed by the office/agent presenting the information.
New listings near 8479 W 75th Way
- New
 $1,849,000Active6 beds 6 baths5,771 sq. ft.
5866 W Flora Way, Arvada, CO 80004
MLS# 8777468Listed by: BROKERS GUILD HOMES - Coming Soon
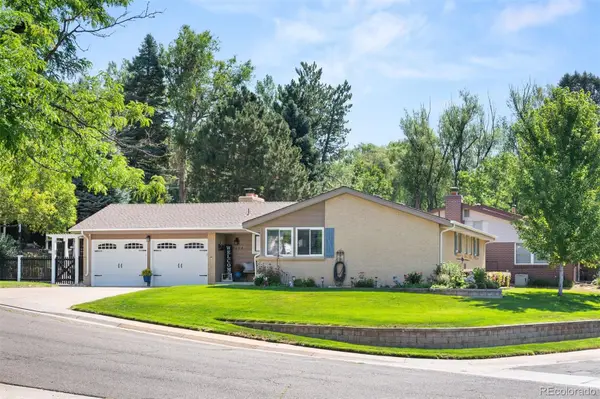 $750,000Coming Soon5 beds 3 baths
7024 Owens Street, Arvada, CO 80004
MLS# 9918367Listed by: LIV SOTHEBY'S INTERNATIONAL REALTY - New
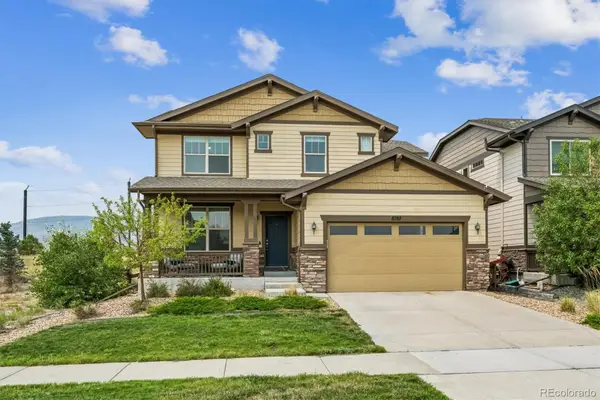 $765,000Active3 beds 3 baths3,819 sq. ft.
8787 Gore Street, Arvada, CO 80007
MLS# 9823001Listed by: LOKATION REAL ESTATE - Open Tue, 9am to 7pmNew
 $575,000Active3 beds 2 baths2,058 sq. ft.
7160 Van Gordon Street, Arvada, CO 80004
MLS# 1610435Listed by: OPENDOOR BROKERAGE LLC - New
 $555,000Active3 beds 1 baths1,249 sq. ft.
5275 Dudley Street, Arvada, CO 80002
MLS# IR1066122Listed by: ENCLUSIVE REAL ESTATE LLC - New
 $749,900Active5 beds 4 baths2,338 sq. ft.
8494 W 74th Place, Arvada, CO 80005
MLS# 7569599Listed by: REALTY ONE GROUP FIVE STAR - Coming Soon
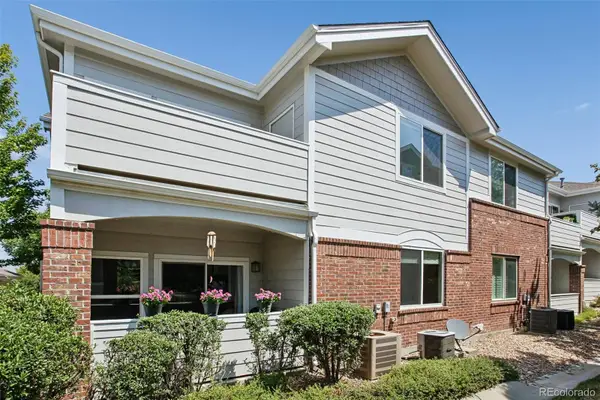 $335,000Coming Soon1 beds 1 baths
10336 W 55th Place #101, Arvada, CO 80002
MLS# 4306383Listed by: LOKATION REAL ESTATE - Coming Soon
 $295,000Coming Soon2 beds 3 baths
8136 Gray Court #509, Arvada, CO 80003
MLS# 7256069Listed by: RE/MAX ALLIANCE - OLDE TOWN - New
 $550,000Active4 beds 2 baths2,389 sq. ft.
6671 Quay Court, Arvada, CO 80003
MLS# 5633906Listed by: RE/MAX MOMENTUM - New
 $360,000Active2 beds 2 baths1,140 sq. ft.
6625 W 84th Circle #52, Arvada, CO 80003
MLS# 9114418Listed by: S.O.S. REALTY


Protect your home and budget from life's surprises with an Assurant Home Warranty, backed by a partner that supports you through every step of homeownership. Explore Plans.
© 2023 - 2026 ERA Franchise Systems LLC. All rights reserved. ERA Franchise Systems LLC fully supports the principles of the Fair Housing Act and the Equal Opportunity Act. ERA, ERA Real Estate powered, and their respective logos are registered service marks of ERA Franchise Systems LLC. Each office is independently owned and operated.