
8955 W 80th Drive, Arvada, CO 80005
Local realty services provided by:ERA Teamwork Realty
8955 W 80th Drive,Arvada, CO 80005
$675,000
- 3 Beds
- 3 Baths
- - sq. ft.
- Single family
- Coming Soon
Listed by: heather christensen
Office: keller williams dtc
MLS#:7624133
Source:ML
Price summary
- Price:$675,000
- Monthly HOA dues:$100
About this home
Offering a long list of renovations and upgrades where it matters mos, this three bedroom, three bath home in Meadowglen provides value at every turn for today's payment sensitive Buyers! Recent upgrades include a newer furnace (2025), new windows, new sliding glass door, new exterior paint and gutter guards, newer flooring, new front door and updated Primary and secondary bathrooms! This home opens to warm newer wood flooring and an open concept main level with a dedicated dining room, kitchen featuring a newer dishwasher and plenty of counter space and cabinets! The bright living room offers vaulted ceilings and an original, dual-sided brick wood burning fireplace. A secondary living room off the main floor offers and additional flex space that could also be used for a home office or additional living space. Upstairs, the oversized Primary bedroom stuns with a barn door and luxurious remodeled primary bath featuring updated vanity with dual sinks, quartz countertops and frameless glass walk in, mud set shower. Two additional bedrooms upstairs share a secondary bath with new tile. Downstairs offers an additional finished space that could be used as a quiet second home office or home gym! Enjoy the large corner, private lot with mature landscaping with an extensive back deck for outside entertaining, or the hot tub and outdoor fountain that will provide the perfect opportunity for relaxing when at home. Enjoy all of the amenities that the community of Meadowglen has to offer including a clubhouse, pool, tennis courts and parks. Minutes from multiple golf courses as well as Standley Lake, a 1200 acre reservoir surrounded by an additional 3,000 acre park!...
Contact an agent
Home facts
- Year built:1978
- Subdivision & Development:Meadowglen
- Listing ID #:7624133
Rooms and interior
- Bedrooms:3
- Total bathrooms:3
- Full bathrooms:1
- Half bathrooms:1
- Flooring:Carpet, Tile, Wood
- Bathrooms Description:Hot Tub
- Kitchen Description:Cooktop, Dishwasher, Disposal, Freezer, Microwave, Oven, Refrigerator
- Basement:Yes
- Basement Description:Finished, Partial
Heating and cooling
- Cooling:Central Air
- Heating:Forced Air
- Central air:Yes
Structure and exterior
- Roof:Composition
- Year built:1978
- Lot Features:Corner, Cul-De-Sac, Level
- Architectural Style:Traditional
- Construction Materials:Brick, Frame
- Exterior Features:Deck, Fire Pit, Patio, Private Yard, Rain Gutters
Schools
- High school:Pomona
- Middle school:Pomona
- Elementary school:Weber
Utilities
- Water:Public
- Sewer:Community Sewer
Finances and disclosures
- Price:$675,000
- Tax amount:$3,777 (2025)
Features and amenities
- Laundry features:In Unit
- Amenities:Carbon Monoxide Detector(s), Smoke Detector(s), Window Coverings, Window Treatments
Parking
- Total parking spaces:2
- Garage:Yes
- Garage spaces:2
 Based on information submitted to the MLS GRID as of August 13, 2026 12:41 AM. All data is obtained from various sources and may not have been verified by broker or MLS GRID. Supplied Open House information is subject to change without notice. All information should be independently reviewed and verified for accuracy. Properties may or may not be listed by the office/agent presenting the information.
New listings near 8955 W 80th Drive
- Open Sat, 11am to 1pmNew
 $599,000Active3 beds 3 baths1,713 sq. ft.
6024 Youngfield Street, Arvada, CO 80004
MLS# 5100782Listed by: EXP REALTY, LLC - Coming Soon
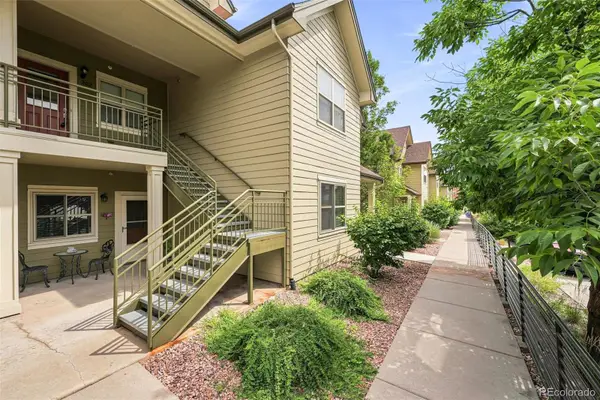 $345,000Coming Soon2 beds 1 baths
5460 Allison Street #202, Arvada, CO 80002
MLS# 9518444Listed by: RE/MAX OF CHERRY CREEK - Open Sat, 11am to 1pmNew
 $1,100,000Active5 beds 4 baths4,276 sq. ft.
17029 W 68th Place, Arvada, CO 80007
MLS# 9739733Listed by: KELLER WILLIAMS DTC - New
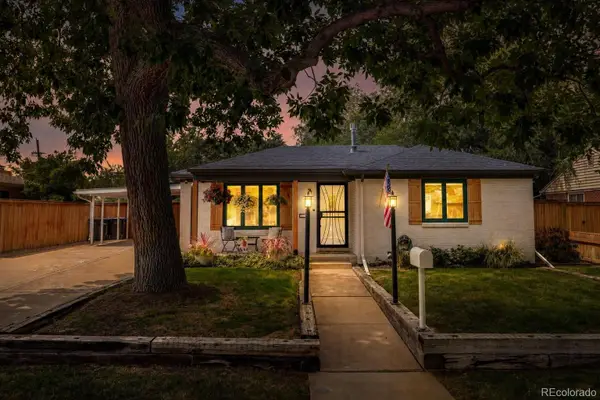 $475,000Active2 beds 1 baths931 sq. ft.
5435 Garland Street, Arvada, CO 80002
MLS# 9895678Listed by: COLDWELL BANKER REALTY 56 - New
 $519,999Active3 beds 1 baths936 sq. ft.
7655 Marilyn Jean Drive, Arvada, CO 80004
MLS# 3719954Listed by: SERHANT COLORADO LLC - New
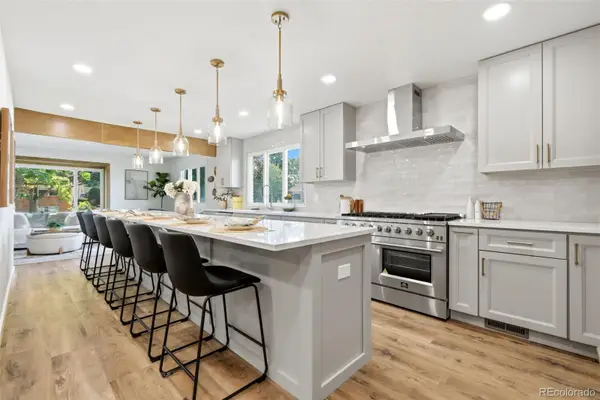 $925,000Active4 beds 4 baths2,846 sq. ft.
7528 Queen Circle, Arvada, CO 80005
MLS# 9928356Listed by: EXPERT REAL ESTATE - Coming Soon
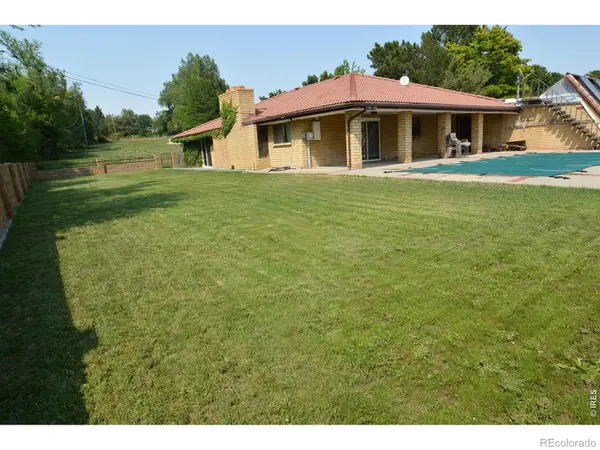 $1,784,000Coming Soon3 beds 2 baths
10110 W 73rd Place, Arvada, CO 80005
MLS# IR1066300Listed by: TALDER REALTY, LLC - Coming Soon
 $599,000Coming Soon5 beds 3 baths
8438 Ames Street, Arvada, CO 80003
MLS# 4922707Listed by: EXP REALTY, LLC - Coming Soon
 $850,000Coming Soon4 beds 3 baths
8055 Newman Street, Arvada, CO 80005
MLS# 4672636Listed by: FATHOM REALTY COLORADO LLC


Protect your home and budget from life's surprises with an Assurant Home Warranty, backed by a partner that supports you through every step of homeownership. Explore Plans.
© 2023 - 2026 ERA Franchise Systems LLC. All rights reserved. ERA Franchise Systems LLC fully supports the principles of the Fair Housing Act and the Equal Opportunity Act. ERA, ERA Real Estate powered, and their respective logos are registered service marks of ERA Franchise Systems LLC. Each office is independently owned and operated.