
9352 Yucca Way, Arvada, CO 80007
Local realty services provided by:ERA Teamwork Realty
Listed by: david braun
Office: platinum realty executives
MLS#:4459985
Source:ML
Price summary
- Price:$945,000
- Price per sq. ft.:$213.13
About this home
WELCOME TO THIS EXCEPTIONALLY UPGRADED AND METICULOUSLY MAINTAINED HOME IN THE HIGHLY SOUGHT-AFTER CANDELAS COMMUNITY. PERFECTLY SITUATED ON A PREMIUM LOT BACKING DIRECTLY TO A PARK WITH PRIVATE GATED ACCESS, THIS RESIDENCE OFFERS A RARE COMBINATION OF LUXURY, PRIVACY, AND ENTERTAINMENT-FOCUSED LIVING.
Built in 2019 and offering over 4,000 finished square feet, this home has been thoughtfully upgraded far beyond builder specifications. Interior highlights include wide-plank flooring, abundant natural light, and premium custom plantation shutters throughout.
The open-concept main level is ideal for everyday living and entertaining, featuring a modern gas fireplace and seamless indoor-outdoor flow. The fenced backyard backs directly to a neighborhood park and includes private gated access—an amenity rarely found in Candelas.
Upstairs, the primary suite offers a true retreat with a freestanding soaking tub, designer barn door, and a professionally designed custom walk-in closet with floor-to-ceiling built-ins and extensive storage.
The professionally finished basement is an entertainer’s dream, featuring a custom wet bar with quartz countertops, dual beverage refrigerators, LED-backlit shelving, and a striking metal accent wall. A dedicated Bourbon Room with custom displays and wine storage creates a unique, showcase-worthy space. The lower-level spa bath includes an oversized steam shower with luxury finishes.
Additional features include a hidden bookshelf door with under-stair storage, main-floor guest suite, upstairs laundry, radon mitigation system, whole-home humidifier, and extensive storage throughout.
The finished garage includes epoxy flooring and built-in cabinets offering exceptional organization and workspace.
Located in one of Arvada’s premier master-planned communities with access to parks, trails, and resort-style amenities, this home offers a rare opportunity to own a highly upgraded, turnkey property in a premium location....
Contact an agent
Home facts
- Year built:2019
- Subdivision & Development:Candelas
- Listing ID #:4459985
Rooms and interior
- Bedrooms:5
- Total bathrooms:6
- Full bathrooms:5
- Half bathrooms:1
- Flooring:Carpet, Vinyl
- Bathrooms Description:Five Piece Bath
- Kitchen Description:Bar Fridge, Convection Oven, Cooktop, Dishwasher, Disposal, Double Oven, Eat-in Kitchen, Kitchen Island, Microwave, Pantry, Range Hood, Refrigerator, Self Cleaning Oven, Wine Cooler
- Basement:Yes
- Basement Description:Daylight, Finished, Full
- Living area:4,434 sq. ft.
Heating and cooling
- Cooling:Central Air
- Heating:Forced Air
- Central air:Yes
Structure and exterior
- Roof:Composition
- Year built:2019
- Building area:4,434 sq. ft.
- Lot area:0.17 Acres
- Lot Features:Greenbelt, Irrigated, Landscaped, Level, Open Space, Sprinklers In Front, Sprinklers In Rear
- Architectural Style:Contemporary
- Construction Materials:Frame
- Exterior Features:Covered, Front Porch, Gas Valve, Patio, Private Yard, Rain Gutters
- Foundation Description:Slab
- Levels:2 Story
Schools
- High school:Ralston Valley
- Middle school:Three Creeks
- Elementary school:Three Creeks
Utilities
- Water:Public
- Sewer:Public Sewer
Finances and disclosures
- Price:$945,000
- Price per sq. ft.:$213.13
- Tax amount:$11,554 (2025)
Features and amenities
- Laundry features:Dryer, In Unit, Washer
- Amenities:Bar Fridge, Carbon Monoxide Detector(s), Double Pane Windows, Gas Water Heater, Humidifier, Smart Cameras, Smoke Detector(s), Sump Pump, Video Doorbell, Window Coverings, Wine Cooler
Parking
- Total parking spaces:3
- Parking description:Concrete Driveway, Dry Walled, Floor Coating, Oversized
- Garage:Yes
- Garage spaces:3
 Based on information submitted to the MLS GRID as of September 15, 2026 02:30 PM. All data is obtained from various sources and may not have been verified by broker or MLS GRID. Supplied Open House information is subject to change without notice. All information should be independently reviewed and verified for accuracy. Properties may or may not be listed by the office/agent presenting the information.
New listings near 9352 Yucca Way
- Coming Soon
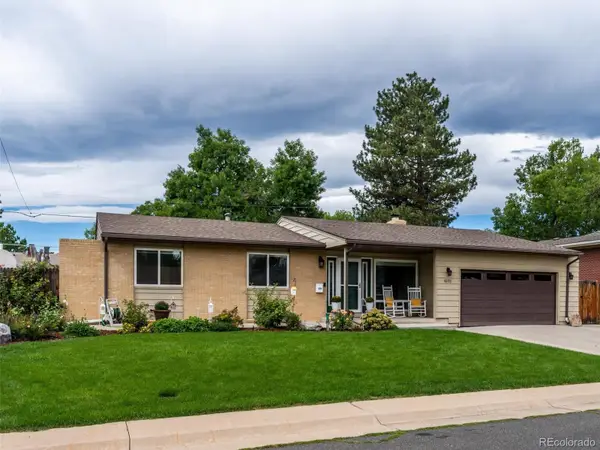 $730,000Coming Soon5 beds 3 baths2,724 sq. ft.
6131 Robb Street, Arvada, CO 80004
MLS# 3074592Listed by: EXP REALTY, LLC - Coming SoonOpen Sat, 1 to 3pm
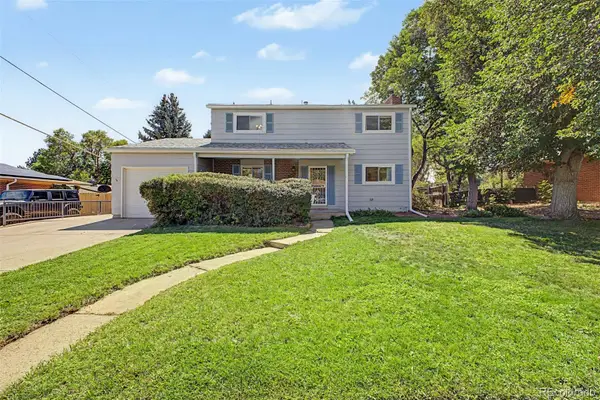 $599,000Coming Soon4 beds 2 baths2,277 sq. ft.
11620 W 60th Avenue, Arvada, CO 80004
MLS# 3489685Listed by: DISTINCT REAL ESTATE LLC - Coming SoonOpen Sat, 11am to 2pm
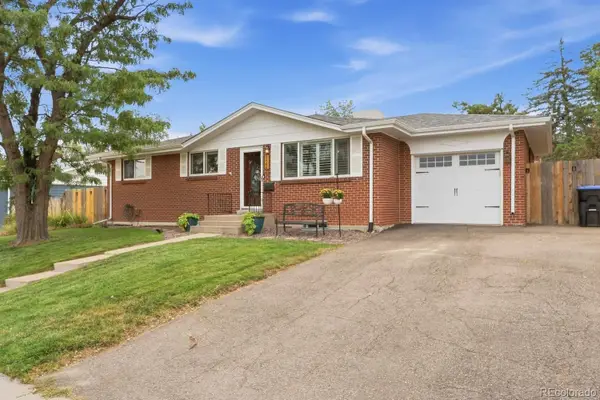 $595,000Coming Soon5 beds 3 baths2,336 sq. ft.
5466 W 66th Avenue, Arvada, CO 80003
MLS# 6444267Listed by: HOUSE2HOME LLC - Coming Soon
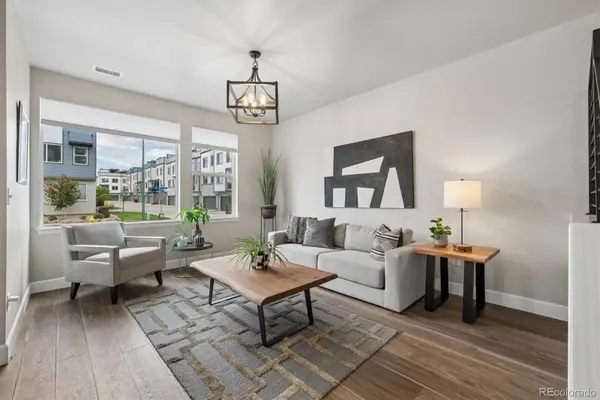 $725,000Coming Soon3 beds 4 baths2,304 sq. ft.
12300 W 57th Avenue, Arvada, CO 80002
MLS# 9289747Listed by: RE/MAX PROFESSIONALS - Coming Soon
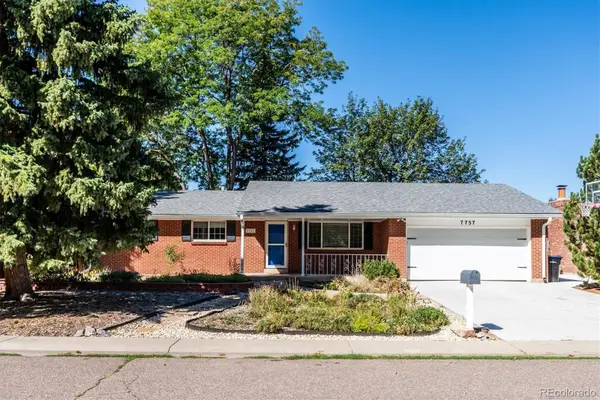 $699,500Coming Soon5 beds 3 baths2,641 sq. ft.
7757 Newman Street, Arvada, CO 80005
MLS# 1834777Listed by: DENVER HOMES - Coming SoonOpen Sat, 1 to 4pm
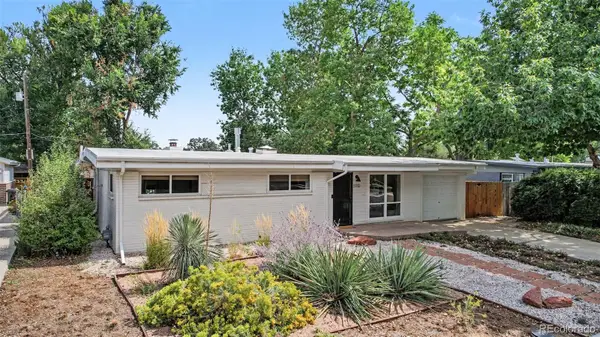 $580,000Coming Soon4 beds 2 baths1,592 sq. ft.
5910 Estes Court, Arvada, CO 80004
MLS# 6443254Listed by: YOUR CASTLE REAL ESTATE INC - Coming SoonOpen Fri, 3:30 to 5:30pm
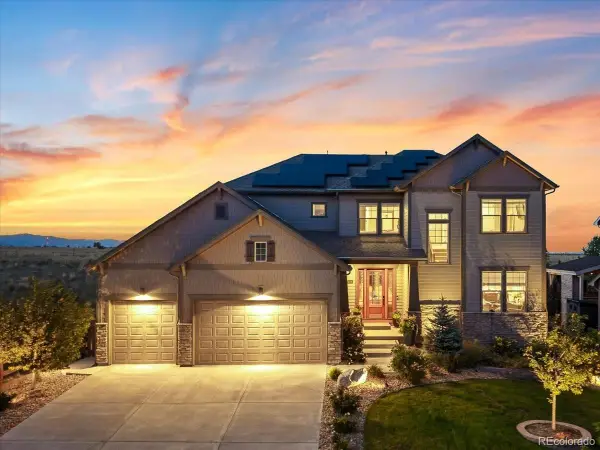 $1,268,000Coming Soon6 beds 5 baths5,077 sq. ft.
18361 W 95th Place, Arvada, CO 80007
MLS# 3100357Listed by: KELLER WILLIAMS INTEGRITY REAL ESTATE LLC - Coming SoonOpen Sat, 10am to 1pm
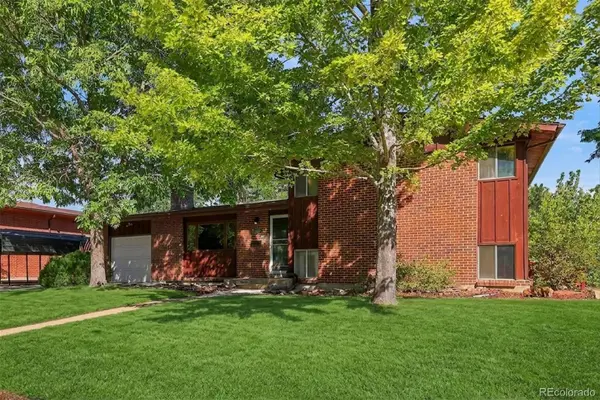 $555,000Coming Soon4 beds 2 baths2,188 sq. ft.
6036 Parfet Street, Arvada, CO 80004
MLS# 4167370Listed by: GUIDE REAL ESTATE - Coming Soon
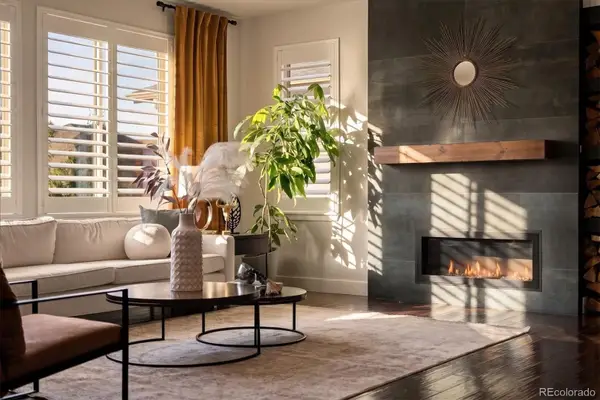 $925,000Coming Soon6 beds 5 baths4,751 sq. ft.
17439 W 94th Drive, Arvada, CO 80007
MLS# 2588264Listed by: KELLER WILLIAMS ADVANTAGE REALTY LLC - Coming SoonOpen Thu, 5 to 7pm
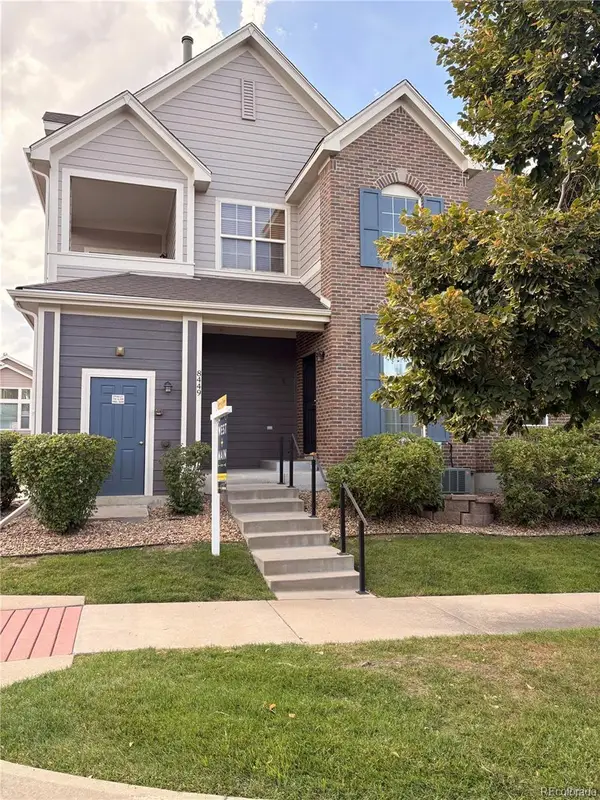 $480,000Coming Soon2 beds 2 baths1,276 sq. ft.
8449 Flora Street #C, Arvada, CO 80005
MLS# 4843003Listed by: WEST AND MAIN HOMES INC


Protect your home and budget from life's surprises with an Assurant Home Warranty, backed by a partner that supports you through every step of homeownership. Explore Plans.
© 2023 - 2026 ERA Franchise Systems LLC. All rights reserved. ERA Franchise Systems LLC fully supports the principles of the Fair Housing Act and the Equal Opportunity Act. ERA, ERA Real Estate powered, and their respective logos are registered service marks of ERA Franchise Systems LLC. Each office is independently owned and operated.