
9420 W 51st, Arvada, CO 80002
Local realty services provided by:ERA New Age
Listed by: jordan kessler, the carroll-kessler team
Office: keller williams avenues realty
MLS#:6751228
Source:ML
Price summary
- Price:$715,000
- Price per sq. ft.:$310.2
About this home
Backing to Birdland Lake and Tomlinson Park, this thoughtfully updated 5-bedroom, 4-bath Ranch home offers an exceptional combination of comfort, flexibility, and an unbeatable location. Step inside to freshly painted interiors and rich hardwood floors that extend throughout the main level. The sun-filled living room welcomes you with an abundance of natural light and creates an inviting space to gather, while the open flow into the kitchen makes everyday living and entertaining effortless. The updated kitchen features stainless steel appliances, ample cabinetry, generous counter space, and picturesque lake views from the kitchen sink. The main level also offers a spacious primary suite overlooking the lake with an updated 3/4 ensuite bath, two additional bedrooms, a remodeled full bathroom, and the convenience of true main-level living. The fully finished basement, renovated in 2022, expands the living space with a large family room and a versatile bonus room ideal for a home office, fitness room, or playroom. The lower level is completed by a second primary suite with an updated 3/4 en-suite bath, an additional bedroom with egress, and a third updated 3/4 bathroom, making it an ideal setup for guests, multi-generational living, or growing households. The backyard is where this home truly shines, overlooking Garrison Lakes and offering a peaceful setting to entertain, relax, or enjoy your morning coffee while taking in the tranquil water views. With room for RV parking and no HOA, this home offers the freedom and flexibility that's hard to find. Combining extensive updates, a versatile floorplan, and a rare lakeside setting, this is an exceptional opportunity in one of Arvada's most desirable locations. Just minutes from Historic Olde Town Arvada, you'll enjoy easy access to award-winning restaurants, local breweries, boutique shopping, parks, trails, light rail, and the year-round events that make this one of the city's most sought-after neighborhoods....
Contact an agent
Home facts
- Year built:1959
- Subdivision & Development:Olde Town Arvada
- Listing ID #:6751228
Rooms and interior
- Bedrooms:5
- Total bathrooms:4
- Full bathrooms:1
- Flooring:Tile, Vinyl, Wood
- Kitchen Description:Cooktop, Dishwasher, Disposal, Eat-in Kitchen, Microwave, Oven, Refrigerator
- Basement Description:Finished, Full
- Living area:2,305 sq. ft.
Heating and cooling
- Cooling:Central Air
- Heating:Forced Air
Structure and exterior
- Roof:Composition
- Year built:1959
- Building area:2,305 sq. ft.
- Lot Features:Borders Public Land, Greenbelt, Landscaped, Level, Sprinklers In Front, Sprinklers In Rear
- Architectural Style:Traditional
- Construction Materials:Brick, Frame
- Exterior Features:Covered, Front Porch, Garden, Lighting, Patio, Private Yard, Rain Gutters
- Levels:1 Story
Schools
- High school:Arvada
- Middle school:North Arvada
- Elementary school:Lawrence
Utilities
- Water:Public
- Sewer:Public Sewer
Finances and disclosures
- Price:$715,000
- Price per sq. ft.:$310.2
- Tax amount:$3,997
Features and amenities
- Amenities:Double Pane Windows, Gas Water Heater
Parking
- Garage spaces:1
 Based on information submitted to the MLS GRID as of October 27, 2026 06:02 PM. All data is obtained from various sources and may not have been verified by broker or MLS GRID. Supplied Open House information is subject to change without notice. All information should be independently reviewed and verified for accuracy. Properties may or may not be listed by the office/agent presenting the information.
New listings near 9420 W 51st
- Coming Soon
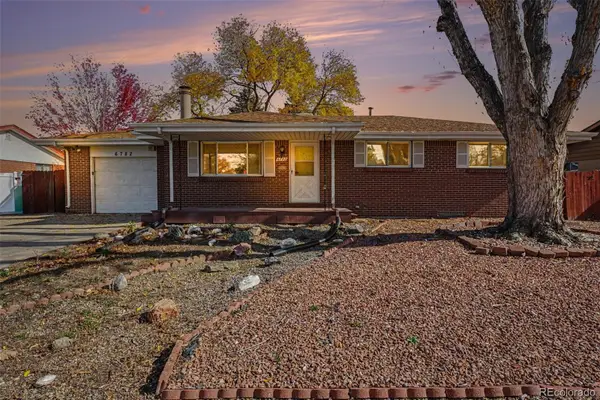 $585,000Coming Soon5 beds 3 baths2,071 sq. ft.
6782 Harlan, Arvada, CO 80003
MLS# 8859408Listed by: KELLER WILLIAMS AVENUES REALTY - Coming Soon
 $745,000Coming Soon4 beds 3 baths2,718 sq. ft.
5167 Youngfield, Arvada, CO 80002
MLS# 1840649Listed by: RE/MAX ALLIANCE - OLDE TOWN - Coming Soon
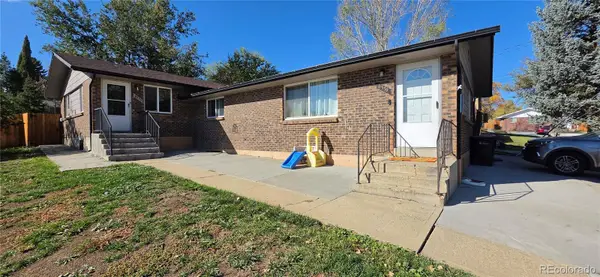 $750,000Coming Soon8 beds 4 baths3,724 sq. ft.
6335 Dudley #6339, Arvada, CO 80004
MLS# 3858364Listed by: CENTURY 21 SIGNATURE REALTY, INC - Coming Soon
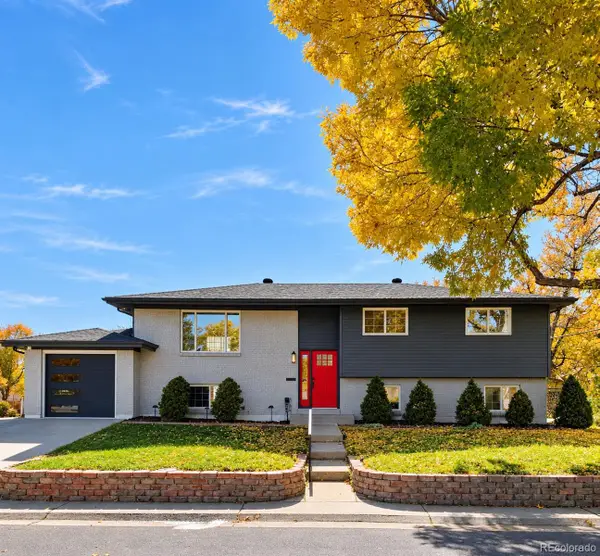 $744,999Coming Soon4 beds 3 baths2,484 sq. ft.
10958 W 62nd, Arvada, CO 80004
MLS# 8220217Listed by: MEGASTAR REALTY - Coming Soon
 $725,000Coming Soon3 beds 2 baths2,210 sq. ft.
11300 W 80th, Arvada, CO 80005
MLS# 7522972Listed by: EAGLE HAWK BROKERS AND AUCTIONEERS - New
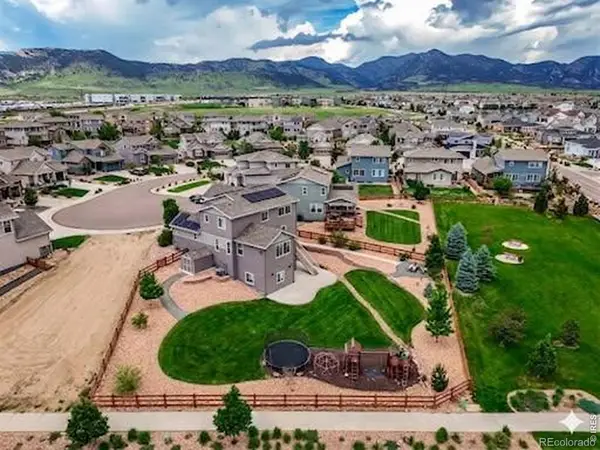 $850,000Active4 beds 4 baths3,580 sq. ft.
9300 Dunraven, Arvada, CO 80007
MLS# IR1071500Listed by: COLDWELL BANKER REALTY-BOULDER - New
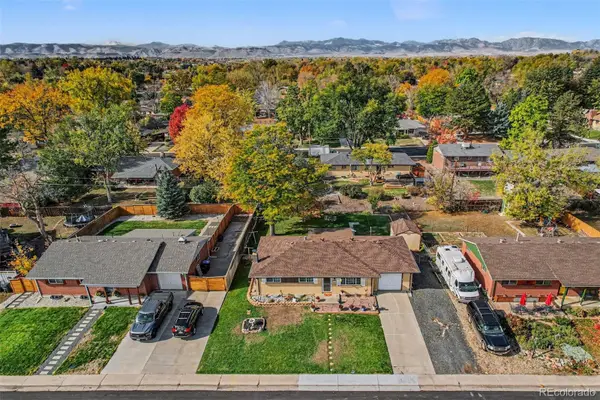 $468,000Active2 beds 2 baths1,033 sq. ft.
6051 Ammons, Arvada, CO 80004
MLS# 4566408Listed by: COLORADO HOME MERCHANT - New
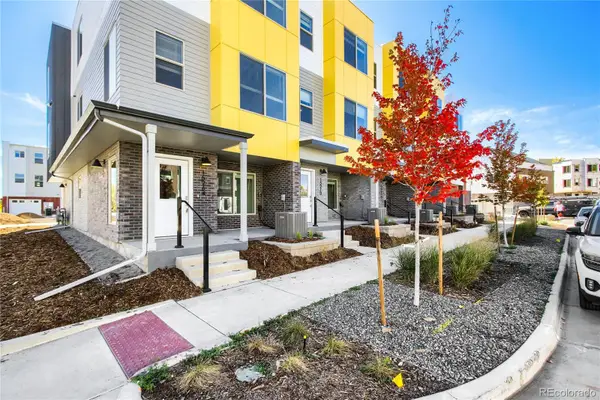 $499,990Active3 beds 4 baths1,832 sq. ft.
15270 W 68th, Arvada, CO 80007
MLS# 5018099Listed by: DFH COLORADO REALTY LLC - New
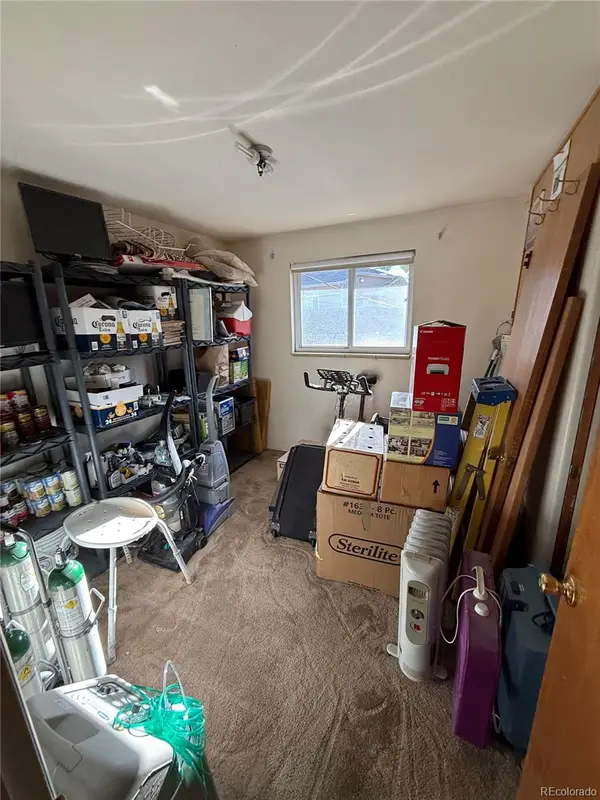 $340,500Active3 beds 1 baths1,176 sq. ft.
8111 Chase, Arvada, CO 80003
MLS# 7979763Listed by: KELLER WILLIAMS DTC - New
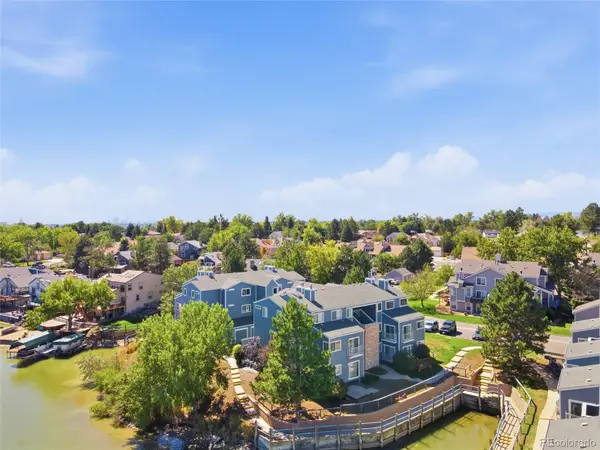 $345,000Active2 beds 2 baths1,112 sq. ft.
6840 Xavier #5, Arvada, CO 80030
MLS# 8299663Listed by: KELLER WILLIAMS DTC


Protect your home and budget from life's surprises with an Assurant Home Warranty, backed by a partner that supports you through every step of homeownership. Explore Plans.
© 2023 - 2026 ERA Franchise Systems LLC. All rights reserved. ERA Franchise Systems LLC fully supports the principles of the Fair Housing Act and the Equal Opportunity Act. ERA, ERA Real Estate powered, and their respective logos are registered service marks of ERA Franchise Systems LLC. Each office is independently owned and operated.