
9424 W 75th Way, Arvada, CO 80005
Local realty services provided by:ERA Shields Real Estate
Listed by: leo rowen
Office: re/max of cherry creek
MLS#:7443103
Source:ML
Price summary
- Price:$500,000
- Price per sq. ft.:$400.64
About this home
Welcome home to this beautifully updated ranch in desirable Club Crest area of Arvada! Offering exceptional value at this price, this move-in-ready home combines stylish updates, easy one-level living, future potential, & a truly special location backing to rare open green space. The bright main level features a welcoming living room with brand-new carpet, three spacious bedrooms, a full bathroom, and a convenient attached two-car garage. The kitchen offers newer stainless steel appliances, while the updated bathroom features durable flooring & a newer vanity for a fresh, contemporary feel. Important updates provide added peace of mind, including a new 40-gallon natural gas water heater installed in 2026 with a transferable 6-year manufacturer warranty, Champion replacement windows installed in 2016 with a transferable limited lifetime warranty, & a roof replaced in 2015 with a transferable lifetime warranty covering materials & labor. Step outside & discover a private backyard that is hard to find—backing directly to open space with mature trees, a patio, storage shed, & grassy area perfect for entertaining, gardening, pets, or play. With no HOA, you’ll enjoy greater flexibility and lower monthly expenses. All kitchen appliances, along with the washer and dryer, are included. Location is another standout feature, with Arvada’s incredible trail network just a short walk away, including bike paths, scenic ditch trails, walking trails, playgrounds, tennis and basketball courts, and expansive open space. Just minutes away, Historic Olde Town Arvada offers locally owned boutiques, restaurants, breweries, coffee shops, seasonal events, and a vibrant Main Street atmosphere. This is the perfect opportunity to enjoy the best of Arvada—comfortable ranch-style living, an exceptional open-space setting, valuable recent updates, and convenient access to trails, recreation, and everything that makes this community such a wonderful place to call home....
Contact an agent
Home facts
- Year built:1976
- Subdivision & Development:Club Crest
- Listing ID #:7443103
Rooms and interior
- Bedrooms:3
- Total bathrooms:1
- Full bathrooms:1
- Flooring:Carpet
- Kitchen Description:Dishwasher, Oven, Refrigerator
- Living area:1,248 sq. ft.
Heating and cooling
- Heating:Forced Air
Structure and exterior
- Roof:Composition
- Year built:1976
- Building area:1,248 sq. ft.
- Lot area:0.14 Acres
- Architectural Style:Traditional
- Construction Materials:Frame
- Exterior Features:Patio, Private Yard
- Levels:1 Story
Schools
- High school:Pomona
- Middle school:Pomona
- Elementary school:Warder
Utilities
- Water:Public
- Sewer:Public Sewer
Finances and disclosures
- Price:$500,000
- Price per sq. ft.:$400.64
- Tax amount:$2,991 (2025)
Features and amenities
- Laundry features:Dryer, In Unit, Washer
- Amenities:Double Pane Windows
Parking
- Total parking spaces:2
- Garage:Yes
- Garage spaces:2
 Based on information submitted to the MLS GRID as of August 14, 2026 06:38 PM. All data is obtained from various sources and may not have been verified by broker or MLS GRID. Supplied Open House information is subject to change without notice. All information should be independently reviewed and verified for accuracy. Properties may or may not be listed by the office/agent presenting the information.
New listings near 9424 W 75th Way
- New
 $719,900Active4 beds 3 baths2,720 sq. ft.
9915 W 85th Way, Arvada, CO 80005
MLS# 3892420Listed by: REALTY PROFESSIONALS LLC - Open Sun, 1 to 3pmNew
 $625,000Active4 beds 2 baths1,739 sq. ft.
8790 Lamar Drive, Arvada, CO 80003
MLS# 9839714Listed by: RESIDENT REALTY COLORADO - Open Sat, 10am to 12pmNew
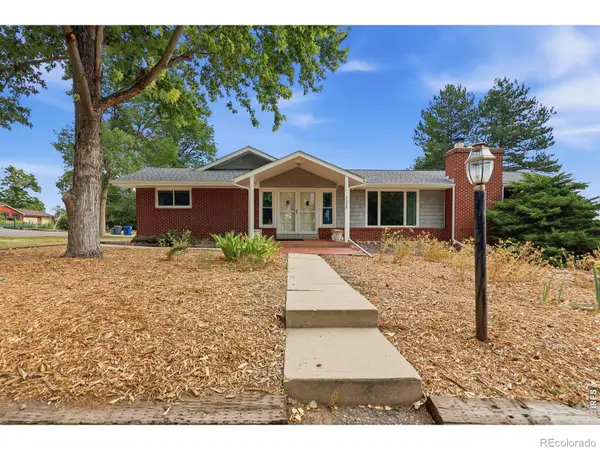 $873,000Active3 beds 5 baths3,857 sq. ft.
7350 Flower Street, Arvada, CO 80005
MLS# IR1066498Listed by: COLDWELL BANKER REALTY-BOULDER - New
 $543,500Active3 beds 3 baths2,318 sq. ft.
13722 W 64th Drive, Arvada, CO 80004
MLS# 7852637Listed by: RE/MAX PROFESSIONALS - Coming Soon
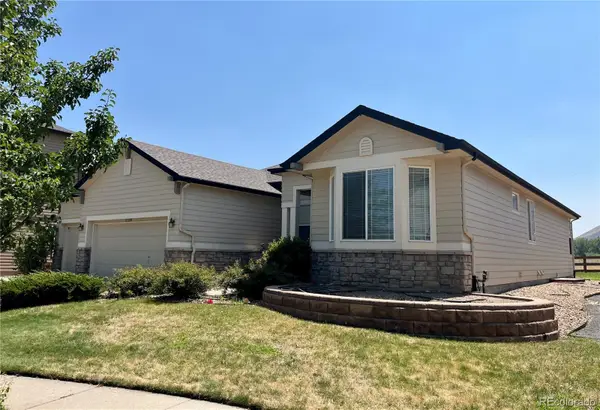 $975,000Coming Soon2 beds 2 baths
17558 W 62nd Place, Golden, CO 80403
MLS# 9624580Listed by: KELLER WILLIAMS DTC - Coming Soon
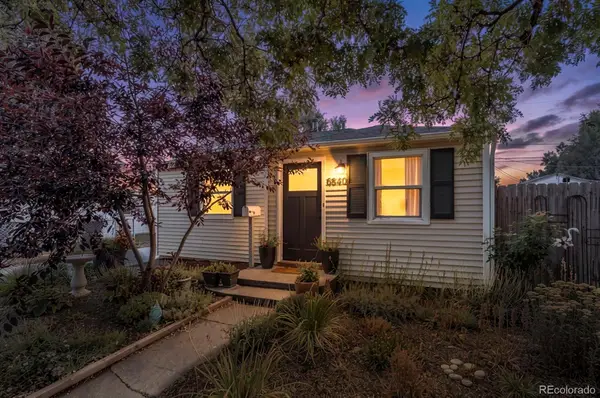 $425,000Coming Soon2 beds 1 baths
6840 Reno Drive, Arvada, CO 80002
MLS# 3074759Listed by: NOOKHAVEN HOMES - New
 $615,000Active3 beds 3 baths2,237 sq. ft.
15346 W 66th Drive #A, Arvada, CO 80007
MLS# 5452840Listed by: HOMESMART REALTY - New
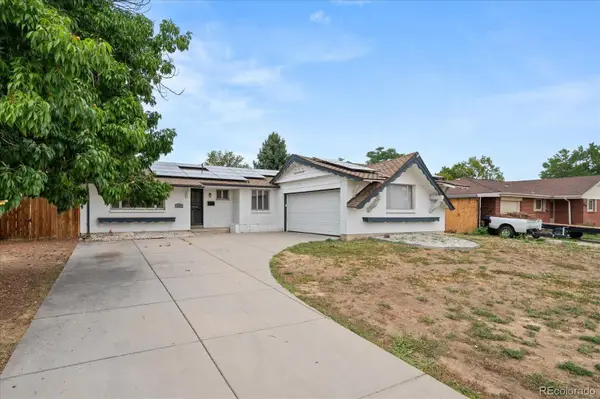 $599,900Active6 beds 3 baths2,640 sq. ft.
6003 Miller Street, Arvada, CO 80004
MLS# 1683639Listed by: YOUR CASTLE REALTY LLC - Open Sat, 12 to 2pmNew
 $675,000Active5 beds 3 baths2,352 sq. ft.
6816 Miller Street, Arvada, CO 80004
MLS# 2227473Listed by: LPT REALTY


Protect your home and budget from life's surprises with an Assurant Home Warranty, backed by a partner that supports you through every step of homeownership. Explore Plans.
© 2023 - 2026 ERA Franchise Systems LLC. All rights reserved. ERA Franchise Systems LLC fully supports the principles of the Fair Housing Act and the Equal Opportunity Act. ERA, ERA Real Estate powered, and their respective logos are registered service marks of ERA Franchise Systems LLC. Each office is independently owned and operated.