
1037 Cemetery Lane, Aspen, CO 81611
Local realty services provided by:ERA New Age
1037 Cemetery Lane,Aspen, CO 81611
$13,995,000
- 4 Beds
- 5 Baths
- 3,542 sq. ft.
- Single family
- Active
Listed by: lex tarumianz
Office: aspen snowmass sotheby's international realty - hyman mall970-925-6060
MLS#:194785
Source:CO_AGSMLS
Price summary
- Price:$13,995,000
- Price per sq. ft.:$3,951.16
About this home
1037 Cemetery Lane is a contemporary duplex nestled at the base of Red Butte. Designed by Joseph Spears of S2 Architects, with interiors by Lauren Jayne Design and custom construction by Koru Construction, this single-owner residence reflects exceptional craftsmanship at the highest caliber. Reclaimed Wyoming snow-fence siding, Arrigoni oak floors, custom millwork, designer furnishings, and distinctive lighting create a sophisticated yet welcoming atmosphere. The home is offered furnished, excluding art. At the heart of the home is an Italian Poliform kitchen with a Dekton and oak island, integrated Miele appliances, European white oak flooring, and new cabinetry. A large Quantum lift-and-slide connects the living space to a redesigned deck with snowmelt, an outdoor grill, and a pizza oven. Views of Red Butte and a private setting make it an inviting place to entertain. The primary suite offers a new walk-in closet with custom cabinetry and direct access to a spa courtyard with a built-in hot tub and cold plunge. An indoor sauna, custom bunk beds, a media room, guest suites, and designer bathrooms complete the home. An integrated Savant Smart Home system controls audio, lighting, climate, shades, and security. Radiant heat, supplemental forced air, humidification, built-in speakers, and custom temperature controls provide comfort throughout. With architecture, interiors, and landscaping by distinguished designers, 1037 Cemetery Lane is an exceptional expression of modern mountain luxury....
Contact an agent
Home facts
- Year built:2015
- Subdivision & Development:Pitkin Mesa
- Listing ID #:194785
- Added:1 day(s) ago
- Updated:October 07, 2026 at 08:52 PM
Rooms and interior
- Bedrooms:4
- Total bathrooms:5
- Full bathrooms:4
- Half bathrooms:1
- Living area:3,542 sq. ft.
Heating and cooling
- Heating:Forced Air, Radiant
- Central air:Yes
Structure and exterior
- Year built:2015
- Building area:3,542 sq. ft.
- Lot area:0.35 Acres
- Architectural Style:Contemporary
Finances and disclosures
- Price:$13,995,000
- Price per sq. ft.:$3,951.16
- Tax amount:$22,637 (2025)
Features and amenities
- Smart home:Yes
Parking
- Garage:Yes
New listings near 1037 Cemetery Lane
- New
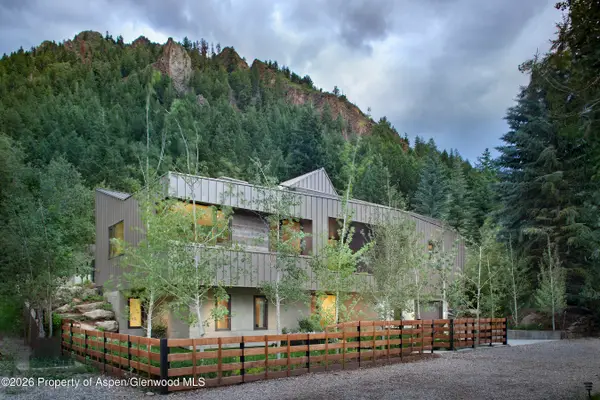 $21,900,000Active4 beds 5 baths4,221 sq. ft.
219 S Third Street, Aspen, CO 81611
MLS# 194782Listed by: ASPEN SNOWMASS SOTHEBY'S INTERNATIONAL REALTY - HYMAN MALL - New
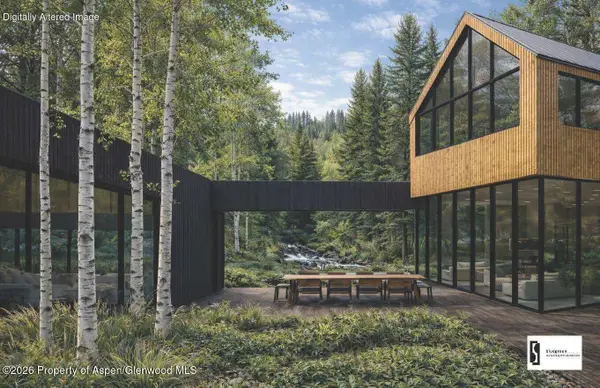 $10,950,000Active4 beds 4 baths3,427 sq. ft.
645 Sneaky Lane, Aspen, CO 81611
MLS# 194783Listed by: ASPEN SNOWMASS SOTHEBY'S INTERNATIONAL REALTY - HYMAN MALL - New
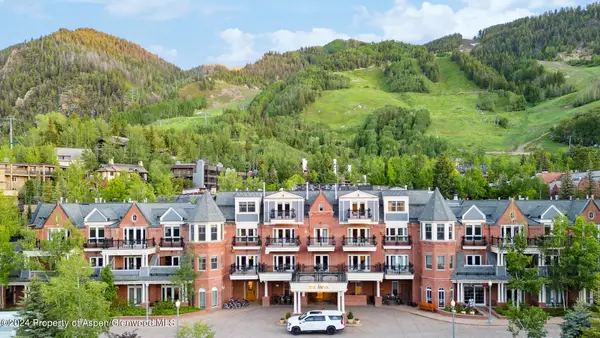 $175,000Active2 beds 3 baths1,641 sq. ft.
415 E Dean St., Unit 25, Week 31, Aspen, CO 81611
MLS# 194775Listed by: LEVERICH AND CARR REAL ESTATE - New
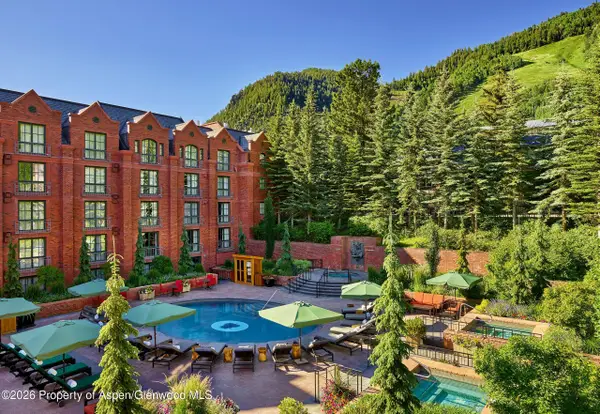 $325,000Active2 beds 3 baths1,612 sq. ft.
315 E Dean Street #B51, Aspen, CO 81611
MLS# 194778Listed by: DOUGLAS ELLIMAN REAL ESTATE-HYMAN AVE - New
 $49,000,000Active4 beds 6 baths6,578 sq. ft.
917 S Mill Street, Aspen, CO 81611
MLS# 194771Listed by: COMPASS ASPEN - New
 $7,695,000Active4 beds 6 baths3,916 sq. ft.
184 Mountain Laurel Drive, Aspen, CO 81611
MLS# 194769Listed by: ASPEN SNOWMASS SOTHEBY'S INTERNATIONAL REALTY - HYMAN MALL - Open Fri, 9 to 11amNew
 $2,450,000Active1 beds 1 baths830 sq. ft.
901 E Hyman Avenue #14, Aspen, CO 81611
MLS# 194717Listed by: CHRISTIE'S INTERNATIONAL REAL ESTATE ASPEN SNOWMASS - New
 $225,000Active2 beds 3 baths1,612 sq. ft.
315 E Dean Street #B-31 A8 Even, Aspen, CO 81611
MLS# 194714Listed by: ASPEN SNOWMASS SOTHEBY'S INTERNATIONAL REALTY - DURANT - New
 $9,500,000Active3 beds 3 baths2,969 sq. ft.
633 W Main Street, Aspen, CO 81611
MLS# 194709Listed by: MONT HAUS INTERNATIONAL REALTY


Protect your home and budget from life's surprises with an Assurant Home Warranty, backed by a partner that supports you through every step of homeownership. Explore Plans.
© 2023 - 2026 ERA Franchise Systems LLC. All rights reserved. ERA Franchise Systems LLC fully supports the principles of the Fair Housing Act and the Equal Opportunity Act. ERA, ERA Real Estate powered, and their respective logos are registered service marks of ERA Franchise Systems LLC. Each office is independently owned and operated.