
1330 W Buttermilk Road, Aspen, CO 81611
Local realty services provided by:RONIN Real Estate Professionals ERA Powered
1330 W Buttermilk Road,Aspen, CO 81611
$34,900,000
- 6 Beds
- 9 Baths
- 11,275 sq. ft.
- Single family
- Active
Listed by: steven shane
Office: compass aspen970-925-6063
MLS#:193933
Source:CO_AGSMLS
Price summary
- Price:$34,900,000
- Price per sq. ft.:$3,095.34
About this home
Set on more than two private acres in Aspen's prestigious West Buttermilk neighborhood, this extraordinary six-bedroom estate offers sweeping views of the Elk Mountain Range and an exceptional blend of timeless architecture and refined craftsmanship.
Natural stone, rich wood, and exquisite millwork define the home's sophisticated design, while a dramatic stone colonnade and floor-to-ceiling glass create seamless indoor-outdoor living, opening to expansive terraces and a resort-style pool.
Designed for effortless single-level living, the residence features a luxurious primary suite with spa-inspired amenities, five additional en-suite bedrooms, elegant formal and informal living spaces, a chef's kitchen, library, office, fitness center, and wellness spa.
The lower level is dedicated to entertainment, with a state-of-the-art theater, spacious media lounge, and an extraordinary wine cave featuring barrel-vaulted ceilings, separate red and white wine cellars, and a private tasting room.
This is a rare legacy estate offering privacy, elegance, and one of the valley's most coveted addresses....
Contact an agent
Home facts
- Year built:2002
- Subdivision & Development:West Buttermilk
- Listing ID #:193933
- Added:52 day(s) ago
- Updated:September 15, 2026 at 02:30 PM
Rooms and interior
- Bedrooms:6
- Total bathrooms:9
- Full bathrooms:6
- Half bathrooms:3
- Living area:11,275 sq. ft.
Heating and cooling
- Heating:Radiant
- Central air:Yes
Structure and exterior
- Year built:2002
- Building area:11,275 sq. ft.
- Lot area:2.03 Acres
- Architectural Style:Contemporary
Utilities
- Water:Community, Well - Household
Finances and disclosures
- Price:$34,900,000
- Price per sq. ft.:$3,095.34
- Tax amount:$95,400 (2026)
Parking
- Garage:Yes
New listings near 1330 W Buttermilk Road
- New
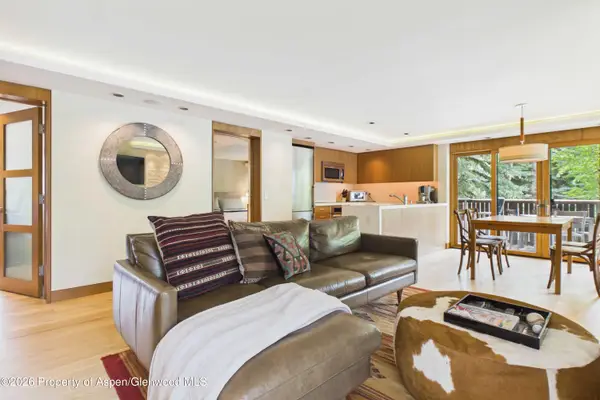 $5,495,000Active3 beds 3 baths1,254 sq. ft.
400 W Hopkins Avenue #6/7, Aspen, CO 81611
MLS# 194536Listed by: ASPEN SNOWMASS SOTHEBY'S INTERNATIONAL REALTY - HYMAN MALL - Open Thu, 9am to 11:30pmNew
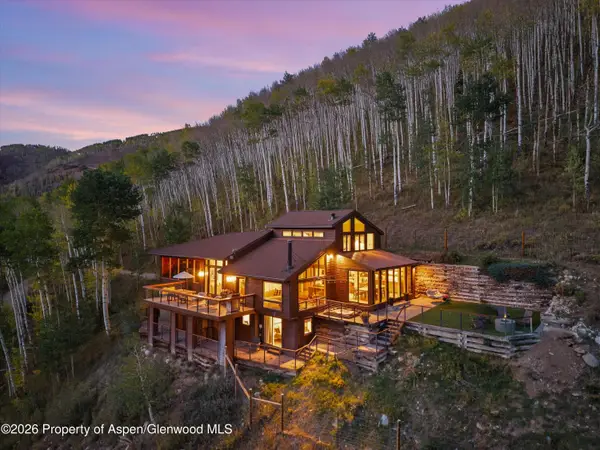 $7,995,000Active4 beds 4 baths2,559 sq. ft.
941 Little Annie Road, Aspen, CO 81612
MLS# 194531Listed by: DOUGLAS ELLIMAN REAL ESTATE-DURANT - New
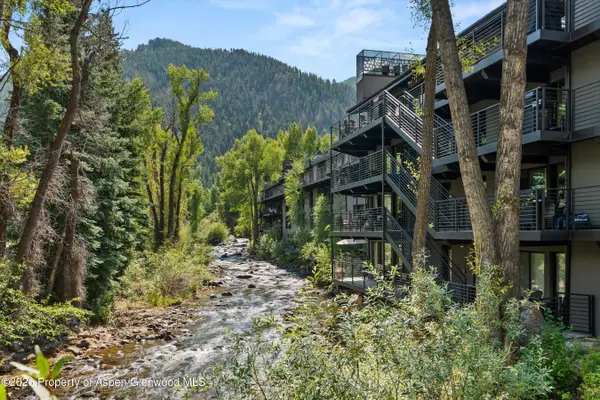 $9,500,000Active4 beds 4 baths2,190 sq. ft.
1039 E Cooper Avenue #19a & 21a, Aspen, CO 81611
MLS# 194518Listed by: ENGEL & VOLKERS - New
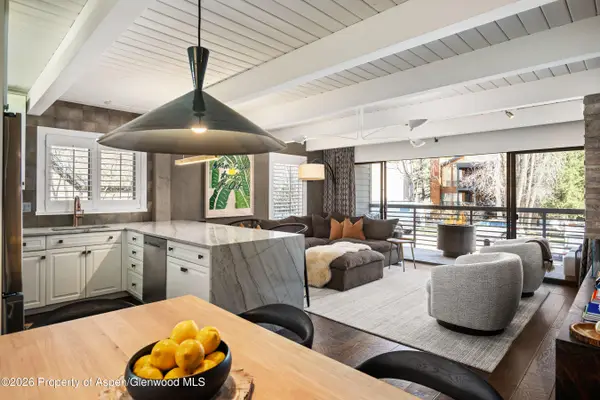 $4,175,000Active3 beds 2 baths1,101 sq. ft.
825 E Hopkins Avenue #2n, Aspen, CO 81611
MLS# 194480Listed by: ASPEN SNOWMASS SOTHEBY'S INTERNATIONAL REALTY - HYMAN MALL - New
 $1,975,000Active1 beds 1 baths539 sq. ft.
333 W Main Street #B/2, Aspen, CO 81611
MLS# 194443Listed by: INSIDER ASPEN - New
 $79,000Active3 beds 3 baths1,610 sq. ft.
0197 Prospector Road #Unit 2307 Winter Interst 4, Aspen, CO 81611
MLS# 194449Listed by: ASPEN SNOWMASS SOTHEBY'S INTERNATIONAL REALTY - DURANT  $55,000,000Active5 beds 7 baths8,464 sq. ft.
1419 Crystal Lake Road, Aspen, CO 81611
MLS# 194436Listed by: ASPEN SNOWMASS SOTHEBY'S INTERNATIONAL REALTY - HYMAN MALL $999,000Active1 beds 1 baths439 sq. ft.
414 Pacific Avenue #G, Aspen, CO 81611
MLS# 194434Listed by: DOUGLAS ELLIMAN REAL ESTATE-DURANT $129,000Active3 beds 3 baths1,619 sq. ft.
0075 Prospector Road #Unit 8106 Winter Interest 6, Aspen, CO 81611
MLS# 194416Listed by: ASPEN SNOWMASS SOTHEBY'S INTERNATIONAL REALTY - DURANT $135,000Active3 beds 3 baths1,789 sq. ft.
39 Prospector Road #8211-1, Aspen, CO 81611
MLS# 194408Listed by: ASPEN SNOWMASS SOTHEBY'S INTERNATIONAL REALTY-SNOWMASS VILLAGE


Protect your home and budget from life's surprises with an Assurant Home Warranty, backed by a partner that supports you through every step of homeownership. Explore Plans.
© 2023 - 2026 ERA Franchise Systems LLC. All rights reserved. ERA Franchise Systems LLC fully supports the principles of the Fair Housing Act and the Equal Opportunity Act. ERA, ERA Real Estate powered, and their respective logos are registered service marks of ERA Franchise Systems LLC. Each office is independently owned and operated.