
1590 Juniper Hill Drive, Aspen, CO 81611
Local realty services provided by:ERA New Age
1590 Juniper Hill Drive,Aspen, CO 81611
$7,995,000
- 3 Beds
- 5 Baths
- 4,400 sq. ft.
- Single family
- Active
Listed by: ashley hillary gidley
Office: engel & volkers970-925-8400
MLS#:195097
Source:CO_AGSMLS
Price summary
- Price:$7,995,000
- Price per sq. ft.:$1,817.05
About this home
Privately situated on two acres, with additional open space adjoining to the north, this beautifully remodeled mountain residence offers approximately 4,400 square feet of refined living. EXCEPTIONAL FLEXIBILITY AND EXPANSION POTENTIAL: EASILY RECONFIGURED INTO A 4- OR 5-BEDROOM HOME, OR A 4-BEDROOM HOME WITH AN ADU. ADDITIONAL FAR OFFERS THE OPPORTUNITY TO BUILD A GARAGE WITH AN ABOVE ADU*. The possibilities are numerous. Panoramic views of Aspen Mountain, Independence Pass, McLain Flats, and Starwood can be enjoyed from virtually every room. Soaring 15-foot vaulted ceilings, abundant natural light, and an expansive, entirely above-grade floor plan create an inviting sense of space.
The open living, dining, and kitchen areas are designed for comfortable living and entertaining. The thoughtfully appointed Thurston kitchen features Sub-Zero refrigeration, a Wolf double oven and induction cooktop, a beverage refrigerator, and a pantry with built-in Miele coffee system and microwave. Control4 smart home technology, expansive accordion doors, and wraparound decks further enhance the home.
Currently offering three ensuite bedrooms, each with a walk-in closet, the home also features a spacious primary suite, media room, large office, versatile flex room, dedicated laundry, and abundant storage.
Outside, a landscaped, level yard with sprinkler system provides a wonderful setting for outdoor enjoyment. A detached tandem garage offers additional storage and flexibility.
Approximately 15 minutes from Aspen, Snowmass, Aspen Highlands, and Basalt, and located within the Aspen School District, this property offers a rare combination of privacy, spectacular views, flexible living options, and convenient access to year-round recreation in the Roaring Fork Valley.
*Explore the potential for an attached accessory dwelling unit (ADU) and garage subject to Pitkin County review and approval. Buyer to independently verify allowable floor area, ADU feasibility, and permitting requirements with Pitkin County Planning and Zoning and the Building Department....
Contact an agent
Home facts
- Year built:1974
- Subdivision & Development:Brush Creek Village
- Listing ID #:195097
- Added:8 day(s) ago
- Updated:November 13, 2026 at 05:18 PM
Rooms and interior
- Bedrooms:3
- Total bathrooms:5
- Full bathrooms:4
- Half bathrooms:1
- Living area:4,400 sq. ft.
Heating and cooling
- Heating:Baseboard, Radiant
Structure and exterior
- Year built:1974
- Building area:4,400 sq. ft.
- Lot area:2.1 Acres
- Architectural Style:Contemporary
Utilities
- Water:Well - Household
Finances and disclosures
- Price:$7,995,000
- Price per sq. ft.:$1,817.05
- Tax amount:$16,524 (2025)
Features and amenities
- Smart home:Yes
Parking
- Garage:Yes
New listings near 1590 Juniper Hill Drive
- New
 $11,750,000Active3 beds 3 baths2,792 sq. ft.
501 W Bleeker Street, Aspen, CO 81611
MLS# 195164Listed by: COLDWELL BANKER MASON MORSE-ASPEN - New
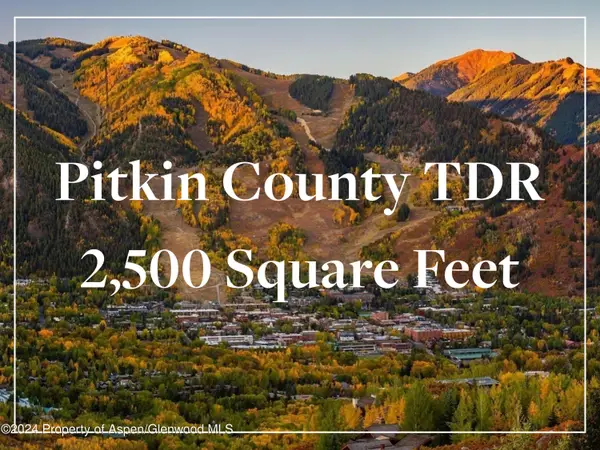 $700,000Active0 Acres
Tdr Tdr, Aspen, CO 81611
MLS# 195148Listed by: ASPEN SNOWMASS SOTHEBY'S INTERNATIONAL REALTY - HYMAN MALL - New
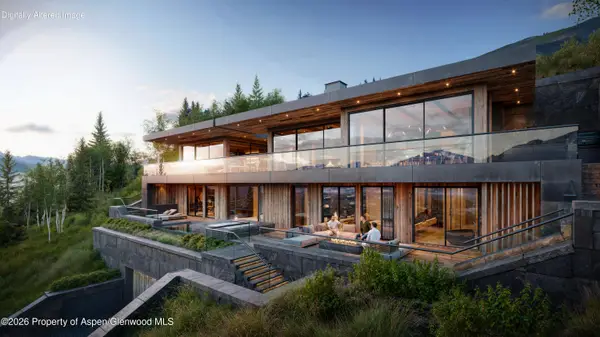 $22,000,000Active0.8 Acres
221 Wrights Road, Aspen, CO 81611
MLS# 195137Listed by: MONT HAUS INTERNATIONAL REALTY - New
 $14,000,000Active4 beds 5 baths3,967 sq. ft.
137 Northway Drive, Aspen, CO 81611
MLS# 195132Listed by: ASPEN SNOWMASS SOTHEBY'S INTERNATIONAL REALTY - HYMAN MALL 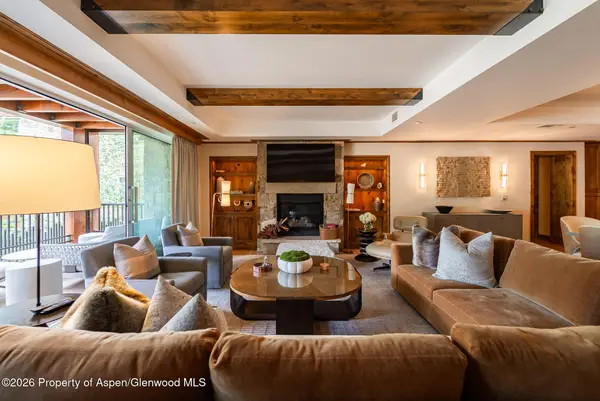 $3,300,000Active3 beds 4 baths2,800 sq. ft.
501 E Dean Street #F211, Aspen, CO 81611
MLS# 194653Listed by: DOUGLAS ELLIMAN REAL ESTATE-HYMAN AVE- New
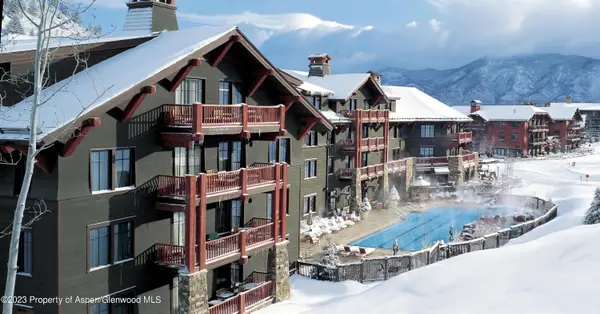 $42,000Active2 beds 3 baths1,444 sq. ft.
0039 Boomerang Road #Unit 8411 - 24, Aspen, CO 81611
MLS# 195109Listed by: ASPEN SNOWMASS SOTHEBY'S INTERNATIONAL REALTY - DURANT - New
 $65,000Active3 beds 3 baths1,619 sq. ft.
0039 Boomerang Road #Unit 8212 Summer Interest 11, Aspen, CO 81611
MLS# 195105Listed by: ASPEN SNOWMASS SOTHEBY'S INTERNATIONAL REALTY - DURANT - New
 $18,900,000Active12 beds 5 baths3,831 sq. ft.
433/445 N. Spring Street, Aspen, CO 81611
MLS# 195086Listed by: ASPEN SNOWMASS SOTHEBY'S INTERNATIONAL REALTY - DURANT - New
 $695,000Active1 beds 1 baths347 sq. ft.
38750 Highway 82 #2273, Aspen, CO 81611
MLS# 195078Listed by: ASPEN SNOWMASS SOTHEBY'S INTERNATIONAL REALTY - HYMAN MALL


Protect your home and budget from life's surprises with an Assurant Home Warranty, backed by a partner that supports you through every step of homeownership. Explore Plans.
© 2023 - 2026 ERA Franchise Systems LLC. All rights reserved. ERA Franchise Systems LLC fully supports the principles of the Fair Housing Act and the Equal Opportunity Act. ERA, ERA Real Estate powered, and their respective logos are registered service marks of ERA Franchise Systems LLC. Each office is independently owned and operated.