
699 Eppley Drive, Aspen, CO 81611
Local realty services provided by:RONIN Real Estate Professionals ERA Powered
699 Eppley Drive,Aspen, CO 81611
$22,000,000
- 5 Beds
- 6 Baths
- 6,857 sq. ft.
- Single family
- Active
Listed by: steven shane
Office: compass aspen970-925-6063
MLS#:194283
Source:CO_AGSMLS
Price summary
- Price:$22,000,000
- Price per sq. ft.:$3,208.4
About this home
This Robin Molny Starwood estate is one of Aspen's most iconic modern residences. Molny, a Frank Lloyd Wright and Fritz Benedict apprentice, designed an architectural masterpiece that was thoughtfully updated while maintaining the angles and unique design elements that have made this home a significant component of Aspen's historical landscape. The angular pivoting doors and geometrically complex composition of stucco-battered walls are reflective of Molny's heralded style. Newly remodeled with careful attention to detail and maintaining the home's modern character, the Starwood residence features stunning panoramic views of all four ski mountains, great natural light throughout the property, multiple entertaining areas, an outdoor salt water pool and 24 hour security.
Contact an agent
Home facts
- Year built:1973
- Subdivision & Development:Starwood
- Listing ID #:194283
- Added:1 day(s) ago
- Updated:August 23, 2026 at 02:21 PM
Rooms and interior
- Bedrooms:5
- Total bathrooms:6
- Full bathrooms:6
- Living area:6,857 sq. ft.
Heating and cooling
- Cooling:A/C
- Heating:Baseboard, Forced Air
Structure and exterior
- Year built:1973
- Building area:6,857 sq. ft.
- Lot area:2.29 Acres
- Architectural Style:Contemporary
- Foundation Description:Slab
Utilities
- Water:Well - Household
Finances and disclosures
- Price:$22,000,000
- Price per sq. ft.:$3,208.4
- Tax amount:$49,697 (2025)
Parking
- Garage:Yes
New listings near 699 Eppley Drive
- New
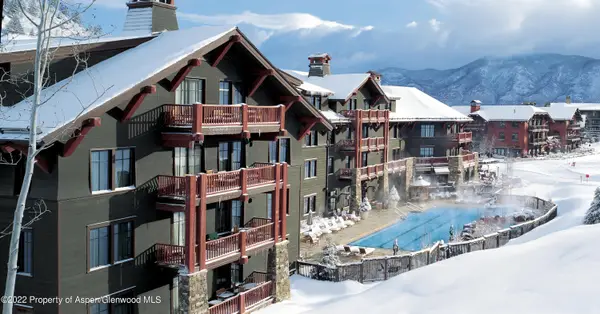 $69,000Active3 beds 3 baths1,614 sq. ft.
0039 Boomerang Road #Unit 8214 Summer Interest 9, Aspen, CO 81611
MLS# 194285Listed by: ASPEN SNOWMASS SOTHEBY'S INTERNATIONAL REALTY - DURANT - New
 $49,000,000Active5 beds 9 baths14,960 sq. ft.
41 Popcorn Lane, Aspen, CO 81611
MLS# 194287Listed by: COLDWELL BANKER MASON MORSE-ASPEN - New
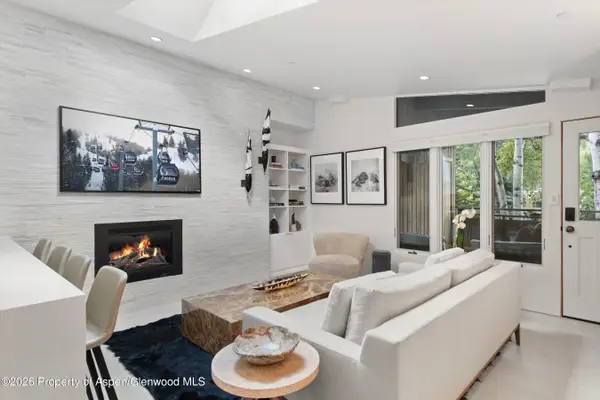 $3,495,000Active1 beds 1 baths618 sq. ft.
611 S West End Street #Unit 5, Aspen, CO 81611
MLS# 194272Listed by: ENGEL & VOLKERS - New
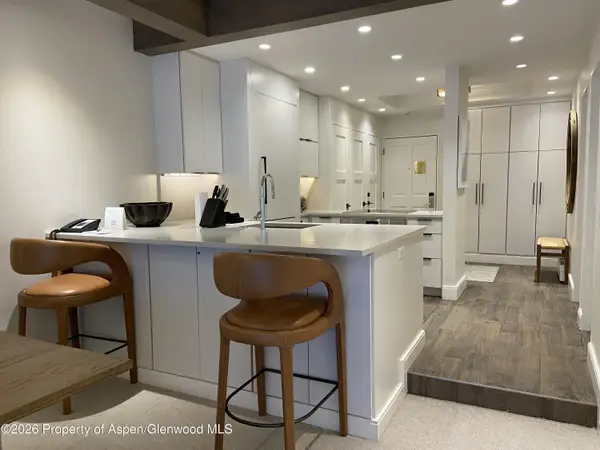 $2,995,000Active1 beds 1 baths730 sq. ft.
610 S West End Street #K203, Aspen, CO 81611
MLS# 194268Listed by: ASPEN SNOWMASS SOTHEBY'S INTERNATIONAL REALTY - HYMAN MALL - New
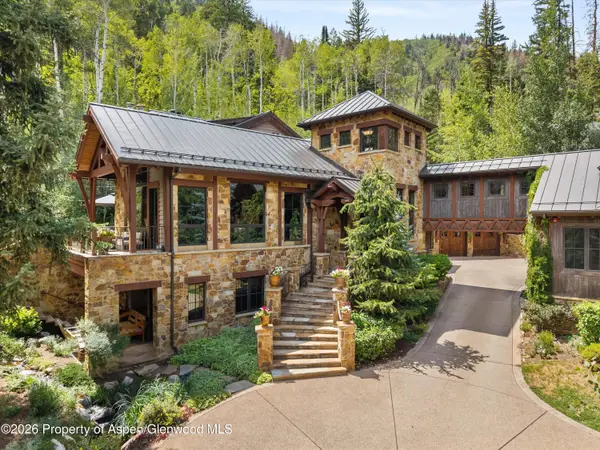 $36,500,000Active5 beds 7 baths8,151 sq. ft.
161 Popcorn Lane, Aspen, CO 81611
MLS# 194265Listed by: COLDWELL BANKER MASON MORSE-ASPEN - New
 $2,800,000Active3 beds 2 baths1,405 sq. ft.
814 W Bleeker Street #B3, Aspen, CO 81611
MLS# 194259Listed by: SETTERFIELD & BRIGHT - New
 $7,000,000Active2.6 Acres
137 S Starwood, Aspen, CO 81611
MLS# 194253Listed by: SLIFER SMITH & FRAMPTON RFV  $5,250,000Pending3 beds 3 baths1,344 sq. ft.
610 S West End Street #G204, Aspen, CO 81611
MLS# 194244Listed by: ASPEN SNOWMASS SOTHEBY'S INTERNATIONAL REALTY - HYMAN MALL- New
 $299,000Active2 beds 3 baths1,612 sq. ft.
315 E Dean Street #B31, Aspen, CO 81611
MLS# 194227Listed by: ENGEL & VOLKERS SNOWMASS


Protect your home and budget from life's surprises with an Assurant Home Warranty, backed by a partner that supports you through every step of homeownership. Explore Plans.
© 2023 - 2026 ERA Franchise Systems LLC. All rights reserved. ERA Franchise Systems LLC fully supports the principles of the Fair Housing Act and the Equal Opportunity Act. ERA, ERA Real Estate powered, and their respective logos are registered service marks of ERA Franchise Systems LLC. Each office is independently owned and operated.